17 Business Terrace, Unit 17

Hyde Park, MA

Inquire for price

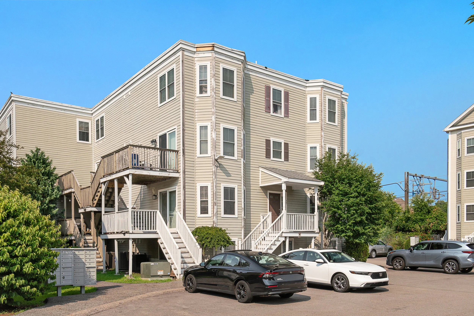
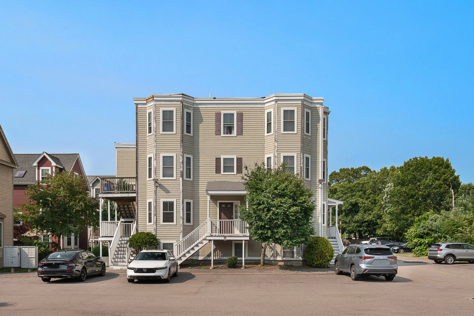
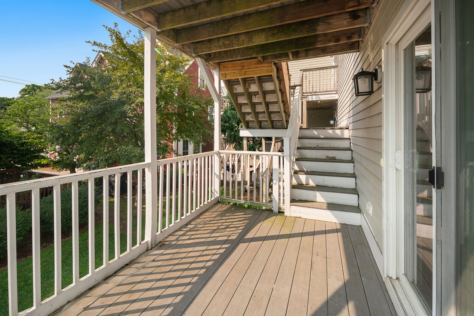
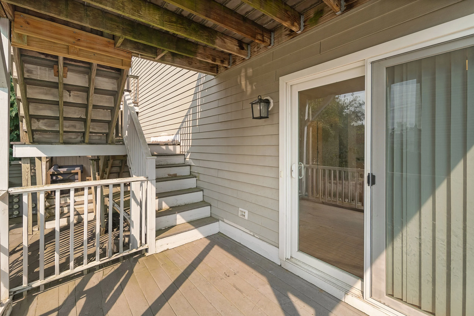
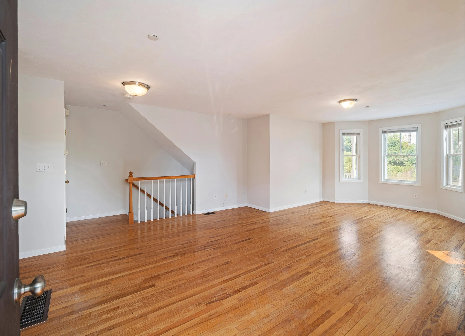
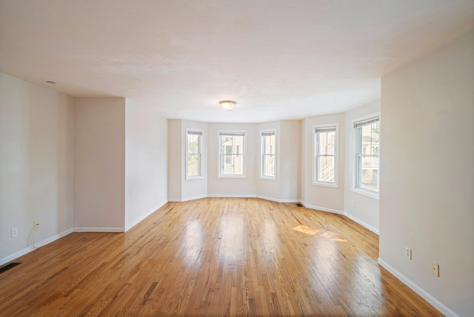
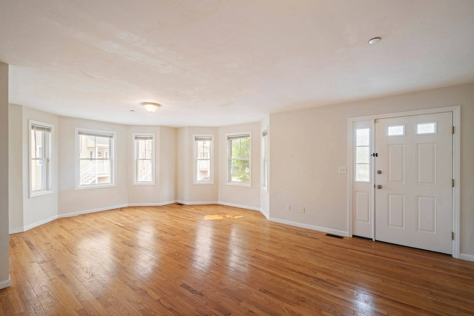
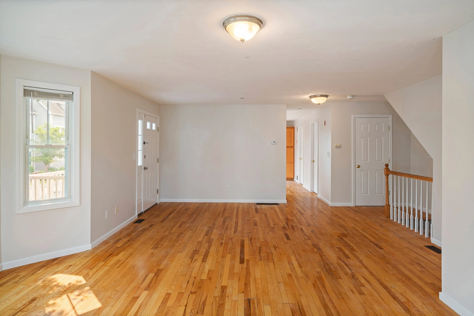
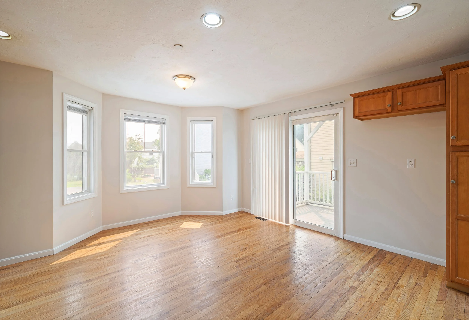
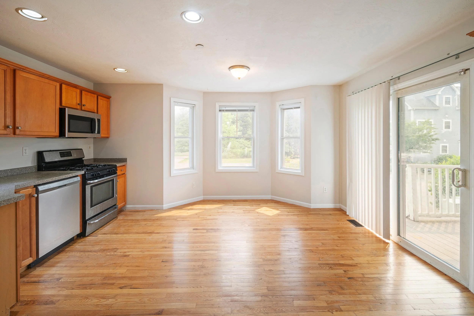
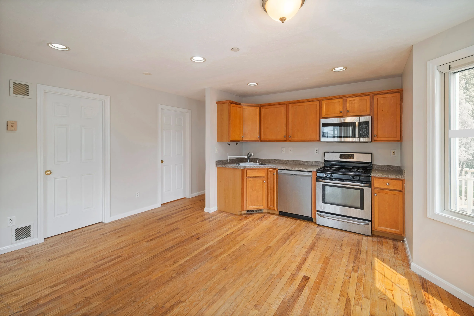
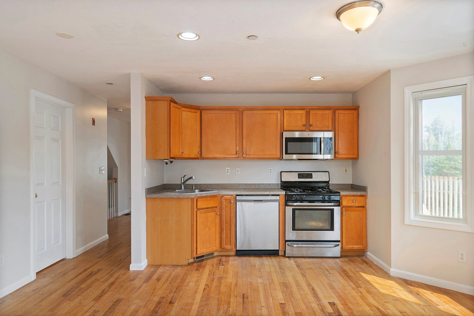
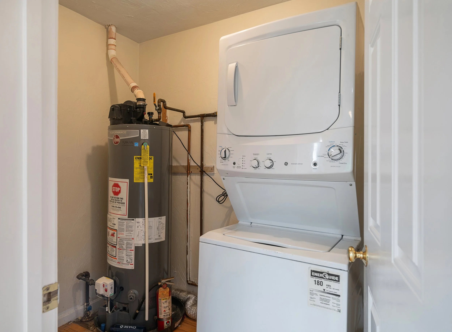
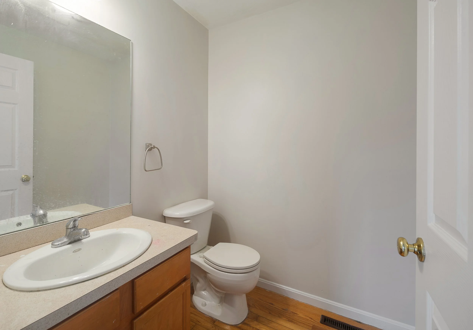
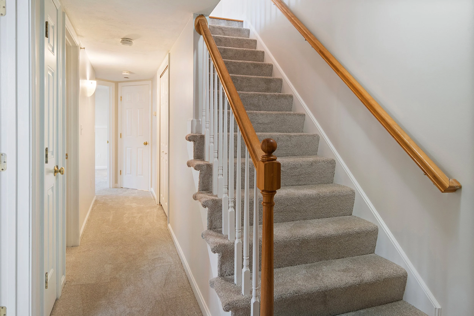
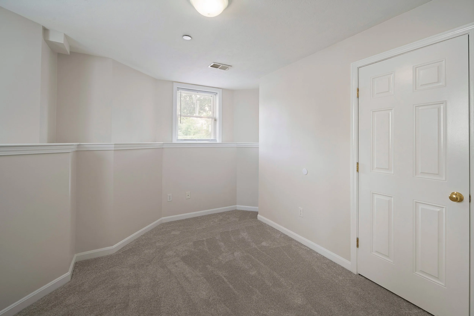
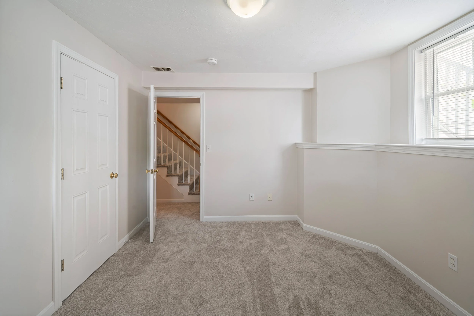
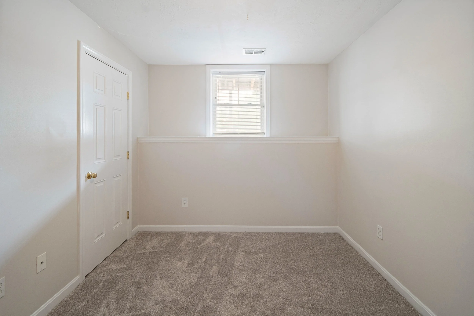
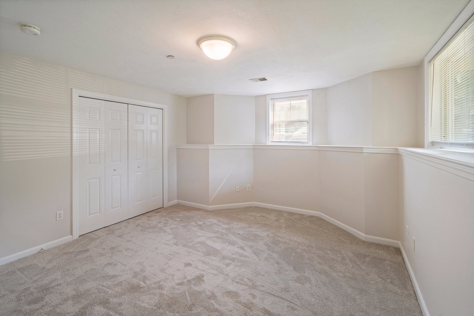
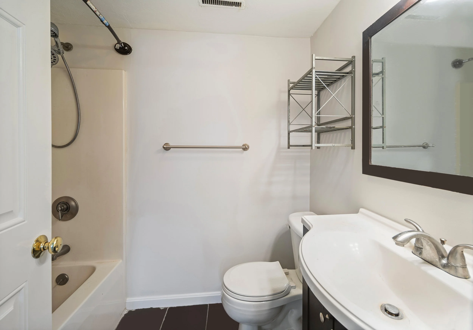
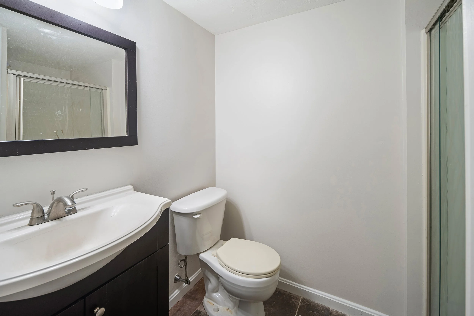
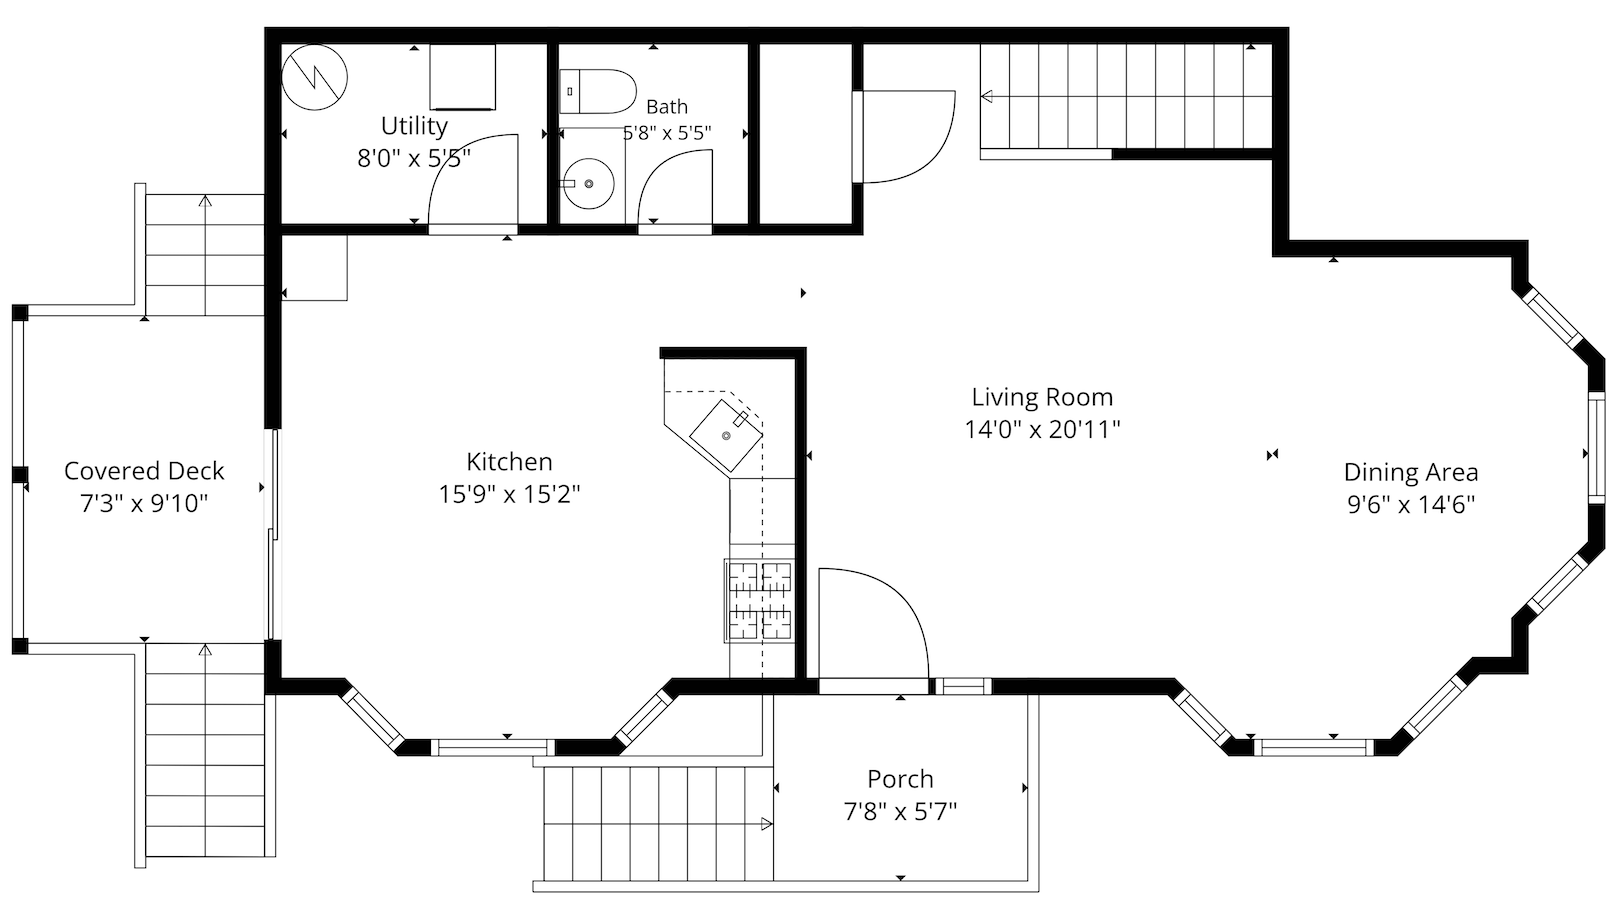
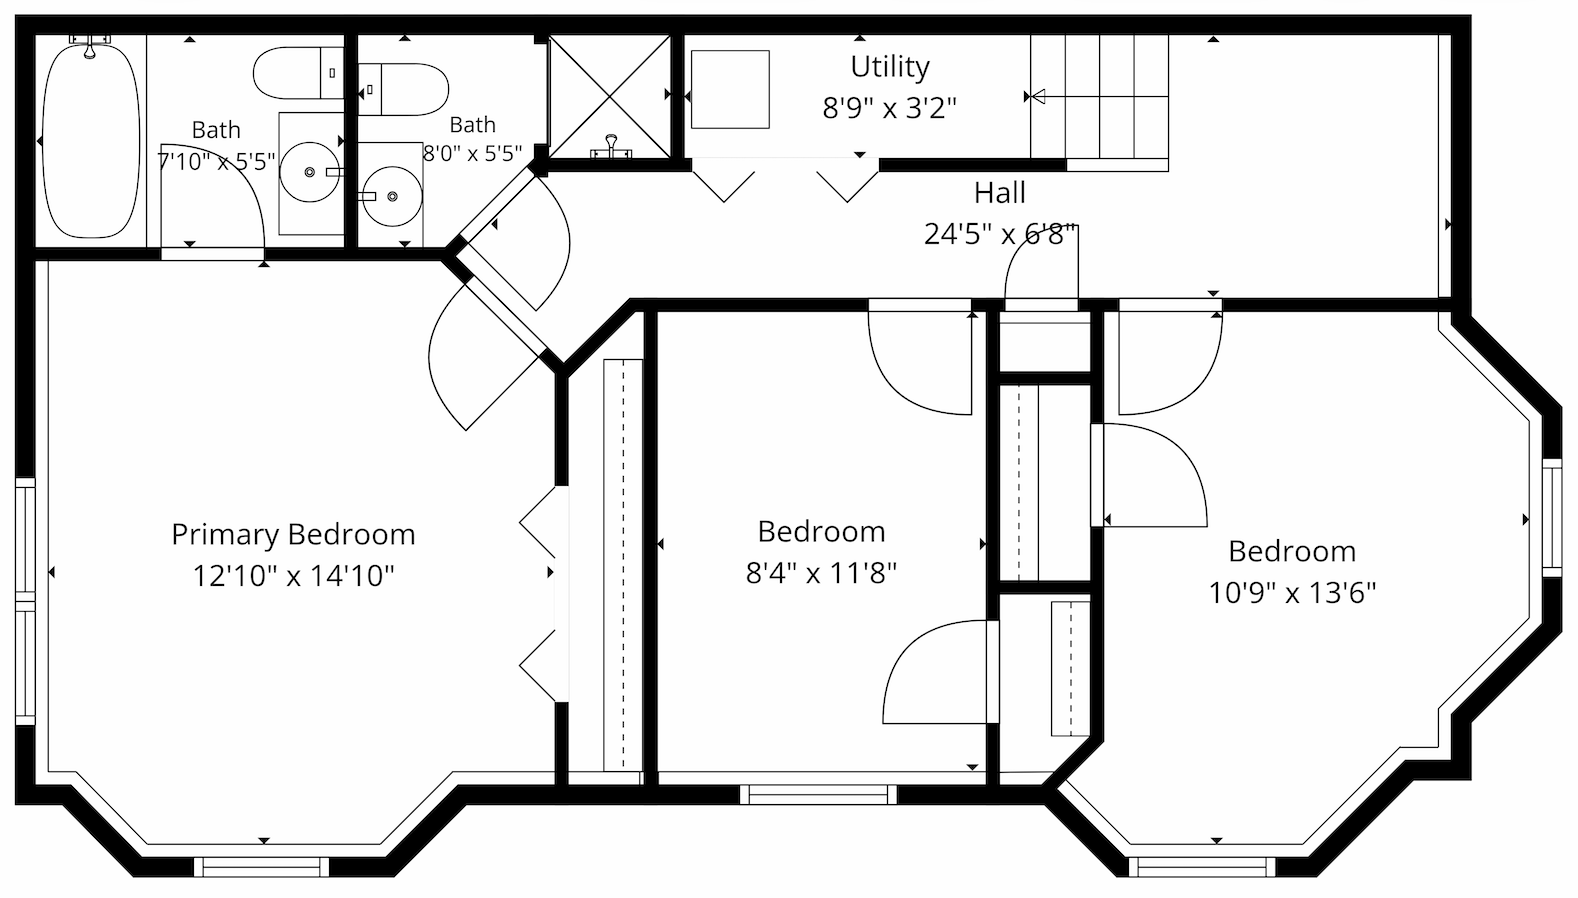
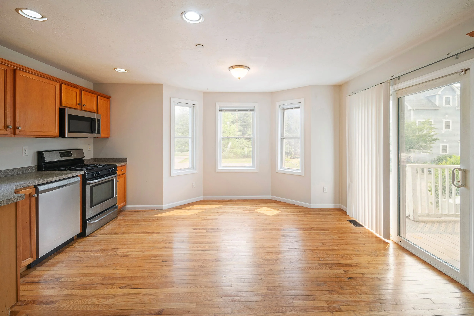
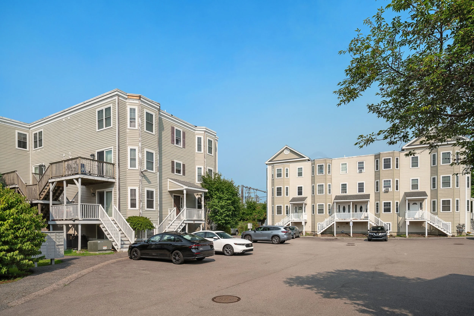
Welcome home to this stunning, move-in ready 3-bedroom, 2.5-bathroom townhouse condo! Built in 2004, this modern home has been freshly painted from top to bottom and boasts brand new carpeting. The bright and airy first level opens into a grand living and dining space—perfect for entertaining family and friends. Cook with ease in the kitchen, complete with full stainless steel appliances, which flows seamlessly out to your private deck for easy outdoor dining. A convenient half bath and dedicated laundry room complete the main level. Head downstairs to the fully refreshed lower level, boasting plush new carpet throughout. Here you'll find a massive primary suite with a private ensuite bath, plus two additional ample-sized bedrooms and a second full bathroom. Featuring Central Air and Gas Heating. Unbeatable location with dedicated city parking and just minutes to the MBTA, making your daily commute a breeze. Don't miss this perfect blend of modern convenience and townhouse living!


Property Details

3 Bedrooms

2 Bathrooms

1,419 SF


Showing Information

Please join us for our Open House:


Saturday, May 2nd

11:00 AM to 12:30 PM

Sunday, May 3rd

1:00 PM to 2:40 PM


Listed by Lien Vuong and Thuy Santos of The Elle Group Please call/text, Lien at 781.244.2669 or Thuy 781.526.6560 with questions or to arrange for a private showing.


Additional Information

  • 5 Rooms, 2 Bedrooms, 2 Bathrooms

  • Living Area: 1059 Interior Square Feet

  • Condo Fee: $378.39/month

  • Year Built/Converted: 2022 / Actual

Interior

  • Kitchen: The kitchen boasts a contemporary, airy design with sleek white Shaker-style cabinets and stunning white quartz countertops featuring subtle gray veining. It includes a spacious L-shaped perimeter and a large central island with a waterfall edge on one side, which also offers room for breakfast bar seating.

  • Living Room: The living room transitions effortlessly into the kitchen and dining area and also leads directly into a wide hallway that provides access to the bedrooms and bathrooms, maintaining a clear separation between the entertaining and private quarters. The room is bathed in sunlight from at least four large double-hung windows. Because the unit is a penthouse, these windows offer elevated views and significant privacy. A sleek, linear electric fireplace with a reflective black glass surround, provides a sophisticated focal point.

  • Primary & Bathroom: The spacious bedroom is designed with a serene, minimalist aesthetic. A large double-hung window and a full-glass exterior door flood the room with natural light and offer access to outdoor space with views of the surrounding neighborhood. Boasting a custom-built walk-in closet system, shelving units feature built-in LED strip lighting on each level, ensuring every item is perfectly illuminated—a true penthouse-level luxury. The primary bath is a spa-like retreat featuring bold textures and premium fixtures. A large, double-sink wood vanity with a stone countertop and modern black faucets. Offering ample storage with a combination of cabinets and drawers featuring black hardware.

  • Laundry: The laundry is cleverly integrated into the main hallway, hidden behind a modern white two-panel Shaker-style door. This "laundry closet" design saves significant floor space while remaining easily accessible from both bedrooms.

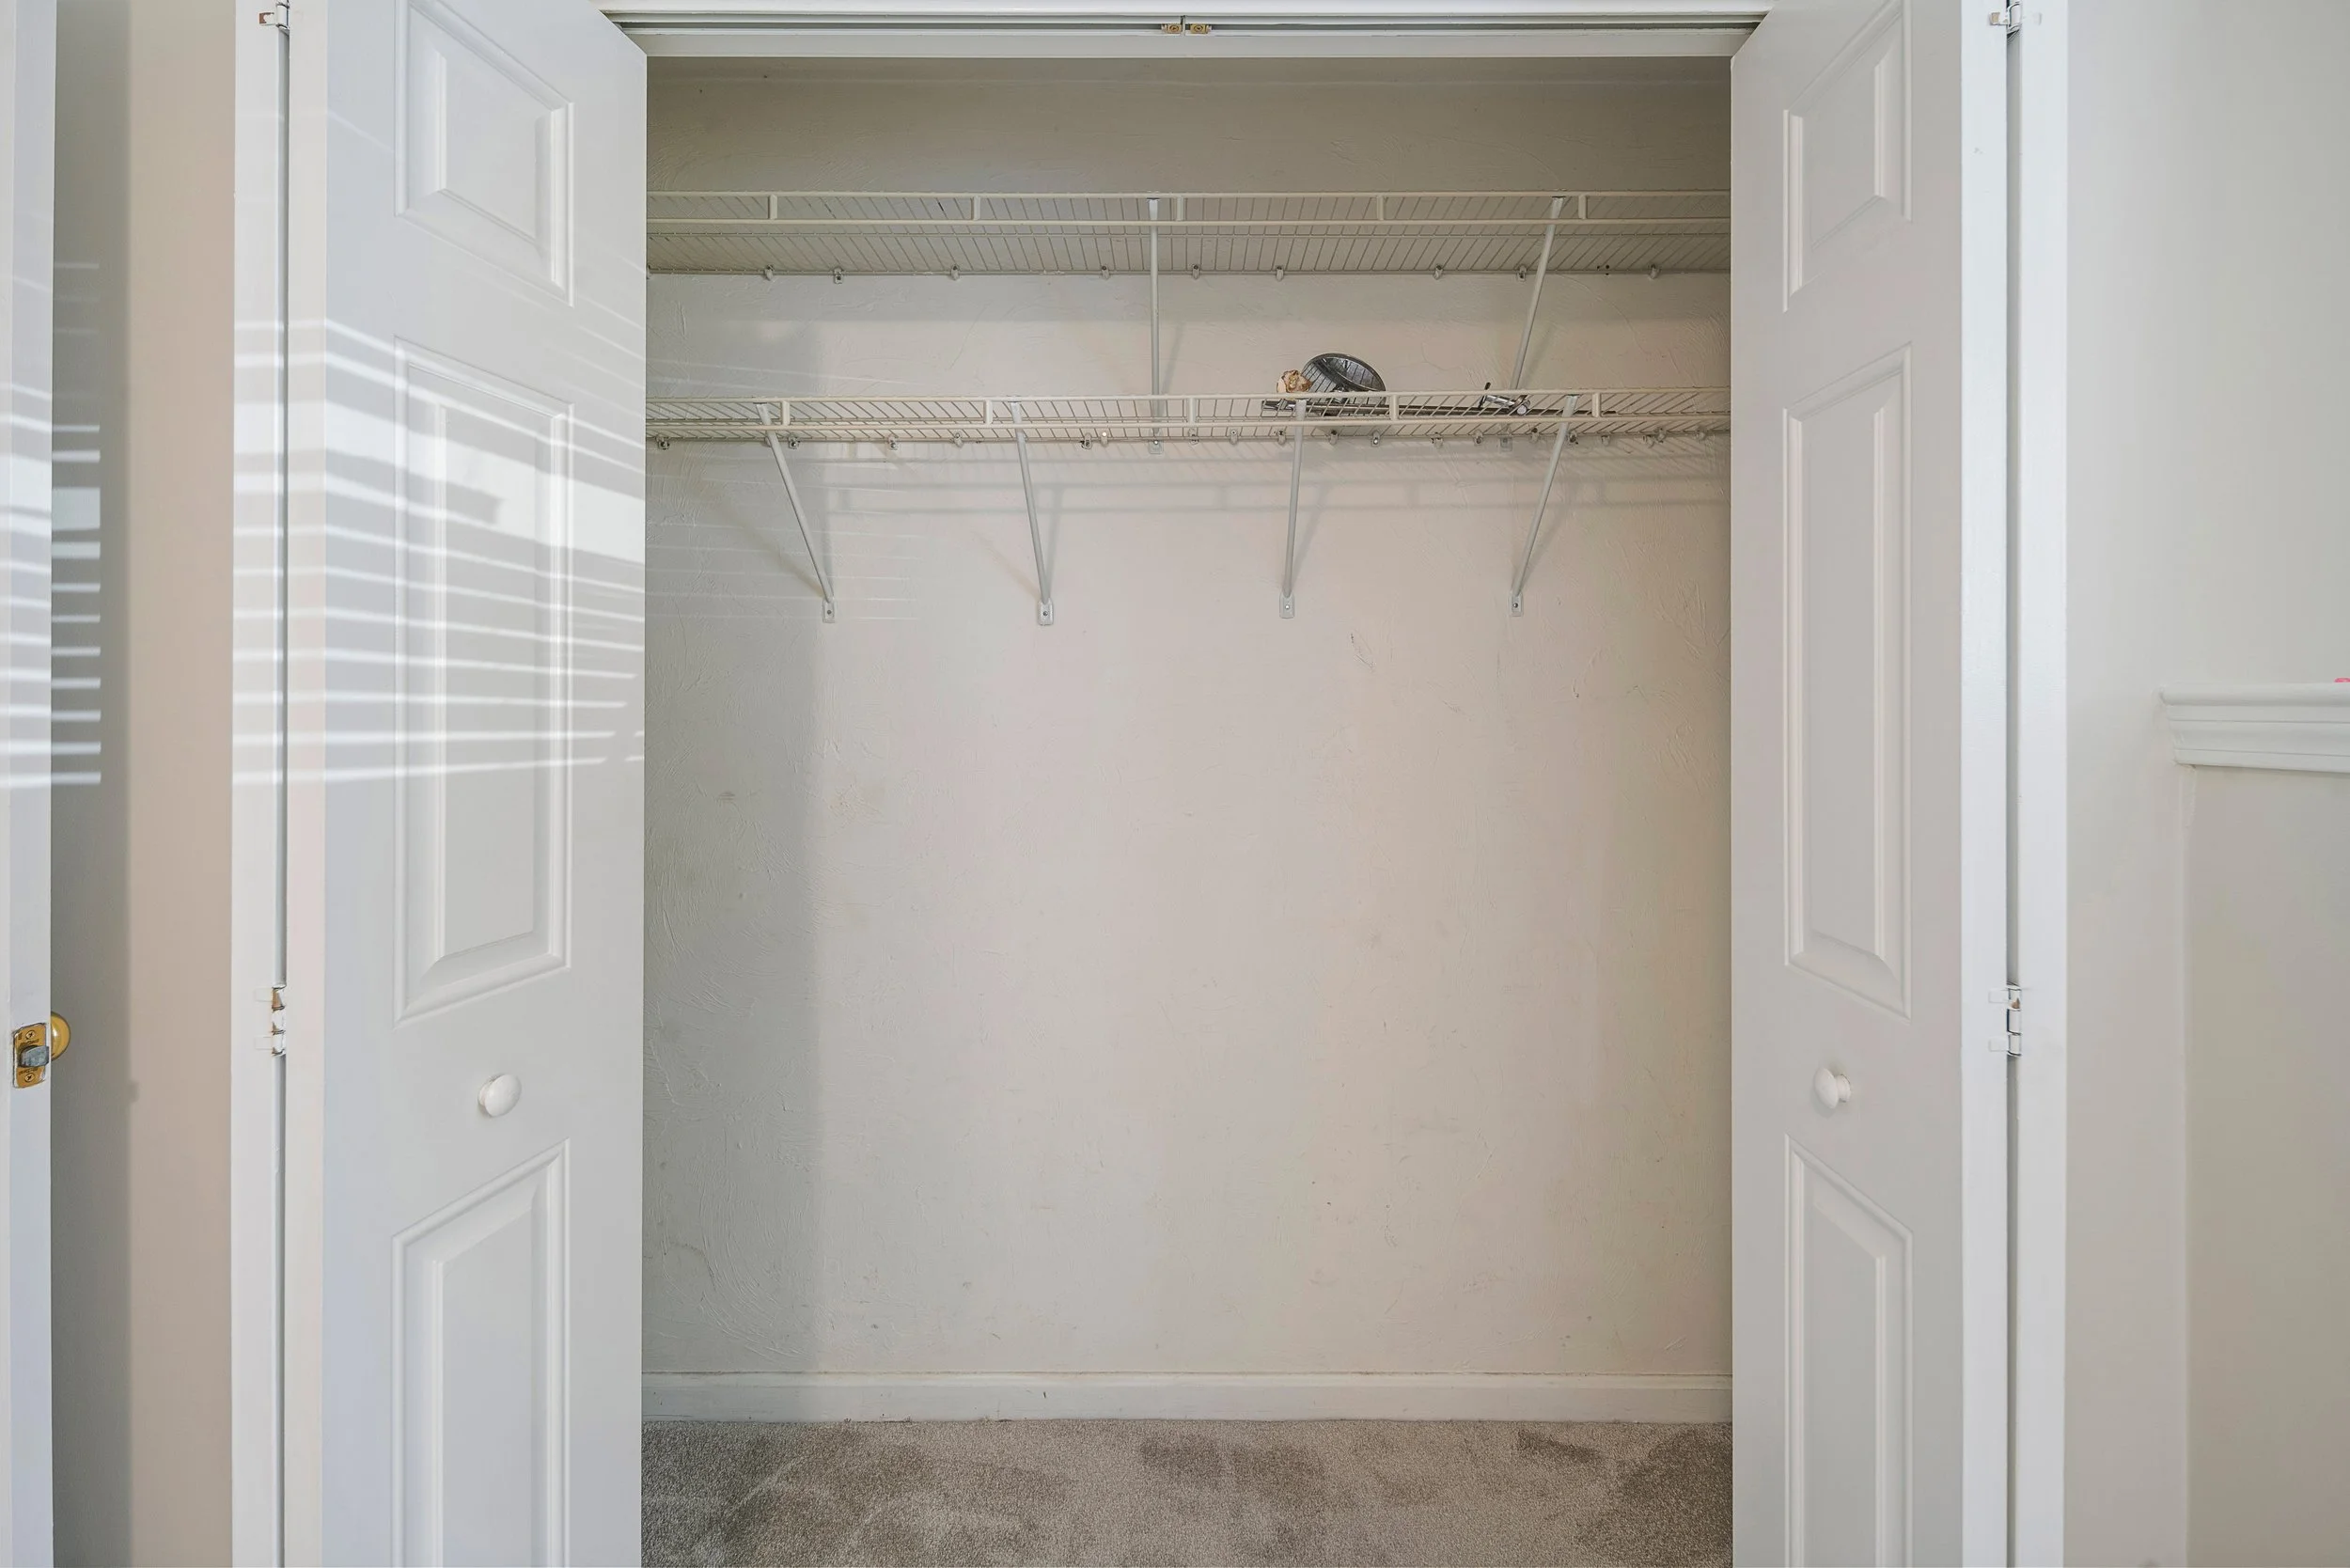
  • Guest Room & Hallway Bathroom: Similar to the primary suite, this room features a large double-hung window and a full-glass exterior door that opens to a private balcony, offering neighborhood views and excellent natural light. The room includes a wide, reach-in closet with an open-frame design, currently staged with a multi-level black wire shelving system for efficient organization. Located adjacent to the guest bedroom, this full bathroom doubles as a high-end powder room for guests. Unlike the primary bath's glass shower, this bathroom features a deep

Basement & Systems

  • Basement: Storage in basement

  • Heating: 1-zone

  • Cooling: Central air

  • Hot Water: Navian, Natural gas, tankless

  • Fireplace: 1

  • Electrical: 220v through circuit breakers.

  • Laundry: In unit, stacking

  • Water/Sewer: City/Town Sewer

  • Interior features: Cable, Intercom, Internet-Broadband

  • Kitchen appliances: Range, Dishwasher, Disposal, Microwave, Refrigerator, Washer, Dryer, Vent Hood

Exterior & Parking

  • Exterior: Vinyl

  • Roof: Rubber

  • Construction: Frame

  • Windows: age - 3y/o;

  • Parking: 1

  • Exterior Features: Roof deck

Association & Financial Information

  • Condo Fee: $378.39/month. The fee covers management fee and snow removal.

  • Snow removal: Yes

  • Pets allowed: Yes

  • Security: Intercom

  • Tax Information: $8,393