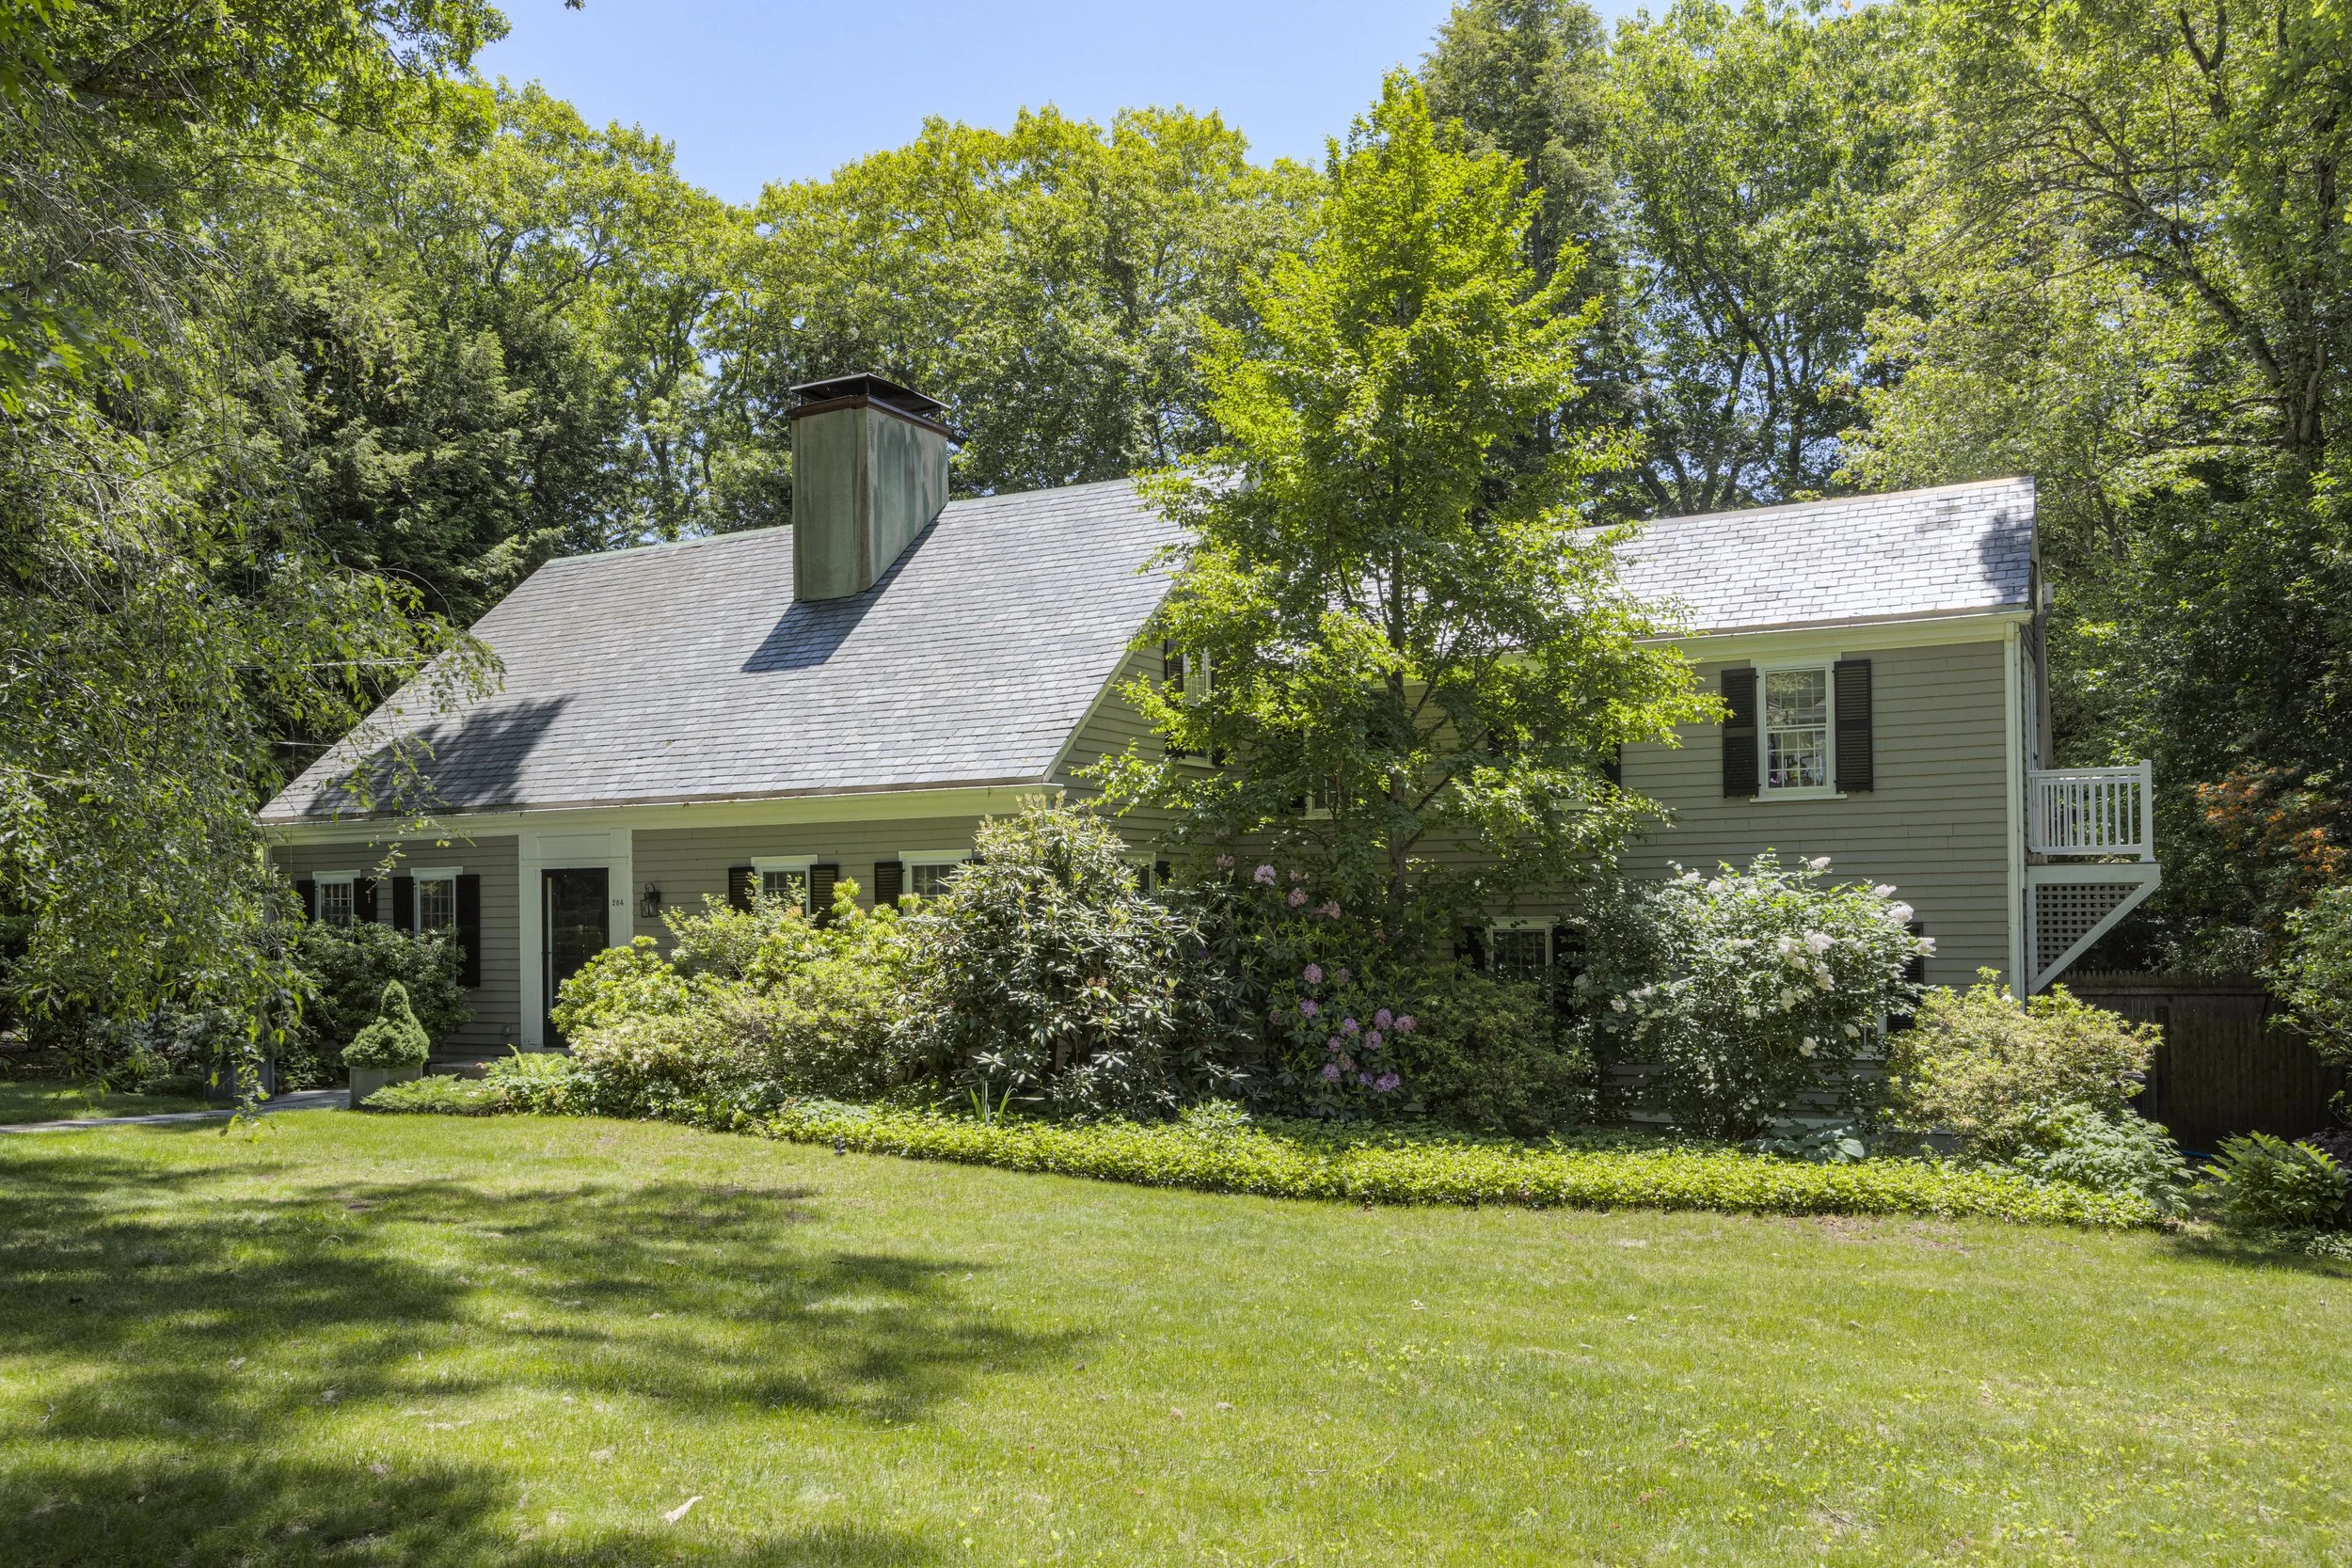
284 Woodland Road,
Brookline, MA
$2,595,000
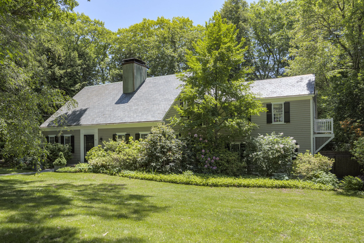
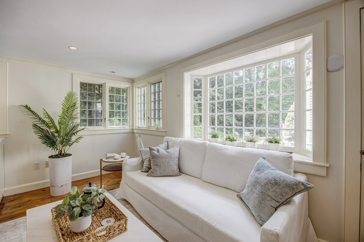
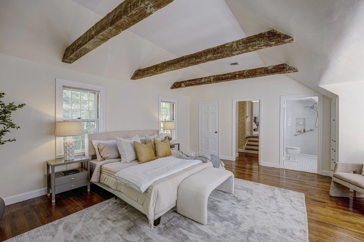
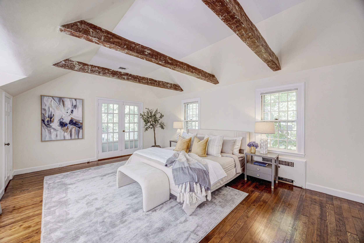
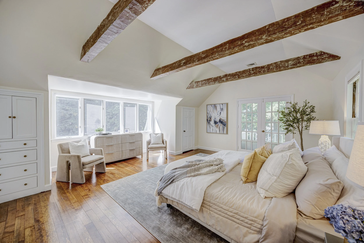
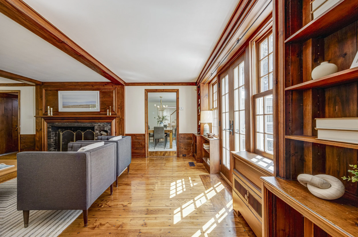
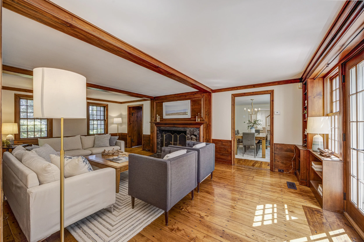
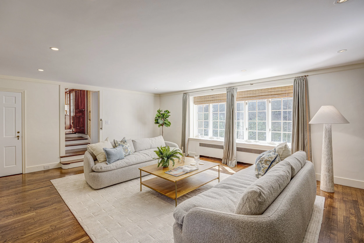
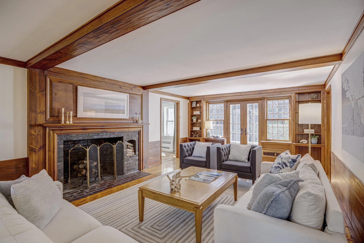
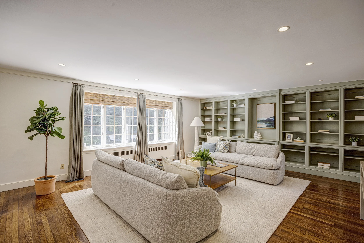
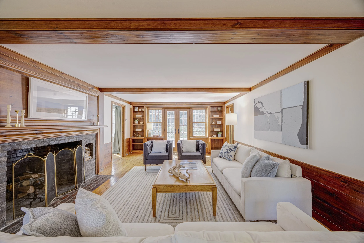
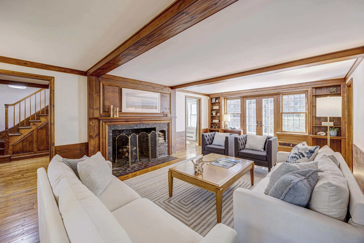
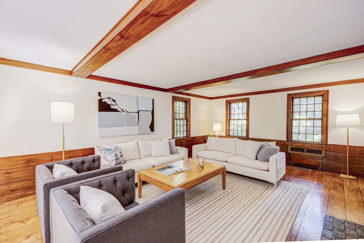
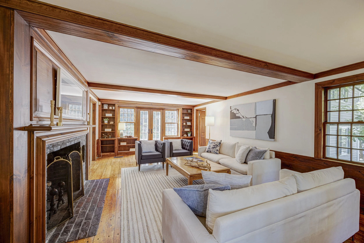
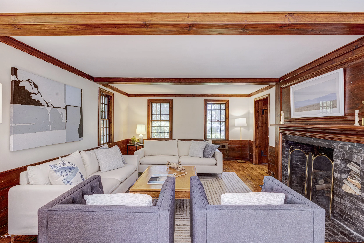
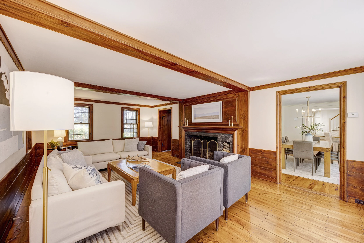
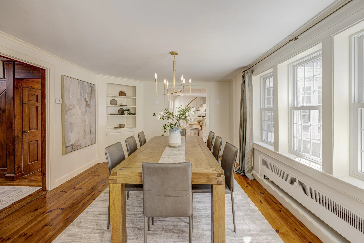
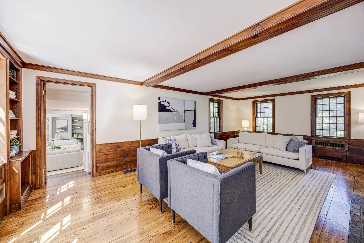
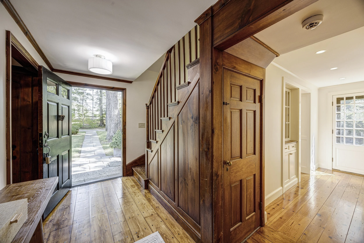
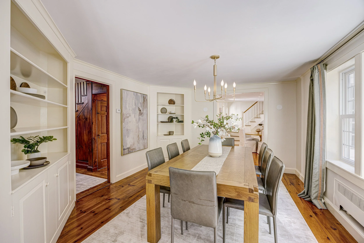
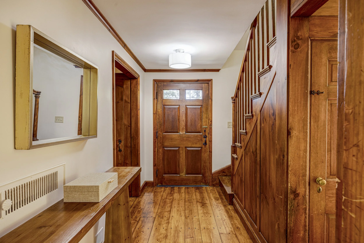
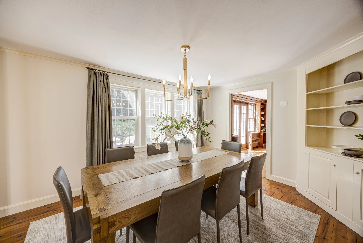
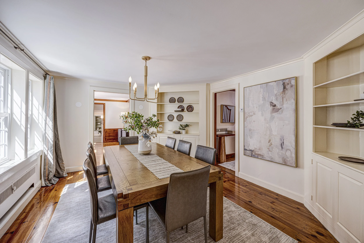
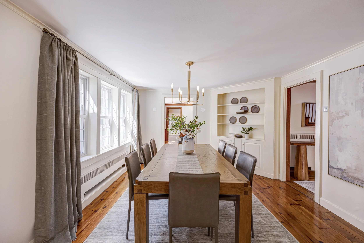
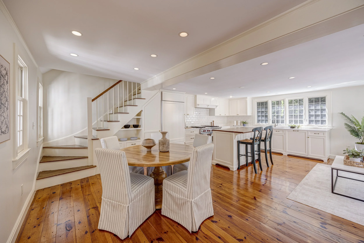
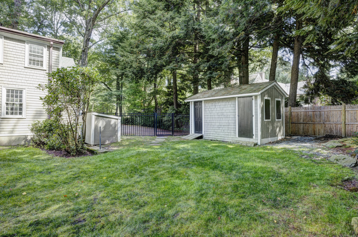
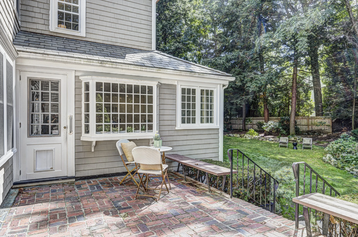
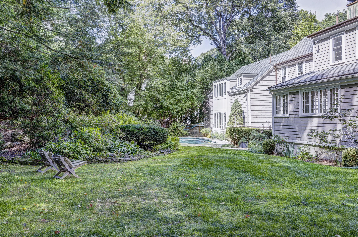
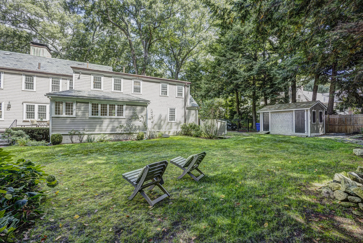
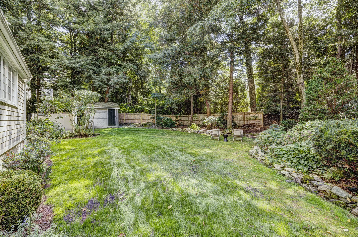
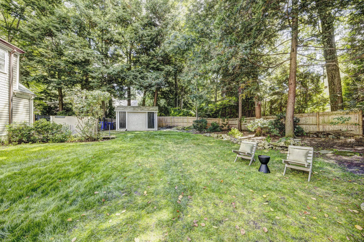
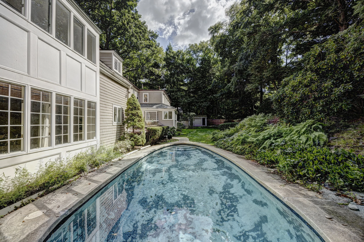
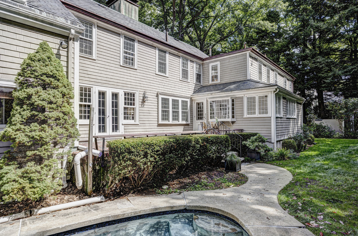
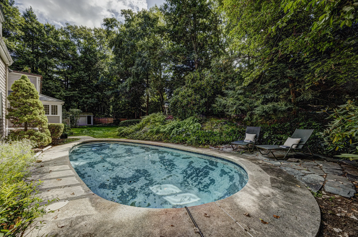
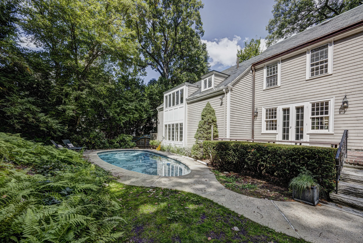
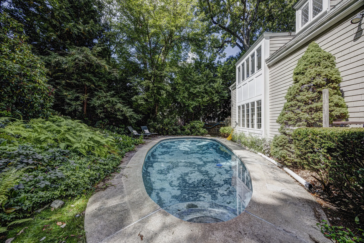
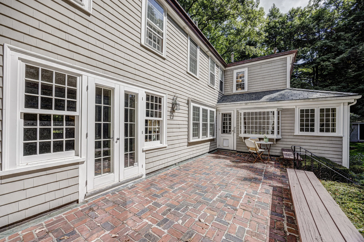
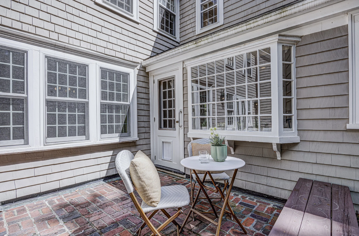
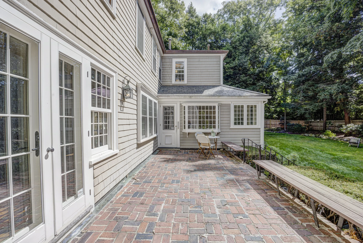
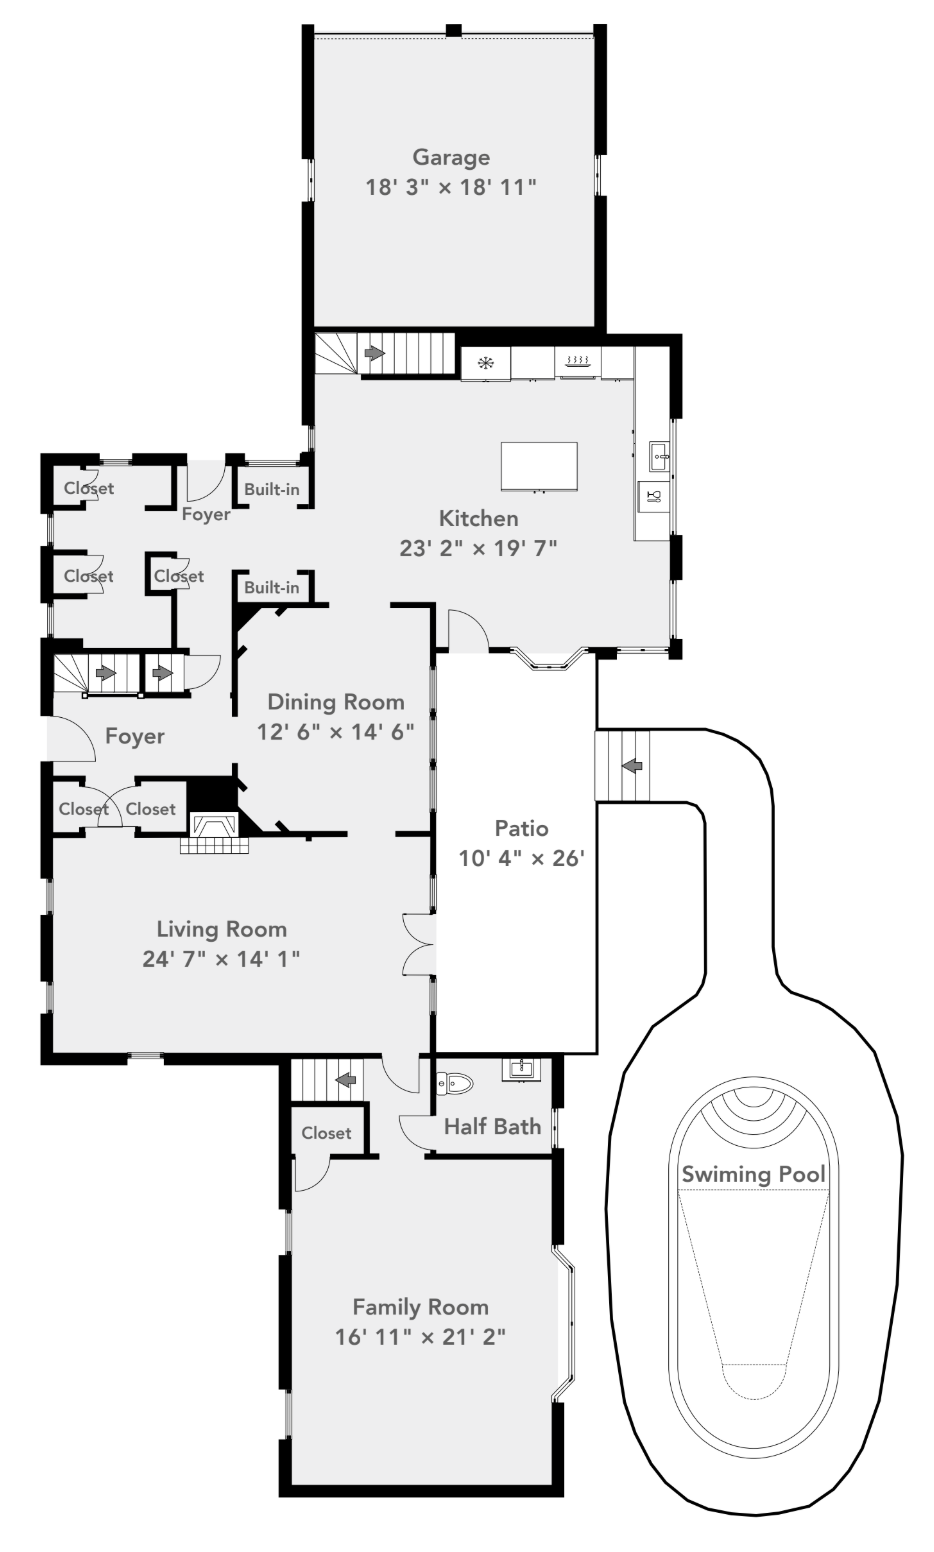
A rare combination of character, space, and setting in Chestnut Hill, this beautifully maintained Cape sits on a scenic half-acre with approximately 3,900 SF, 5 bedrooms, and 4.5 baths. Enter into a home filled with classic period details, wide-plank floors, and abundant south-facing light. The gracious living room welcomes with a fireplace and French doors opening to the patio, while the spacious family room features custom built-ins. At the heart of the home, an updated eat-in kitchen flows into a comfortable sitting area and opens directly to the backyard. A convenient mudroom leads to the driveway and two-car garage.Upstairs, the sun-filled primary suite offers an en-suite bath and private balcony, joined by four additional bedrooms, including a second primary, a study, and three full baths. Private guest quarters with separate stair access add flexibility. The lower level offers laundry, recreation space, and storage. Step outside to discover a pool surrounded by mature landscaping, a spacious patio, and peaceful grounds that create a private oasis.Set along beautiful Woodland Road, a leafy, tree-lined neighborhood with a welcoming community atmosphere, the setting is ideal for walking and running beneath towering oaks and mature trees. Dane Park, a wooded town park with trails, is within walking distance, while Wegmans, The Shoppes at Chestnut Hill, SuperLux, and an array of shops and restaurants are just minutes away. Convenient access to major routes also makes commuting easy, including a direct surface-road connection to Cambridge. With its distinctive character, generous scale, flexible layout, and exceptional outdoor setting, this is a property that truly needs to be experienced in person
Property Details
5 Bedrooms
4.5 Bathrooms
3,913 SF



Showing Information
Please join us for our Open House:
Saturday, October 24th
11:30 AM to 1:00 PM
Sunday, October 25th
12:00 PM to 1:30 PM
Listed by Dan Gorfinkle. For more information, call/text Dan 617.820.8085.
Additional Information
11 Rooms, 5 Bedrooms, 4.5 Bathrooms
Living Area: 3,913 Interior Square Feet
Year Built: 1933
Interior
As you step through the front door, the character of the home becomes immediately apparent. Light moves across the wide-plank floors, drawing your attention through the first floor and toward the rooms beyond.
The living room is one of the first spaces to greet you. A fireplace provides a natural focal point, while French doors open toward the patio, extending the view beyond the interior. The room feels gracious and well-proportioned, with a warmth that comes from its original character and connection to the outdoors.
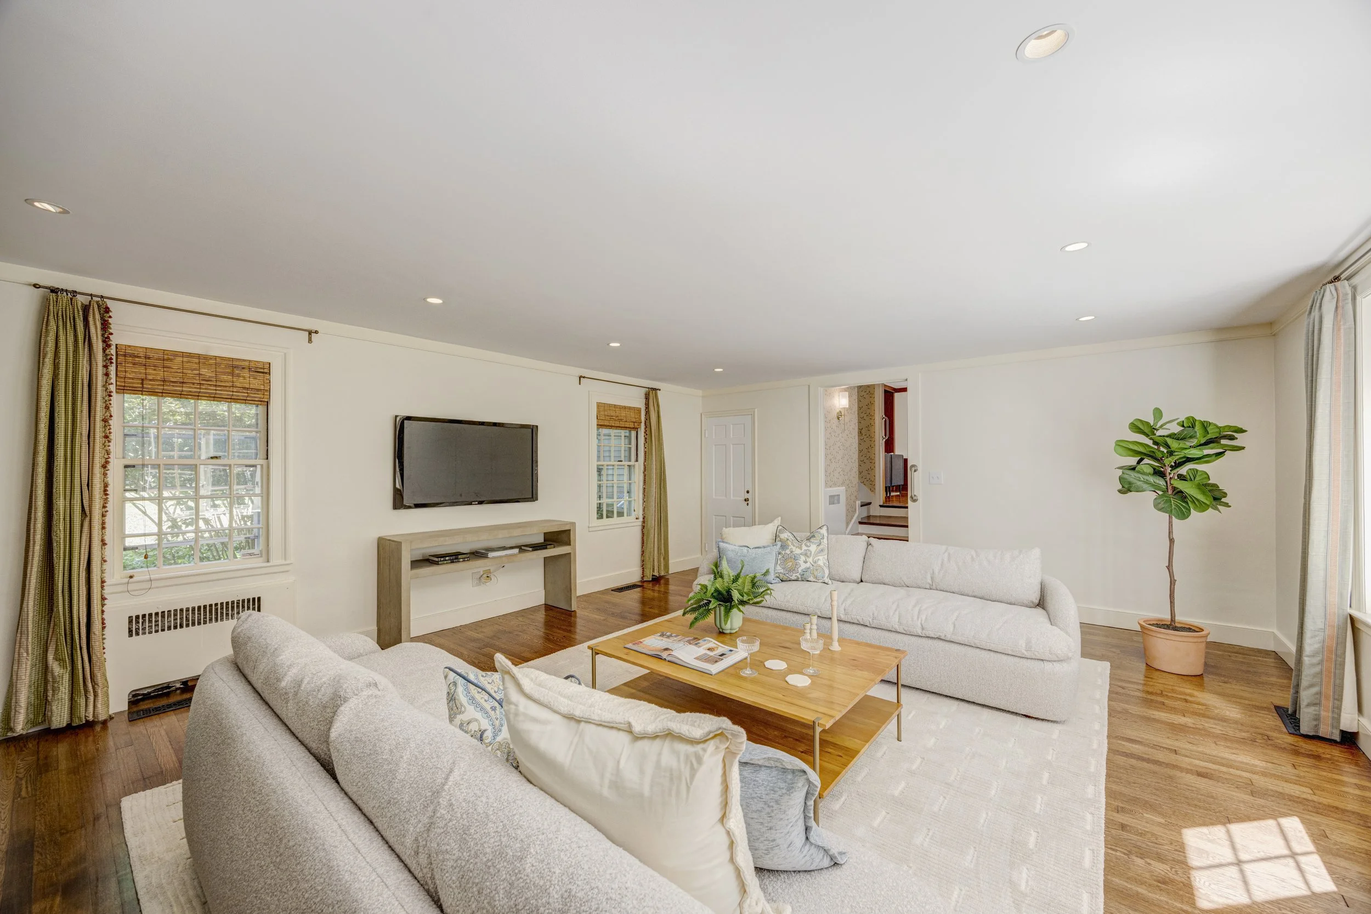
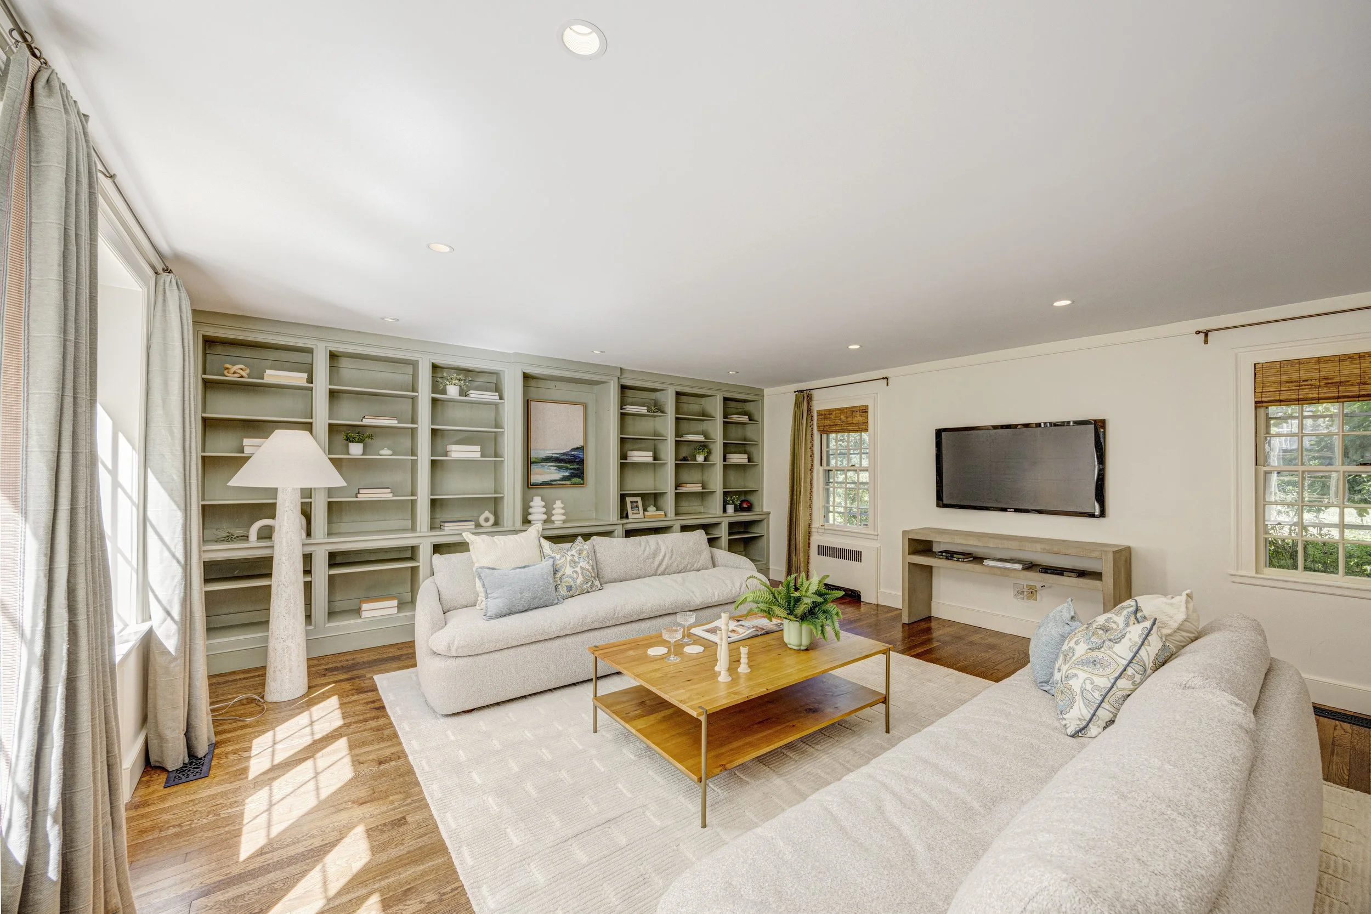
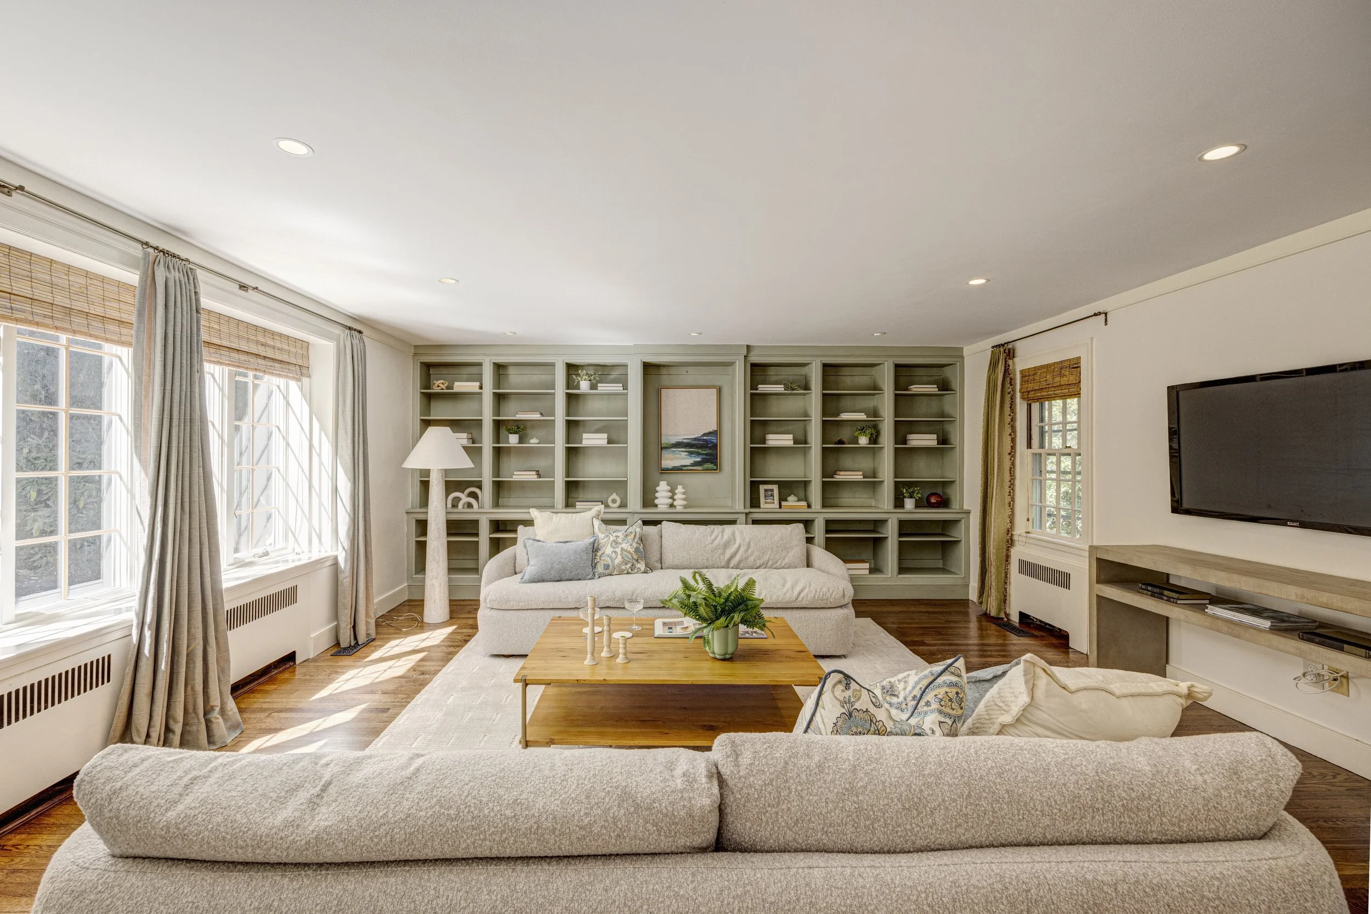
Continue through the home, and the family room opens before you. Generous in scale and finished with custom built-ins, it offers a comfortable setting with plenty of architectural interest. The transition between rooms feels natural, allowing each space to have its own character while remaining connected to the rest of the home.
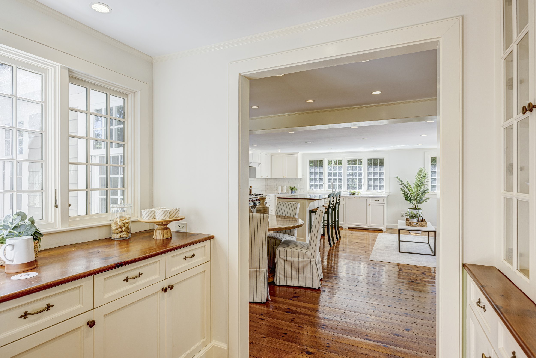
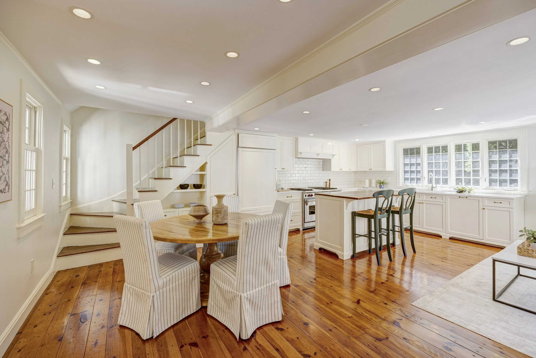
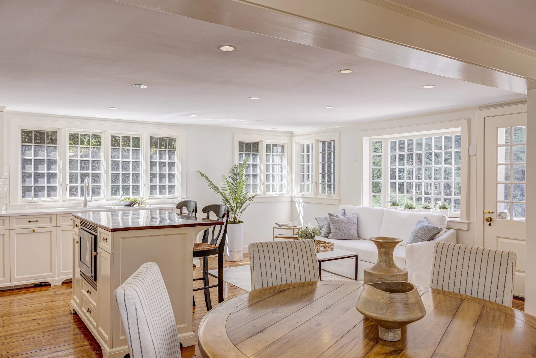
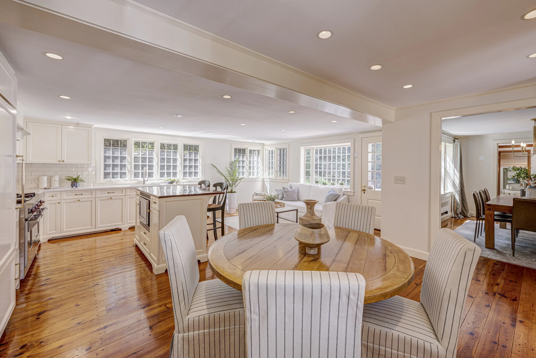
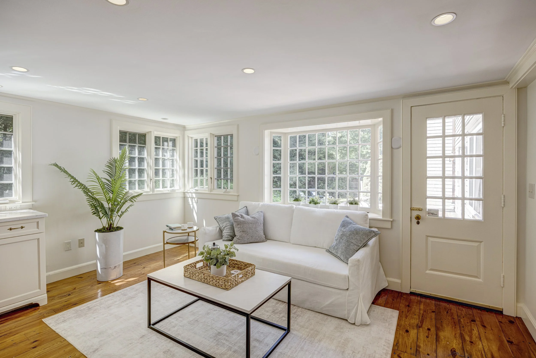
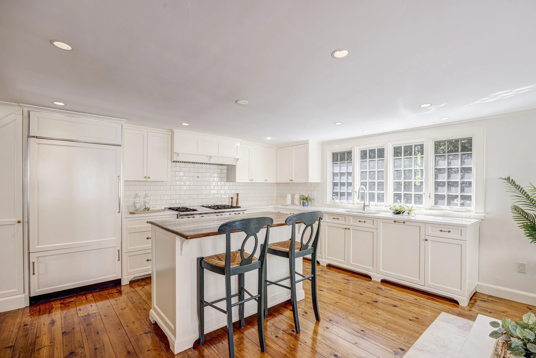
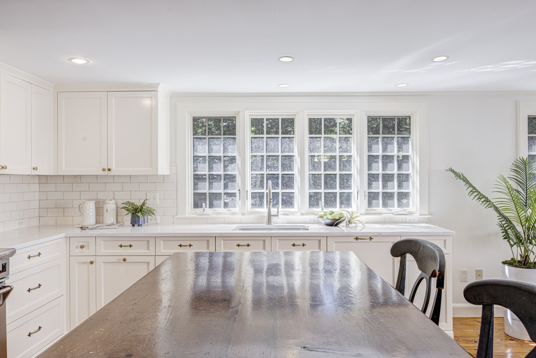
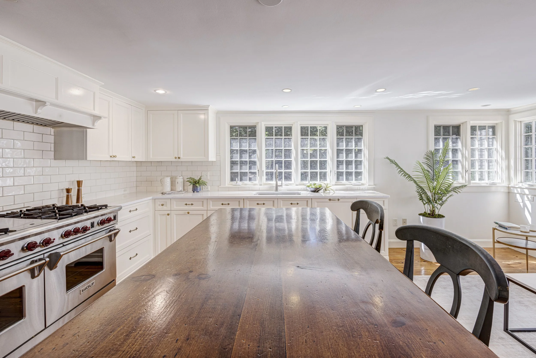
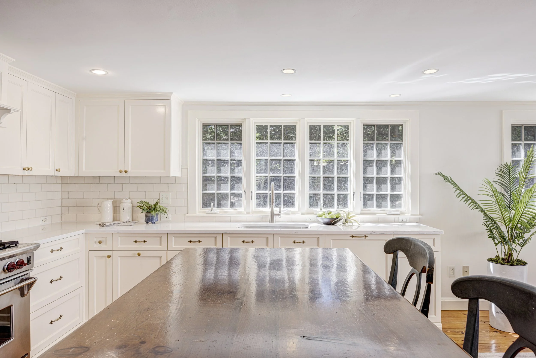
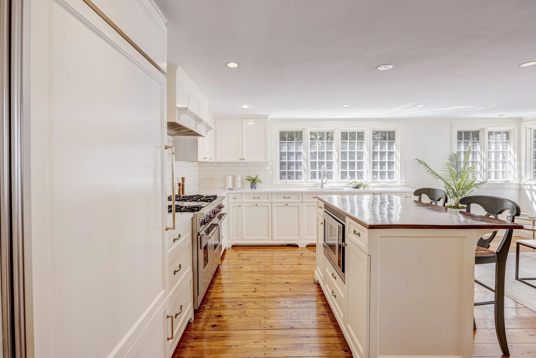
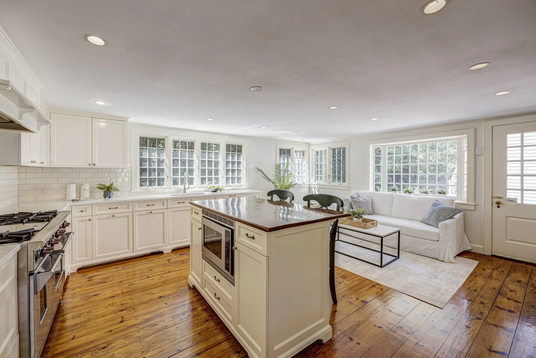
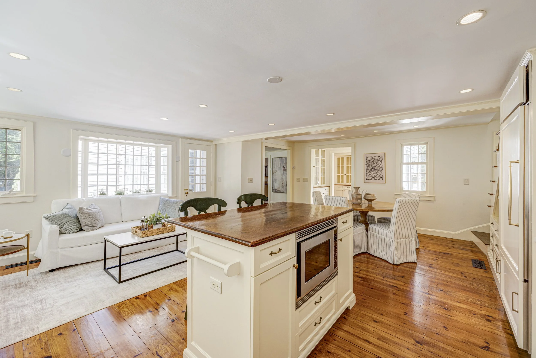
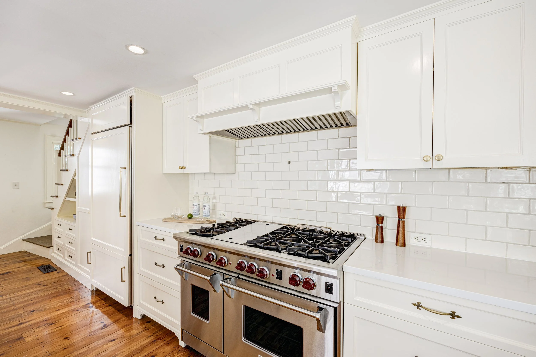
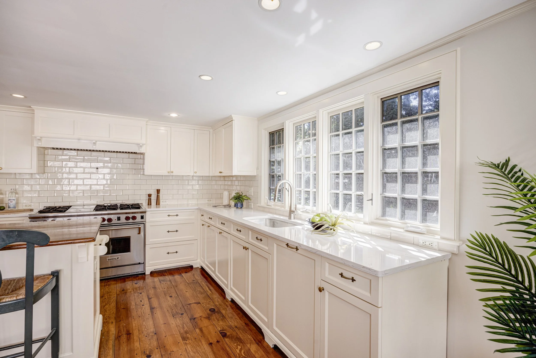
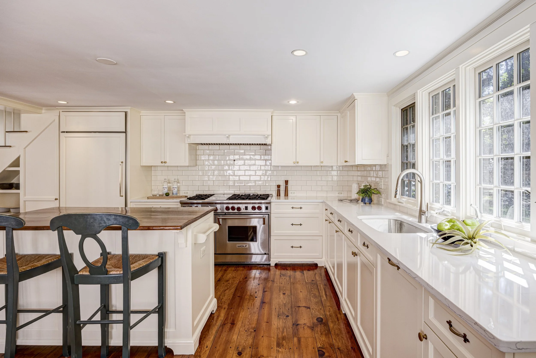
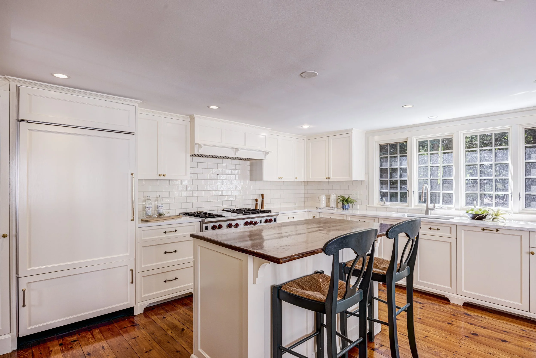
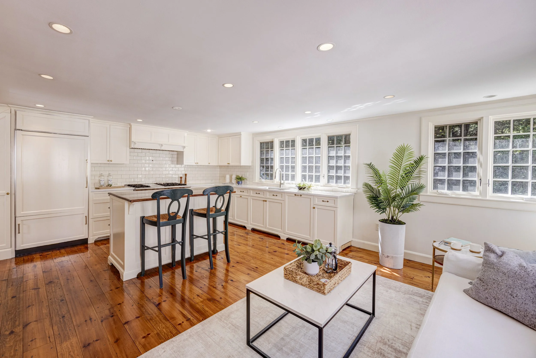
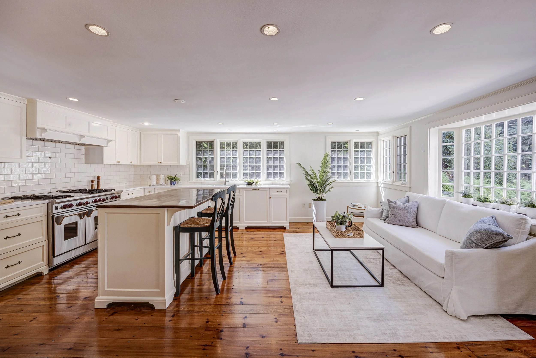
The updated eat-in kitchen serves as the center of the first floor, with stone or granite countertops, a kitchen island, and generous space for dining. As you move through the room, an adjoining sitting area creates another place to pause and enjoy the view toward the backyard. Direct exterior access makes the connection between the interior and the grounds especially seamless.
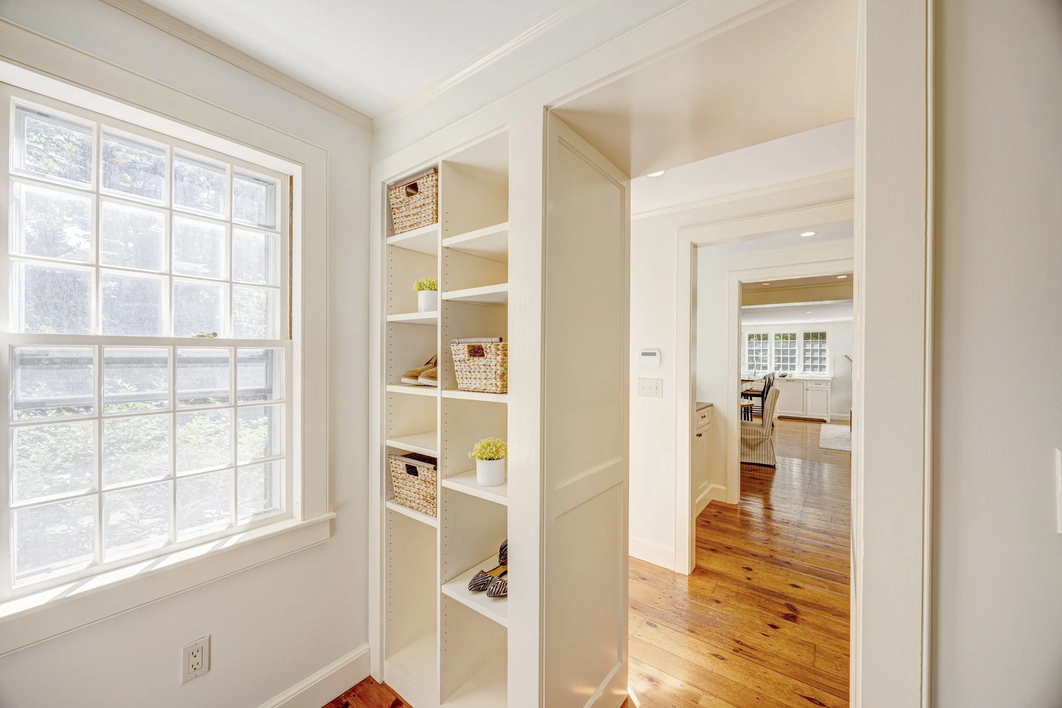
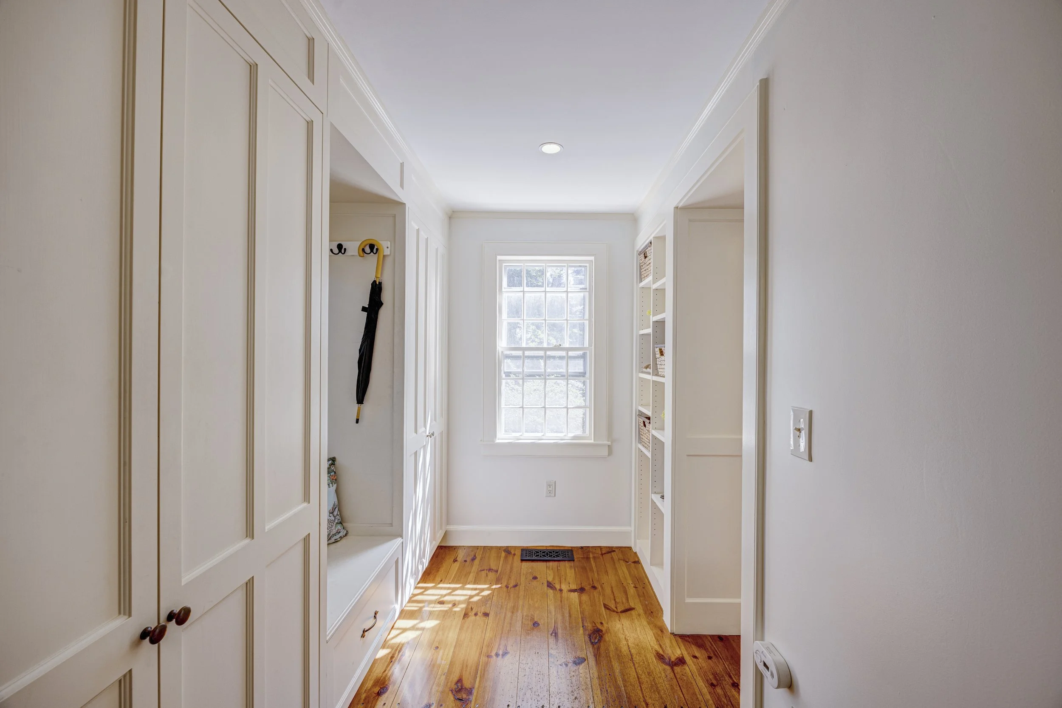
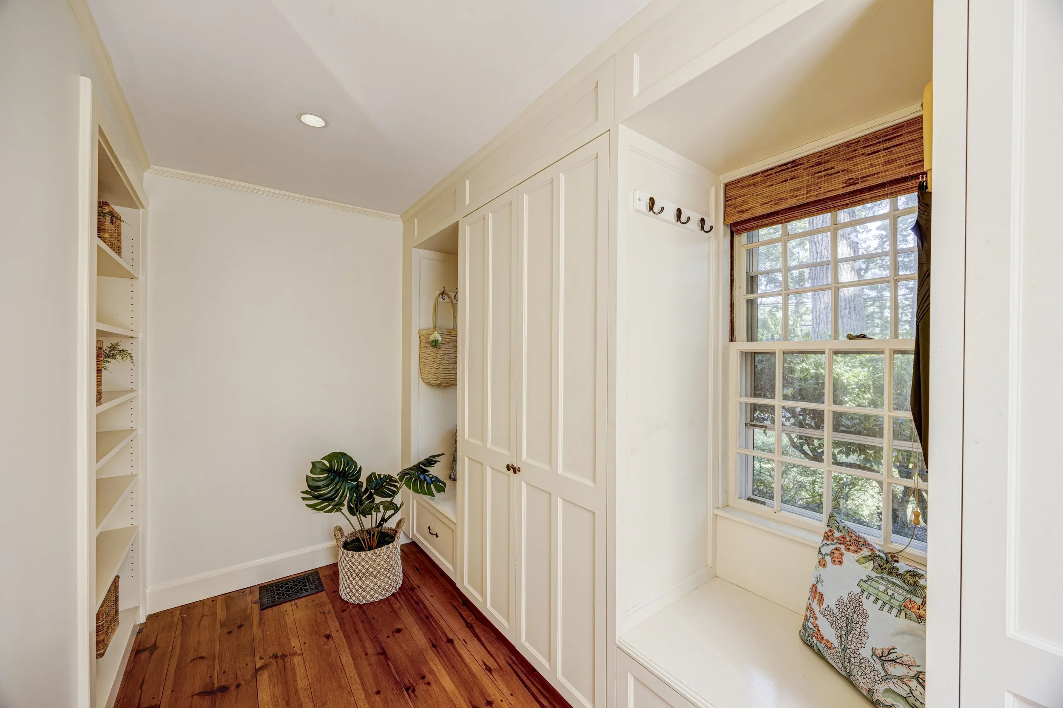
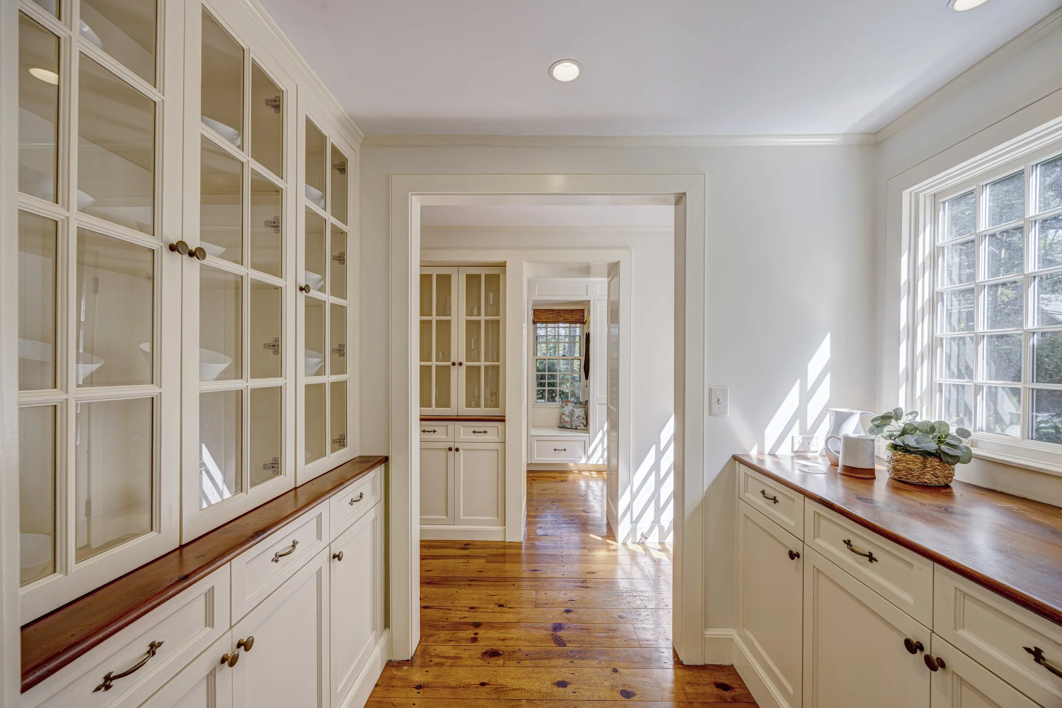
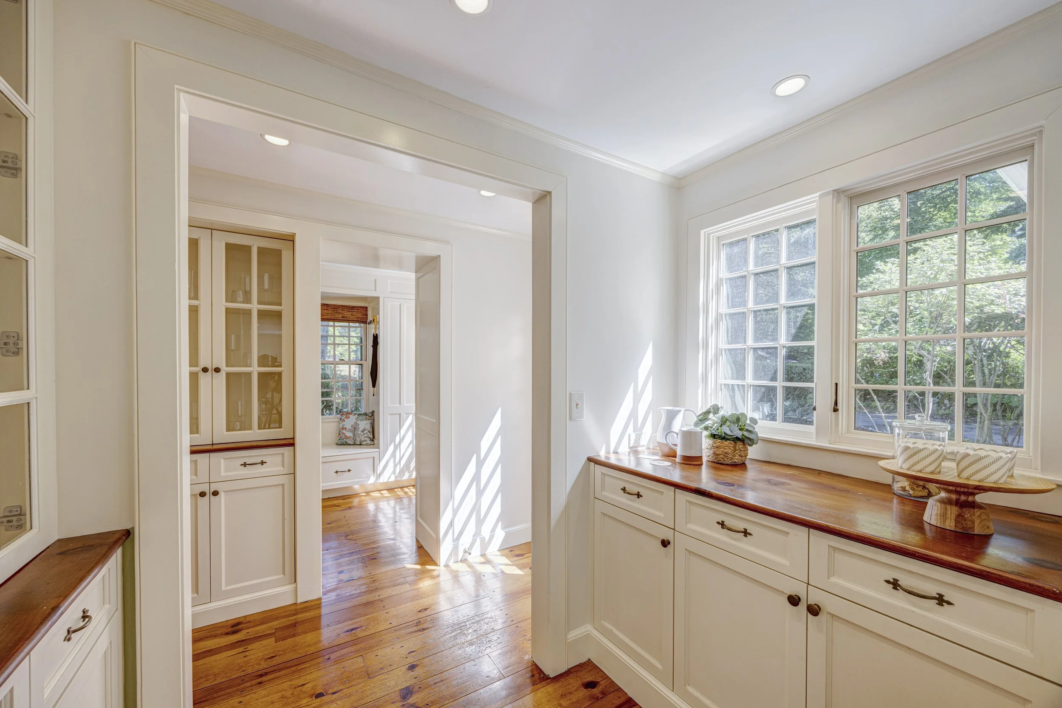
Just beyond, the mudroom offers a practical transition to the driveway and two-car garage, with custom cabinetry thoughtfully incorporated into the space.
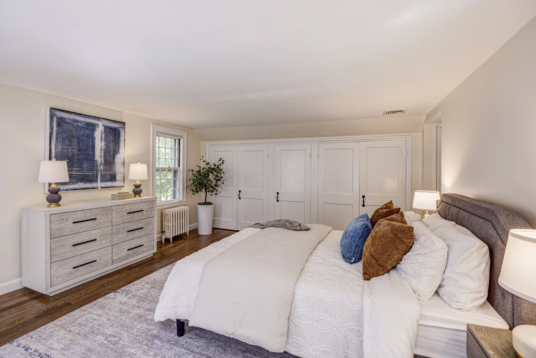
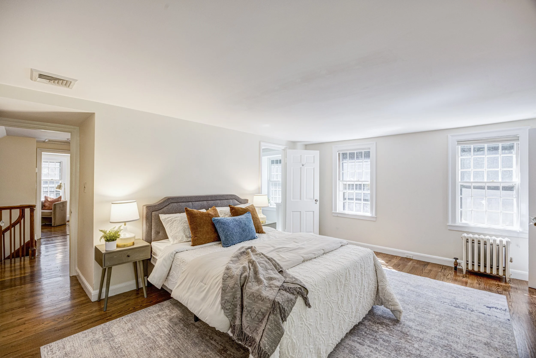
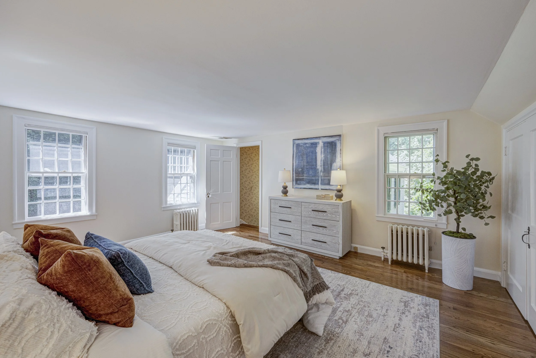
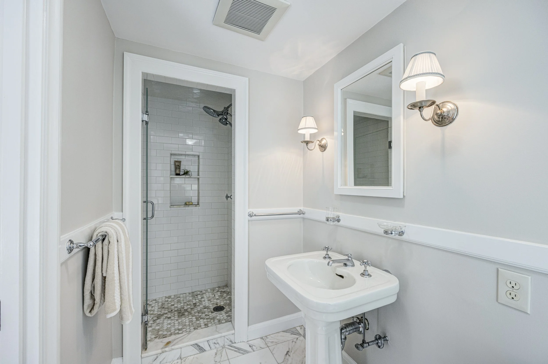
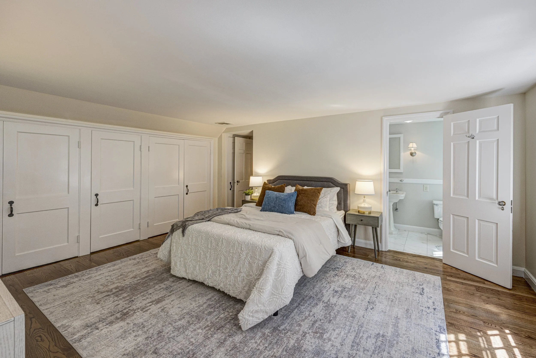
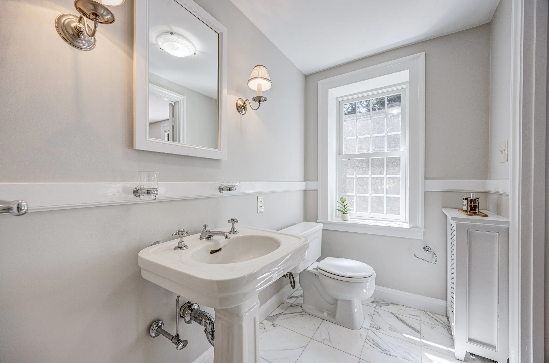
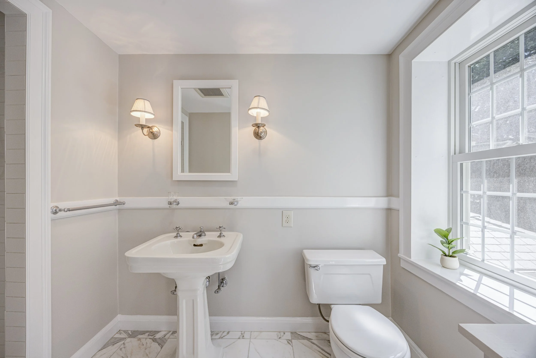
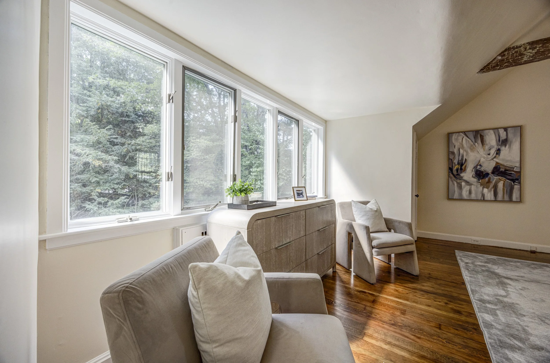
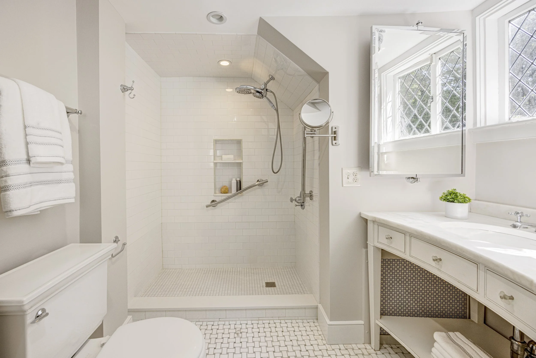
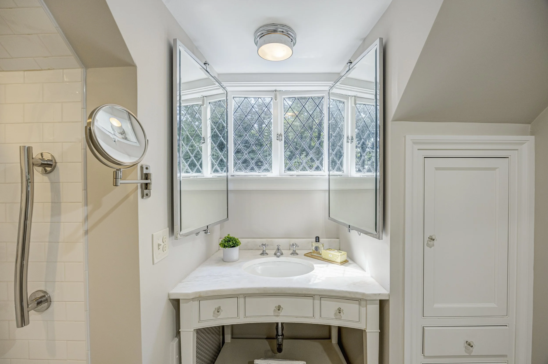
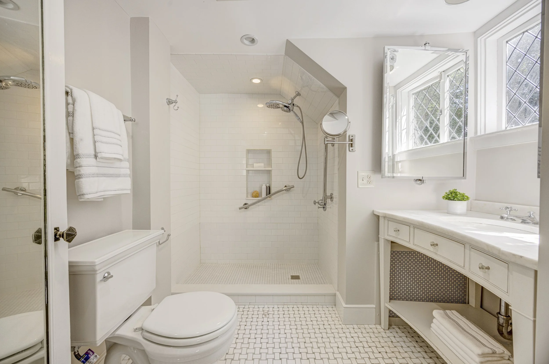
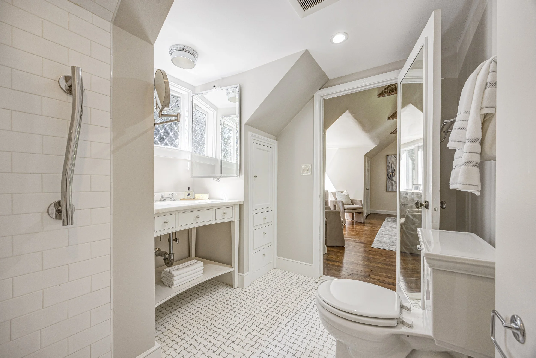
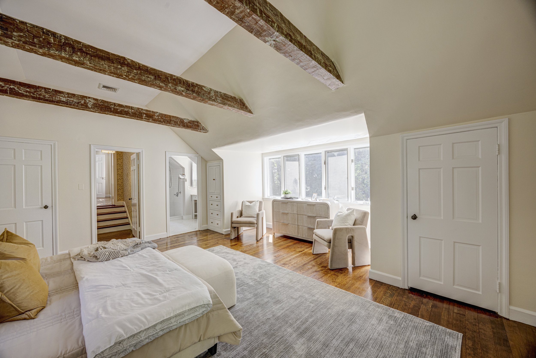
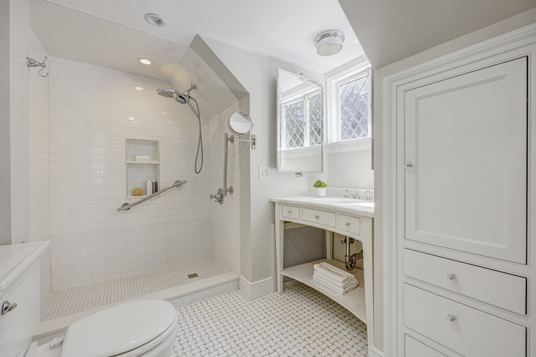
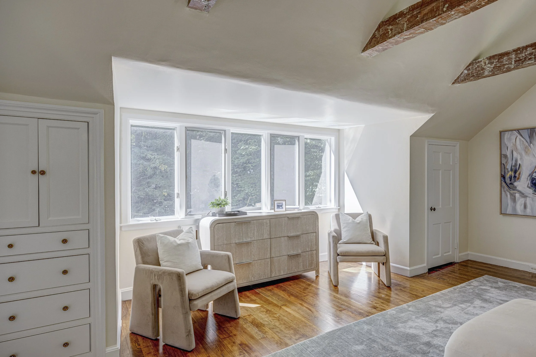
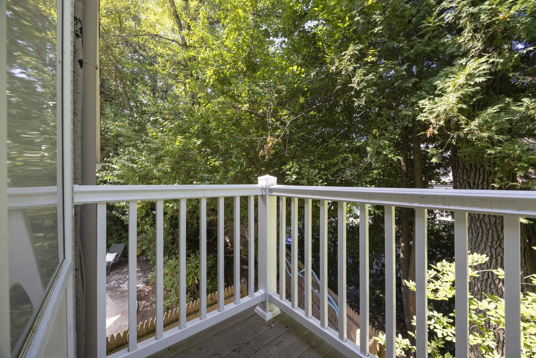
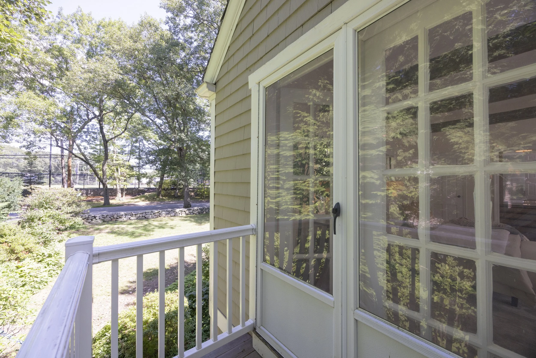
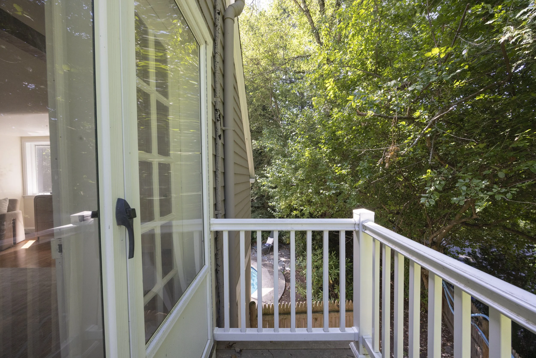
The primary suite is filled with natural light and generous proportions. Look up, and the vaulted ceiling creates an added sense of volume. The en-suite bath provides privacy, while the private balcony offers a quiet extension of the room and a view over the surrounding grounds.
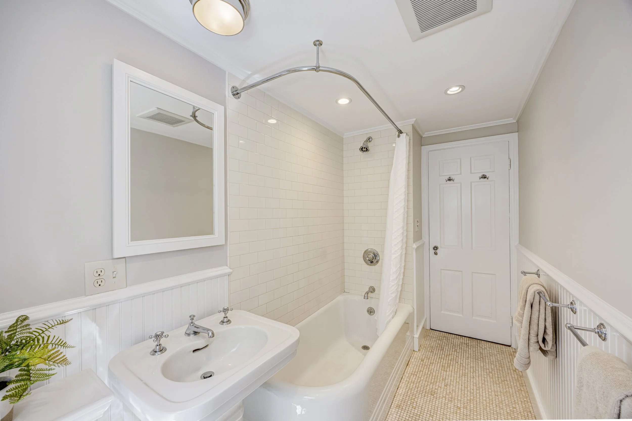
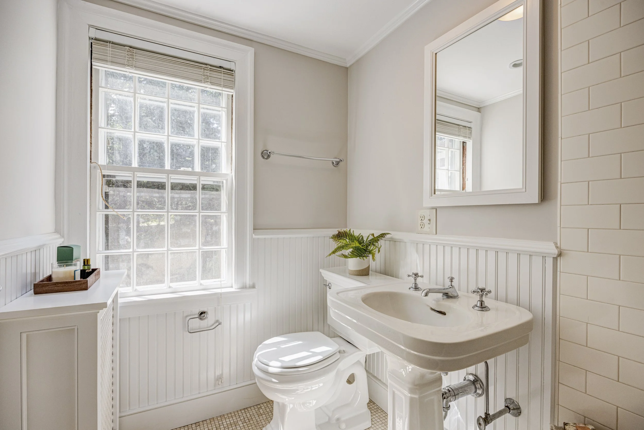
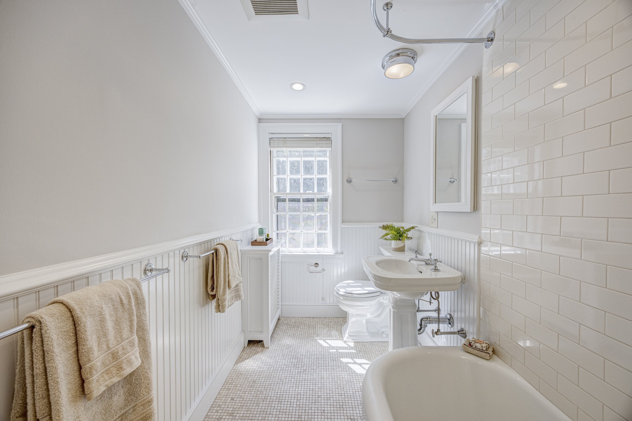
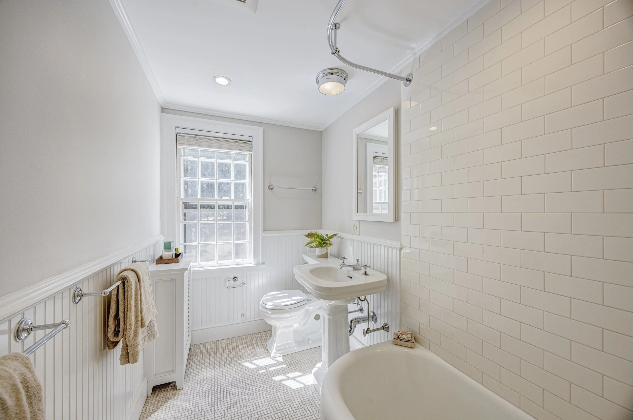
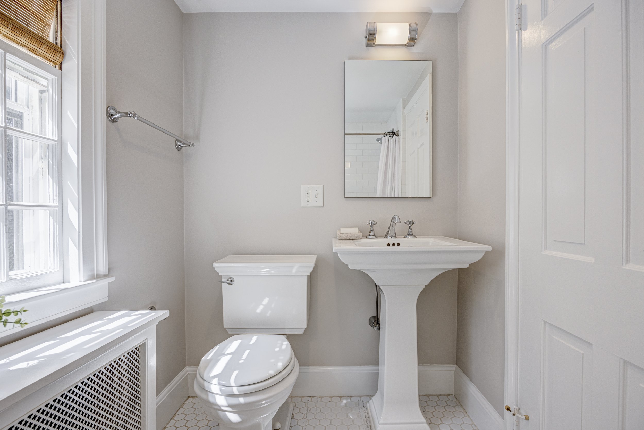
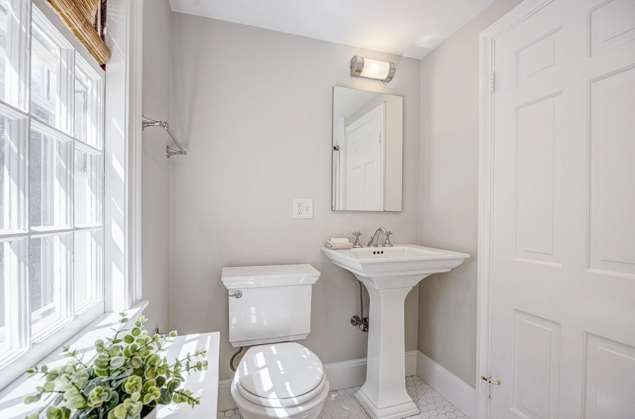
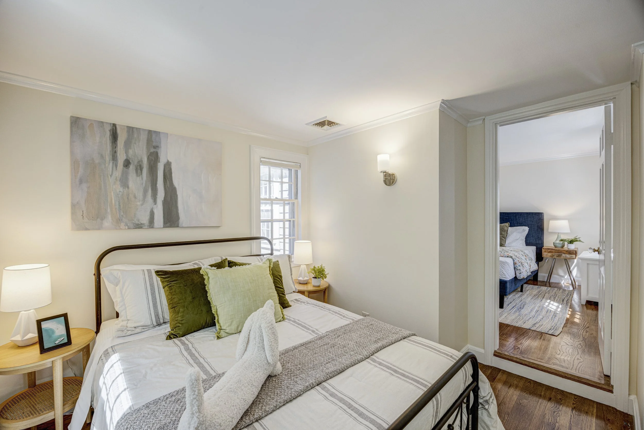
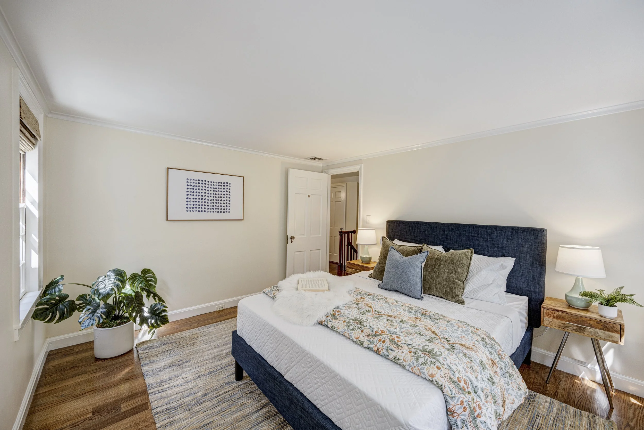
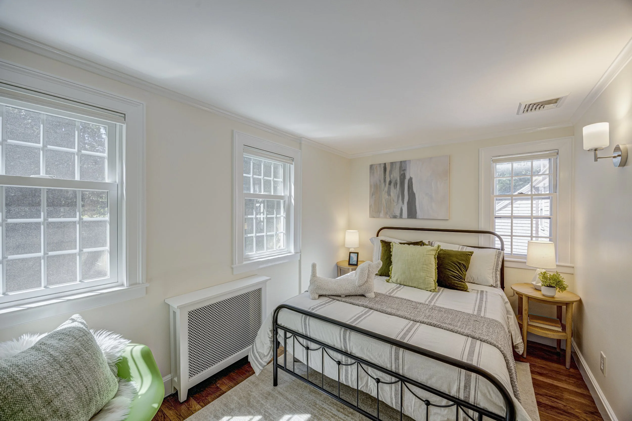
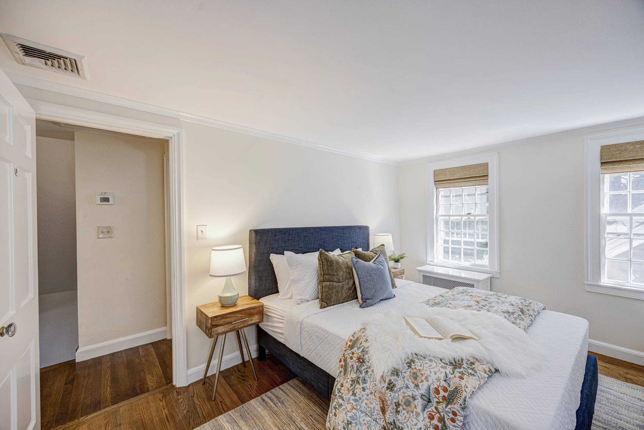
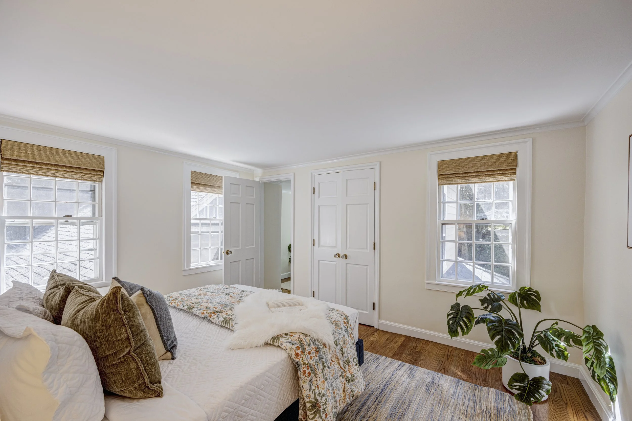
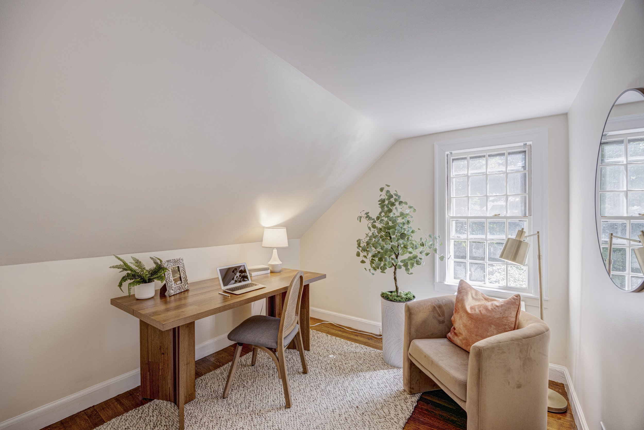
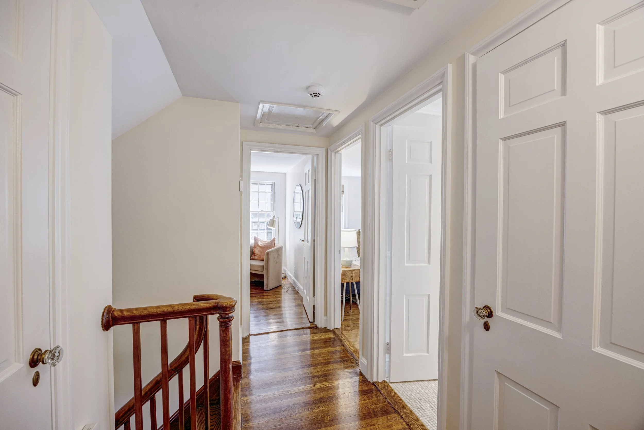
Continue along the second floor and discover four additional bedrooms, along with multiple full baths and a separate study. Each room offers its own proportions and possibilities, allowing the spaces to adapt to a range of uses.
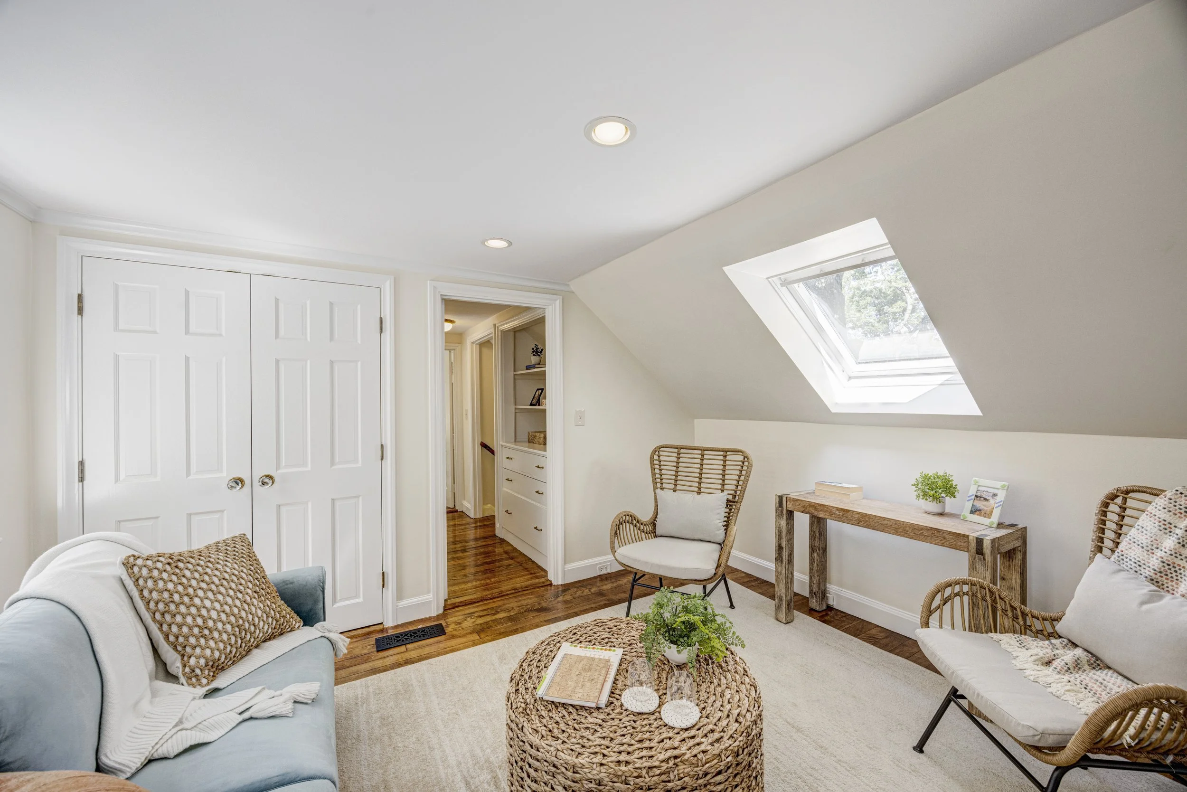
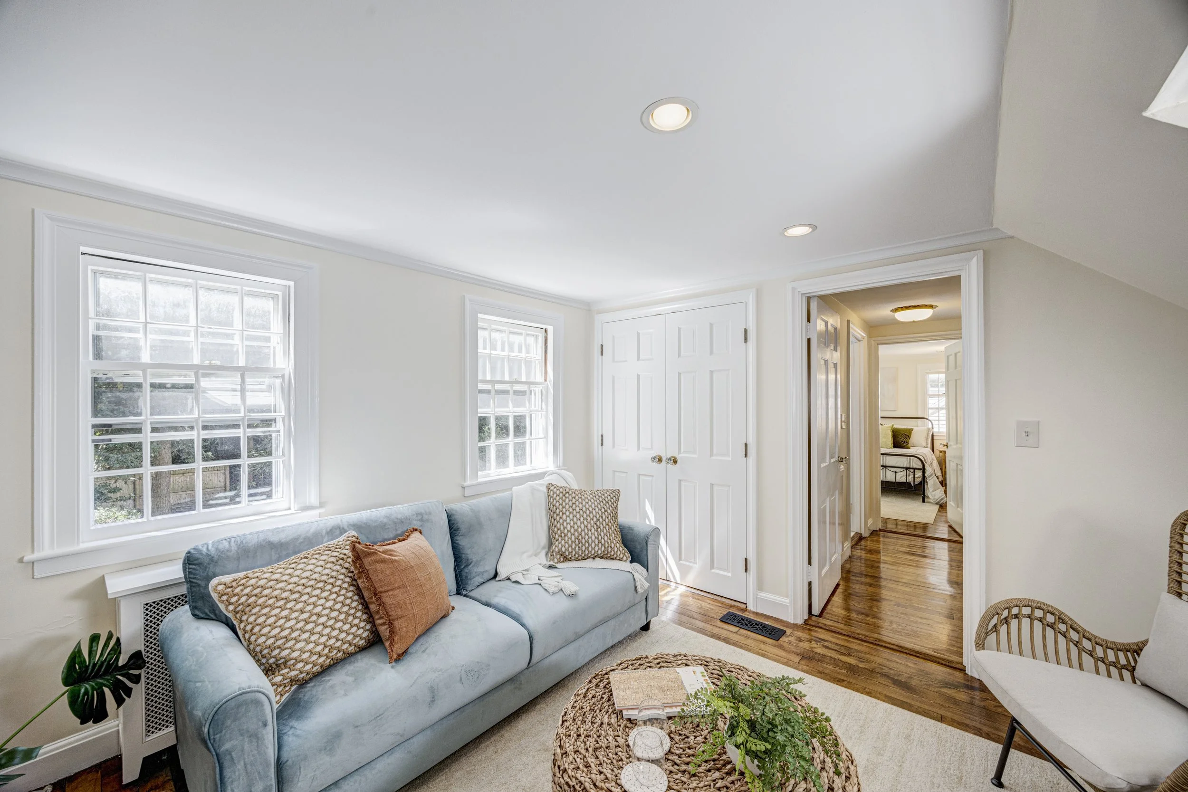
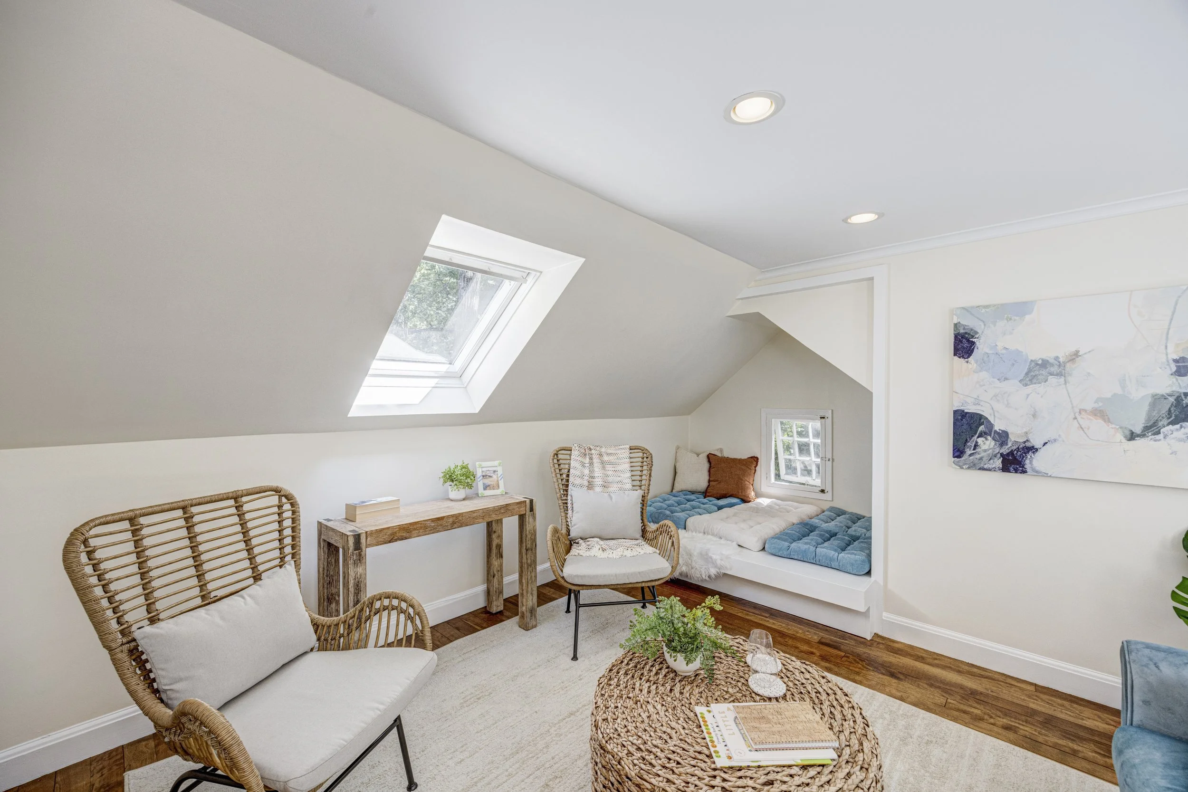
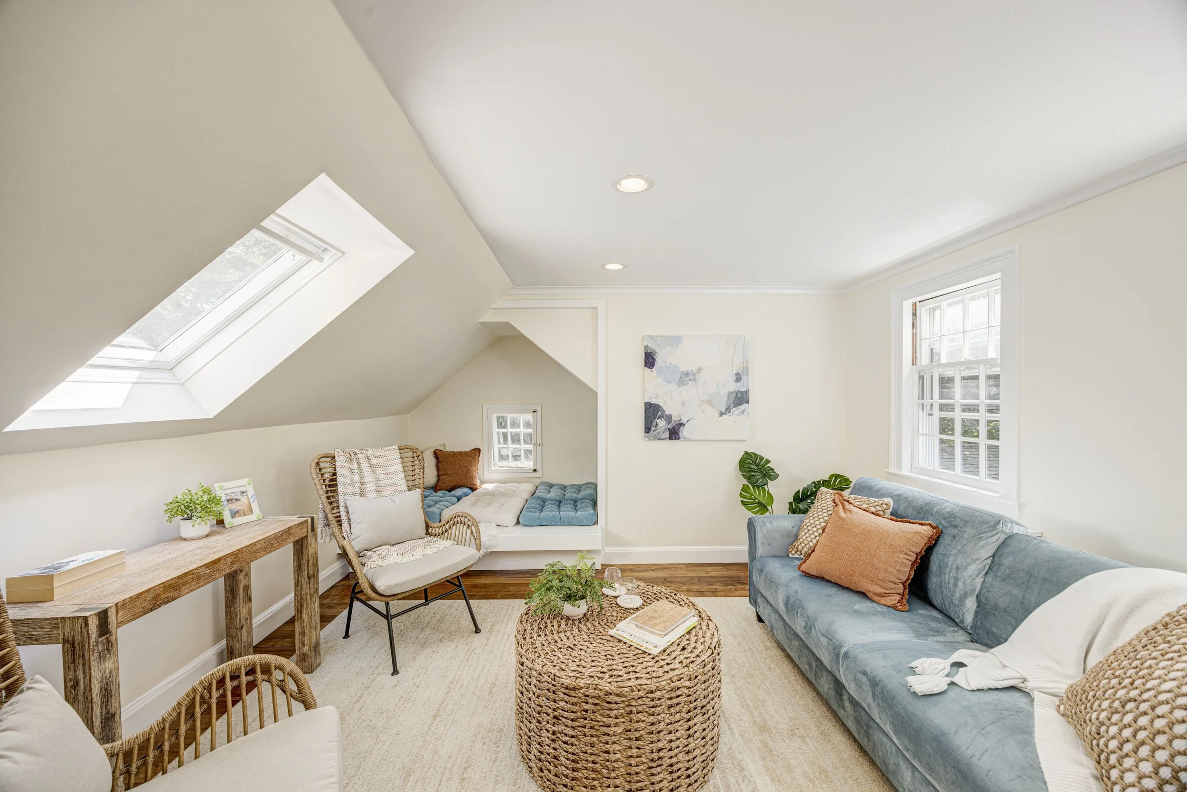
A particularly distinctive feature is the private guest quarters with separate stair access an arrangement that adds another dimension of flexibility to the home's layout.
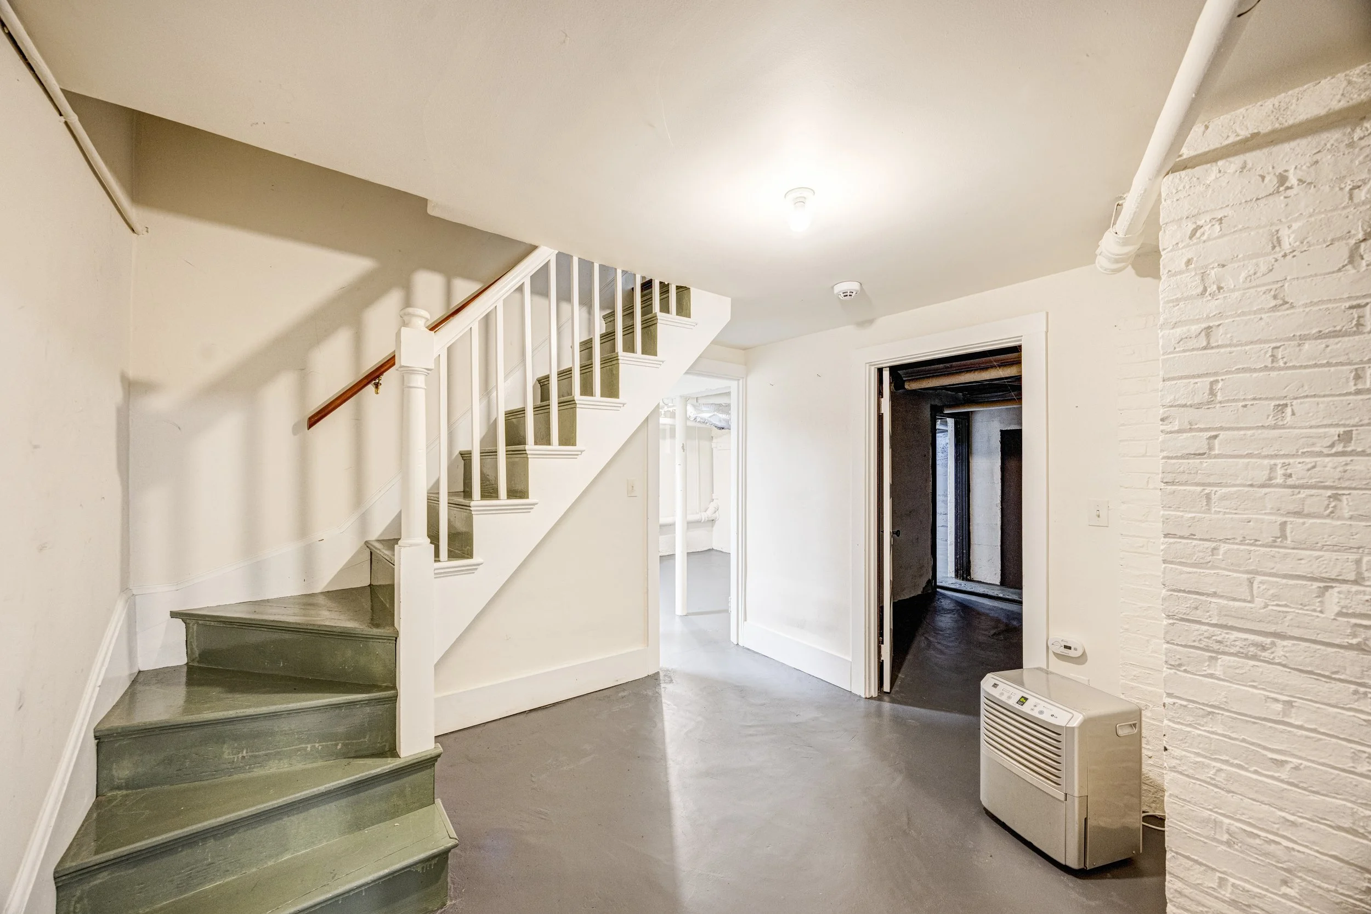
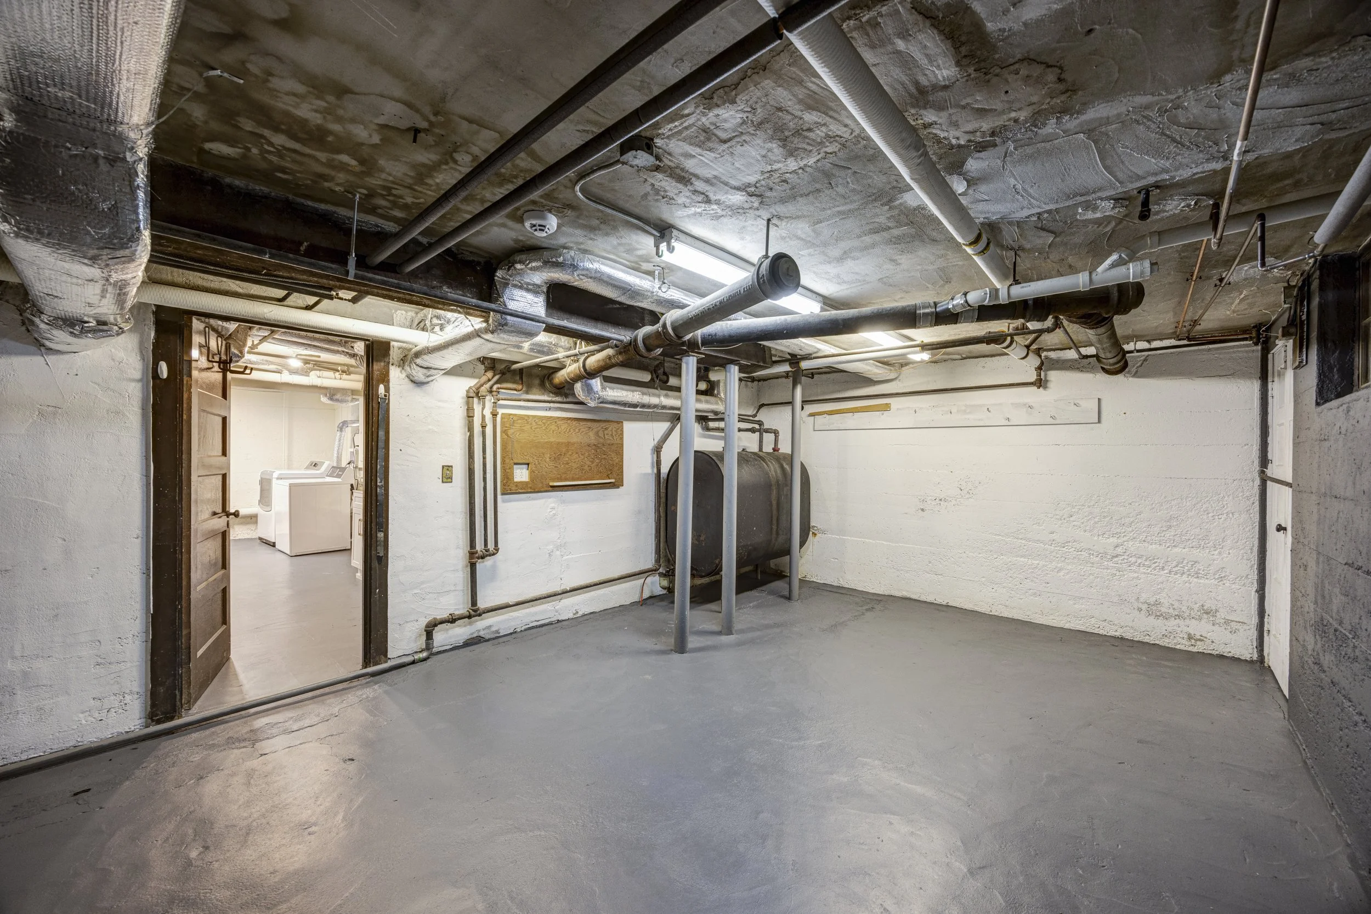
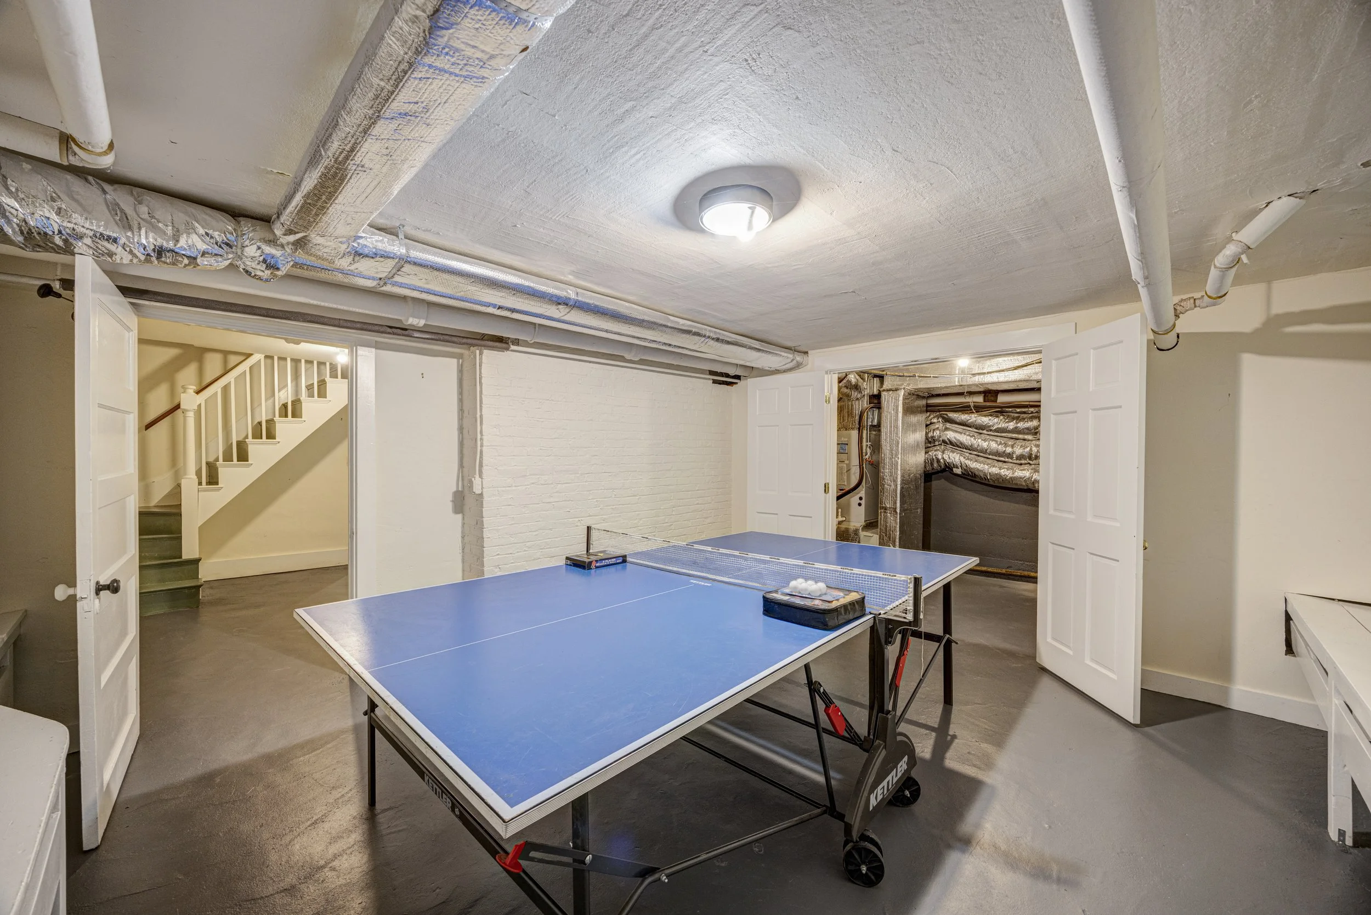
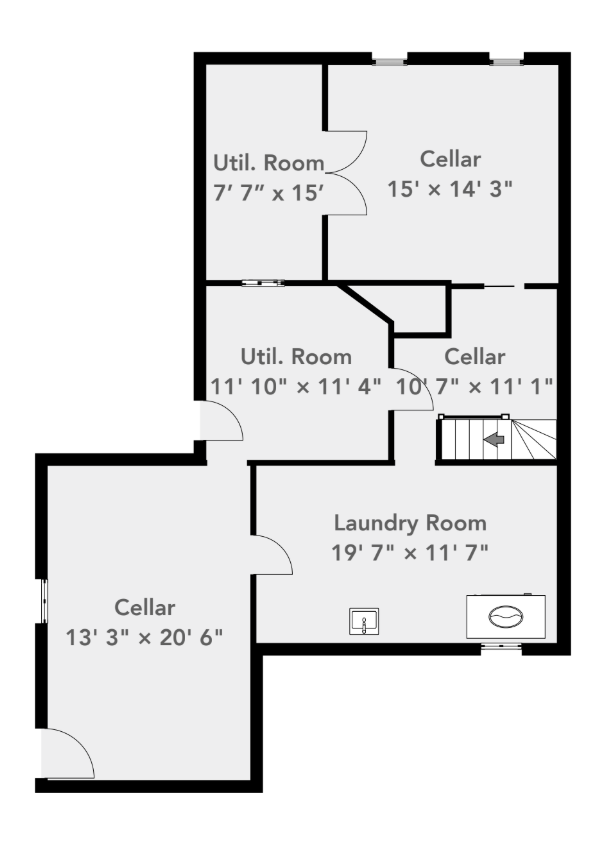
Beyond the main living spaces, the lower level provides additional finished recreation space, along with laundry and generous storage.
Systems and Basement
Heating: 2 zones — Forced Air and Steam; Oil
Cooling: 3 zones — Central Air
Electrical: 200 Amps
Laundry: Lower Level/Basement
Basement: Full, Partially Finished
Exterior and Property
Outdoor Space: Deck, Patio, In-Ground Pool, Storage Shed, Sprinkler System
Exterior: Clapboard, Shingles, Wood
Security: Security System was updated in the past couple of years
Parking: 6 Off-Street Parking Spaces; Paved Driveway; 2-Car Garage with Garage Door Opener
Financial Information
Tax Information: $ 29,558
Utilities- Water and sewer: $322 per quarter
Electric: $150 per month Oil : $500 per month