
35 Gorham Street
Cambridge, MA
$2,099,900
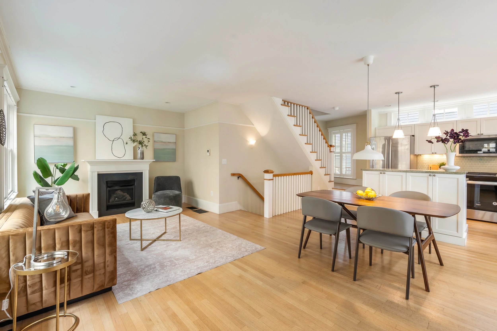
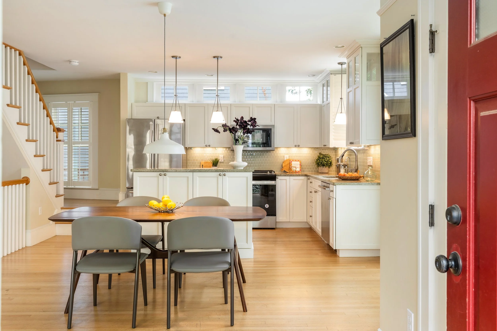
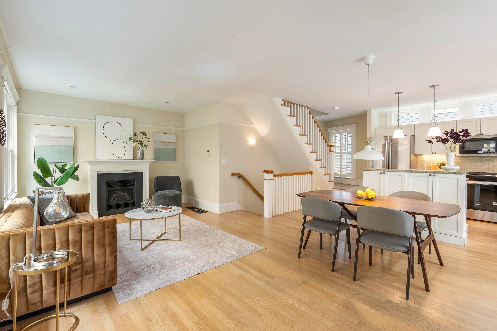
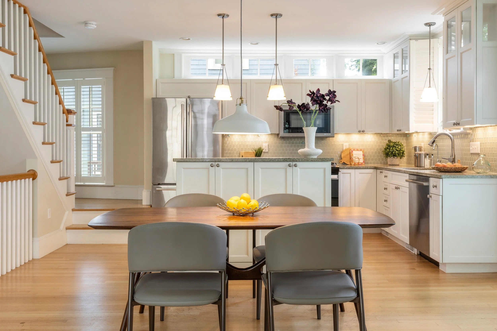
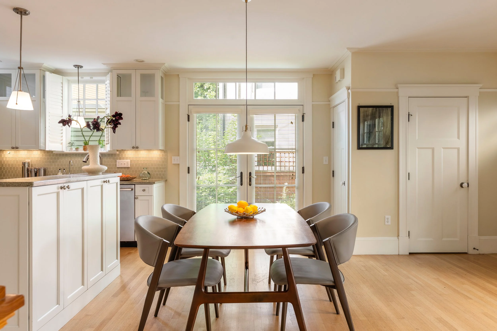
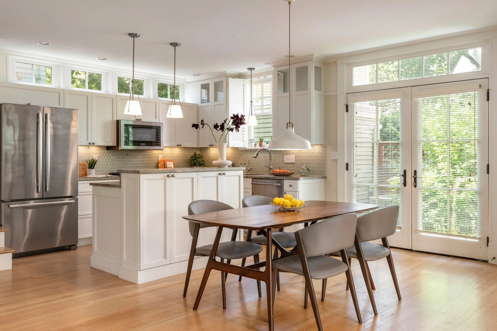
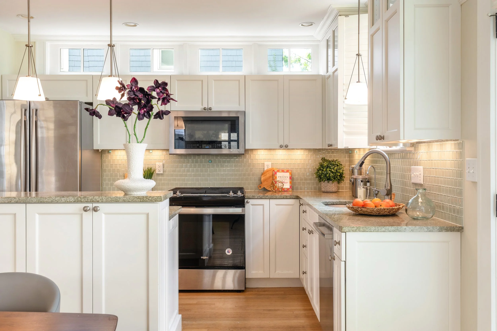
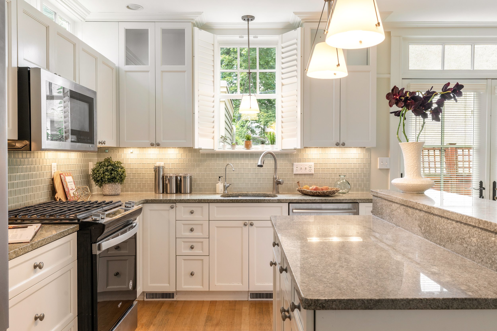
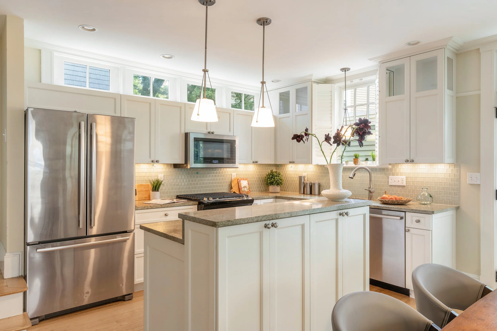
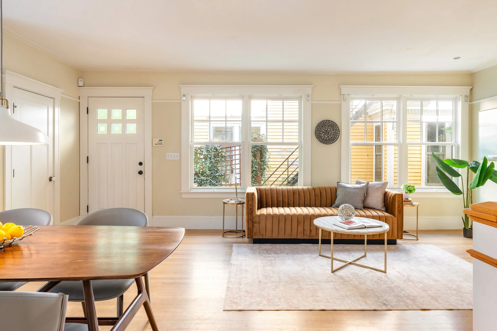
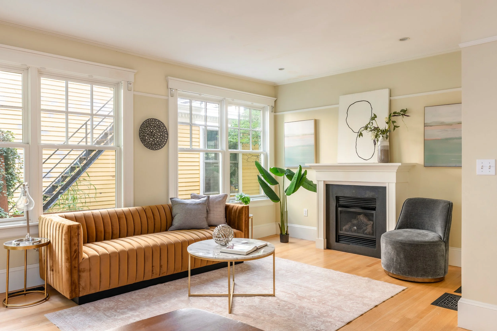
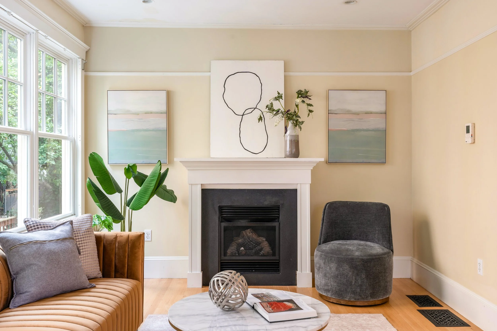
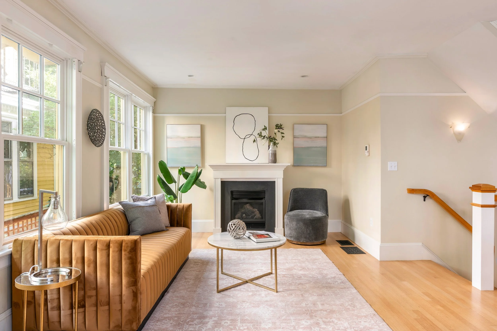
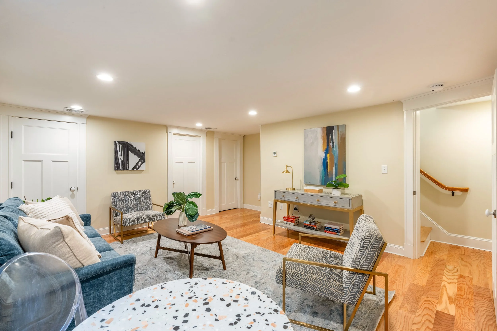
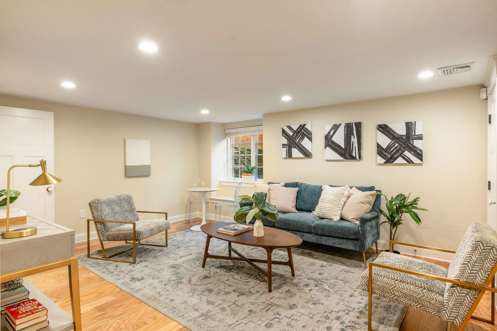
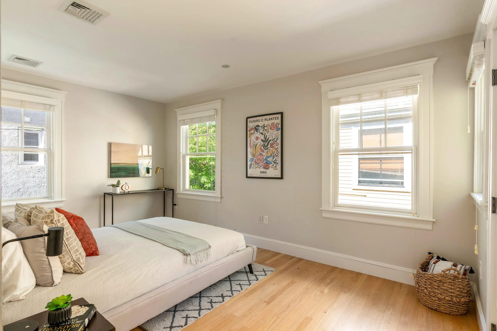
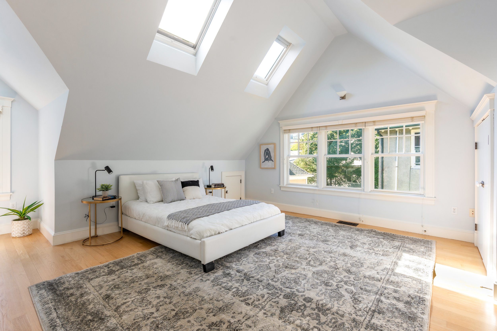
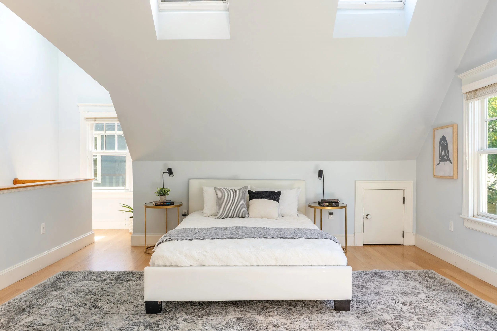
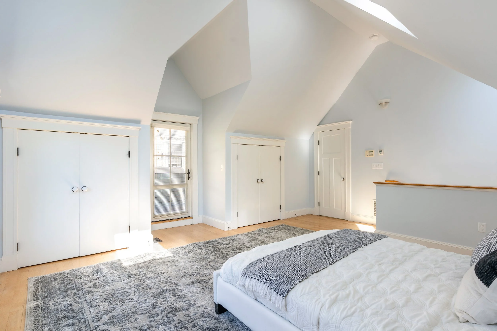
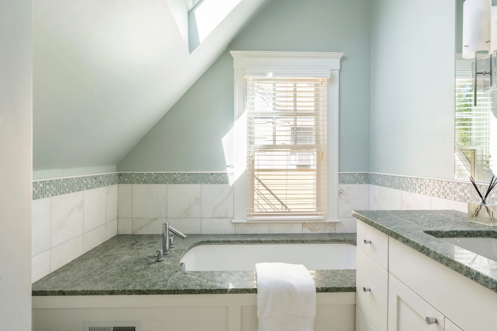
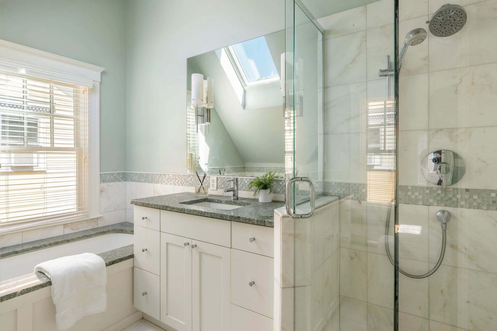
Set on a quiet, tree-lined street in Cambridge's Baldwin neighborhood, 35 Gorham Street is a sun-filled, four-level townhouse that lives with the ease of a single-family home. Gut-renovated in 2011, it has been well kept ever since. Enter through a private entrance into an open-concept kitchen, living, and dining area, where hardwood floors, crown molding, and a gas fireplace greet you. The kitchen is appointed with tall glass-front cabinetry, granite counters, and a full suite of stainless steel appliances. French doors lead to an exclusive back patio. A powder room completes the first floor. The top floor belongs to the primary suite with vaulted ceilings, skylights, a walk-in closet, a deck of its own, and an en-suite with a soaking tub, separate glass shower, and double vanity. The second floor holds two bedrooms with generous closets, a full bathroom, and laundry. A finished lower level adds a family room, a full bathroom, and dedicated storage. Gas forced-air heat and central air keep every level comfortable year-round. Harvard Square, Porter Square, and the Red Line are all moments away, along with the shops and restaurants that make this sought-after neighborhood so easy to call home.
Property Details
3 Bedrooms
3.5 Bathrooms
2,171 SF
Showing Information
Please join us for our Open House!
Thursday, April 9th
12:30 PM to 2:00 PM
Saturday, April 11th
12:30 PM to 2:00 PM
Sunday, April 12th
12:30 PM to 2:00 PM
Please call/text Alex Abramo at 339.223.9277 to arrange for a private showing.
Additional Information
Interior Details:
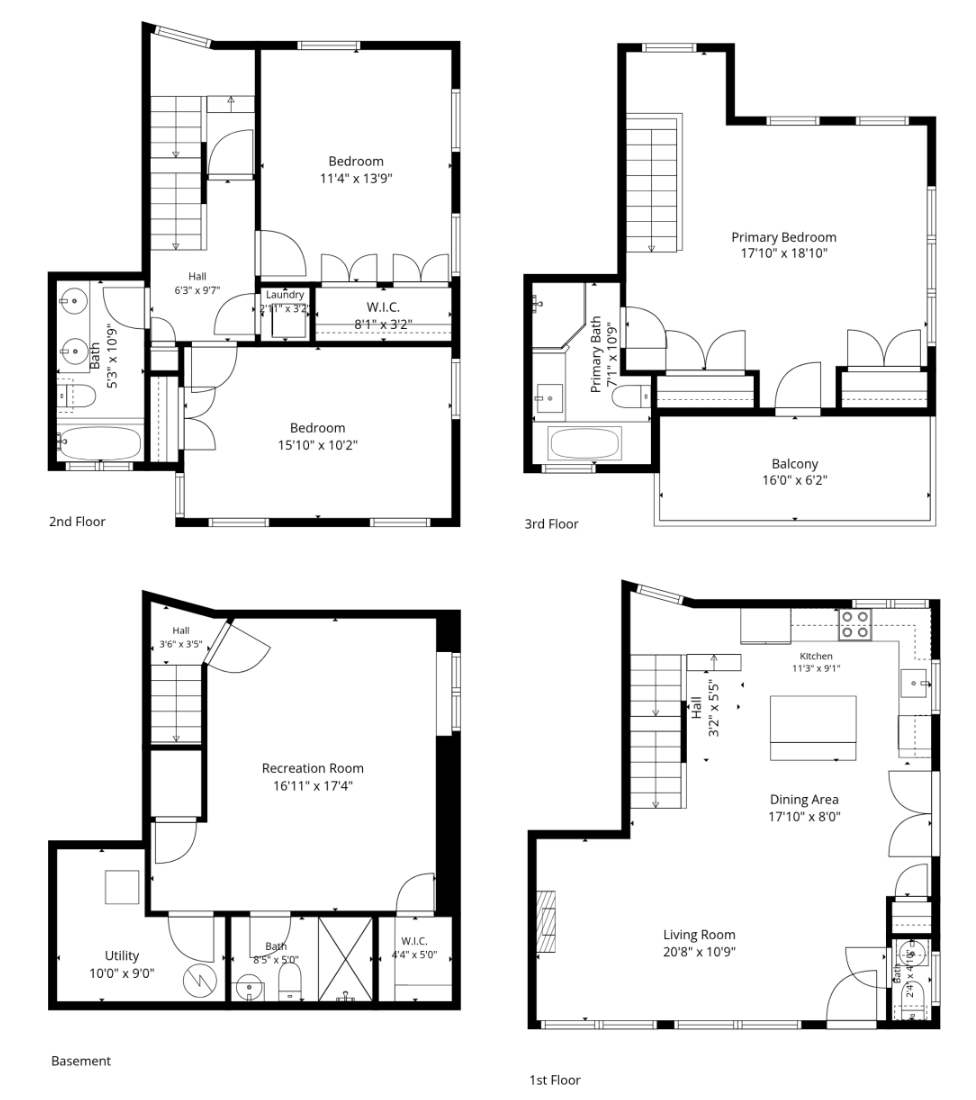
Enter through the private rear entrance off the brick walkway into the main level, where the open kitchen, living, and dining areas flow seamlessly together. Hardwood floors, clean white trim, and abundant natural light set the tone immediately.
The living and dining area centers around a gas fireplace, with French doors that open directly to the private patio. The space comfortably accommodates a full dining table and a separate sitting area without feeling crowded.
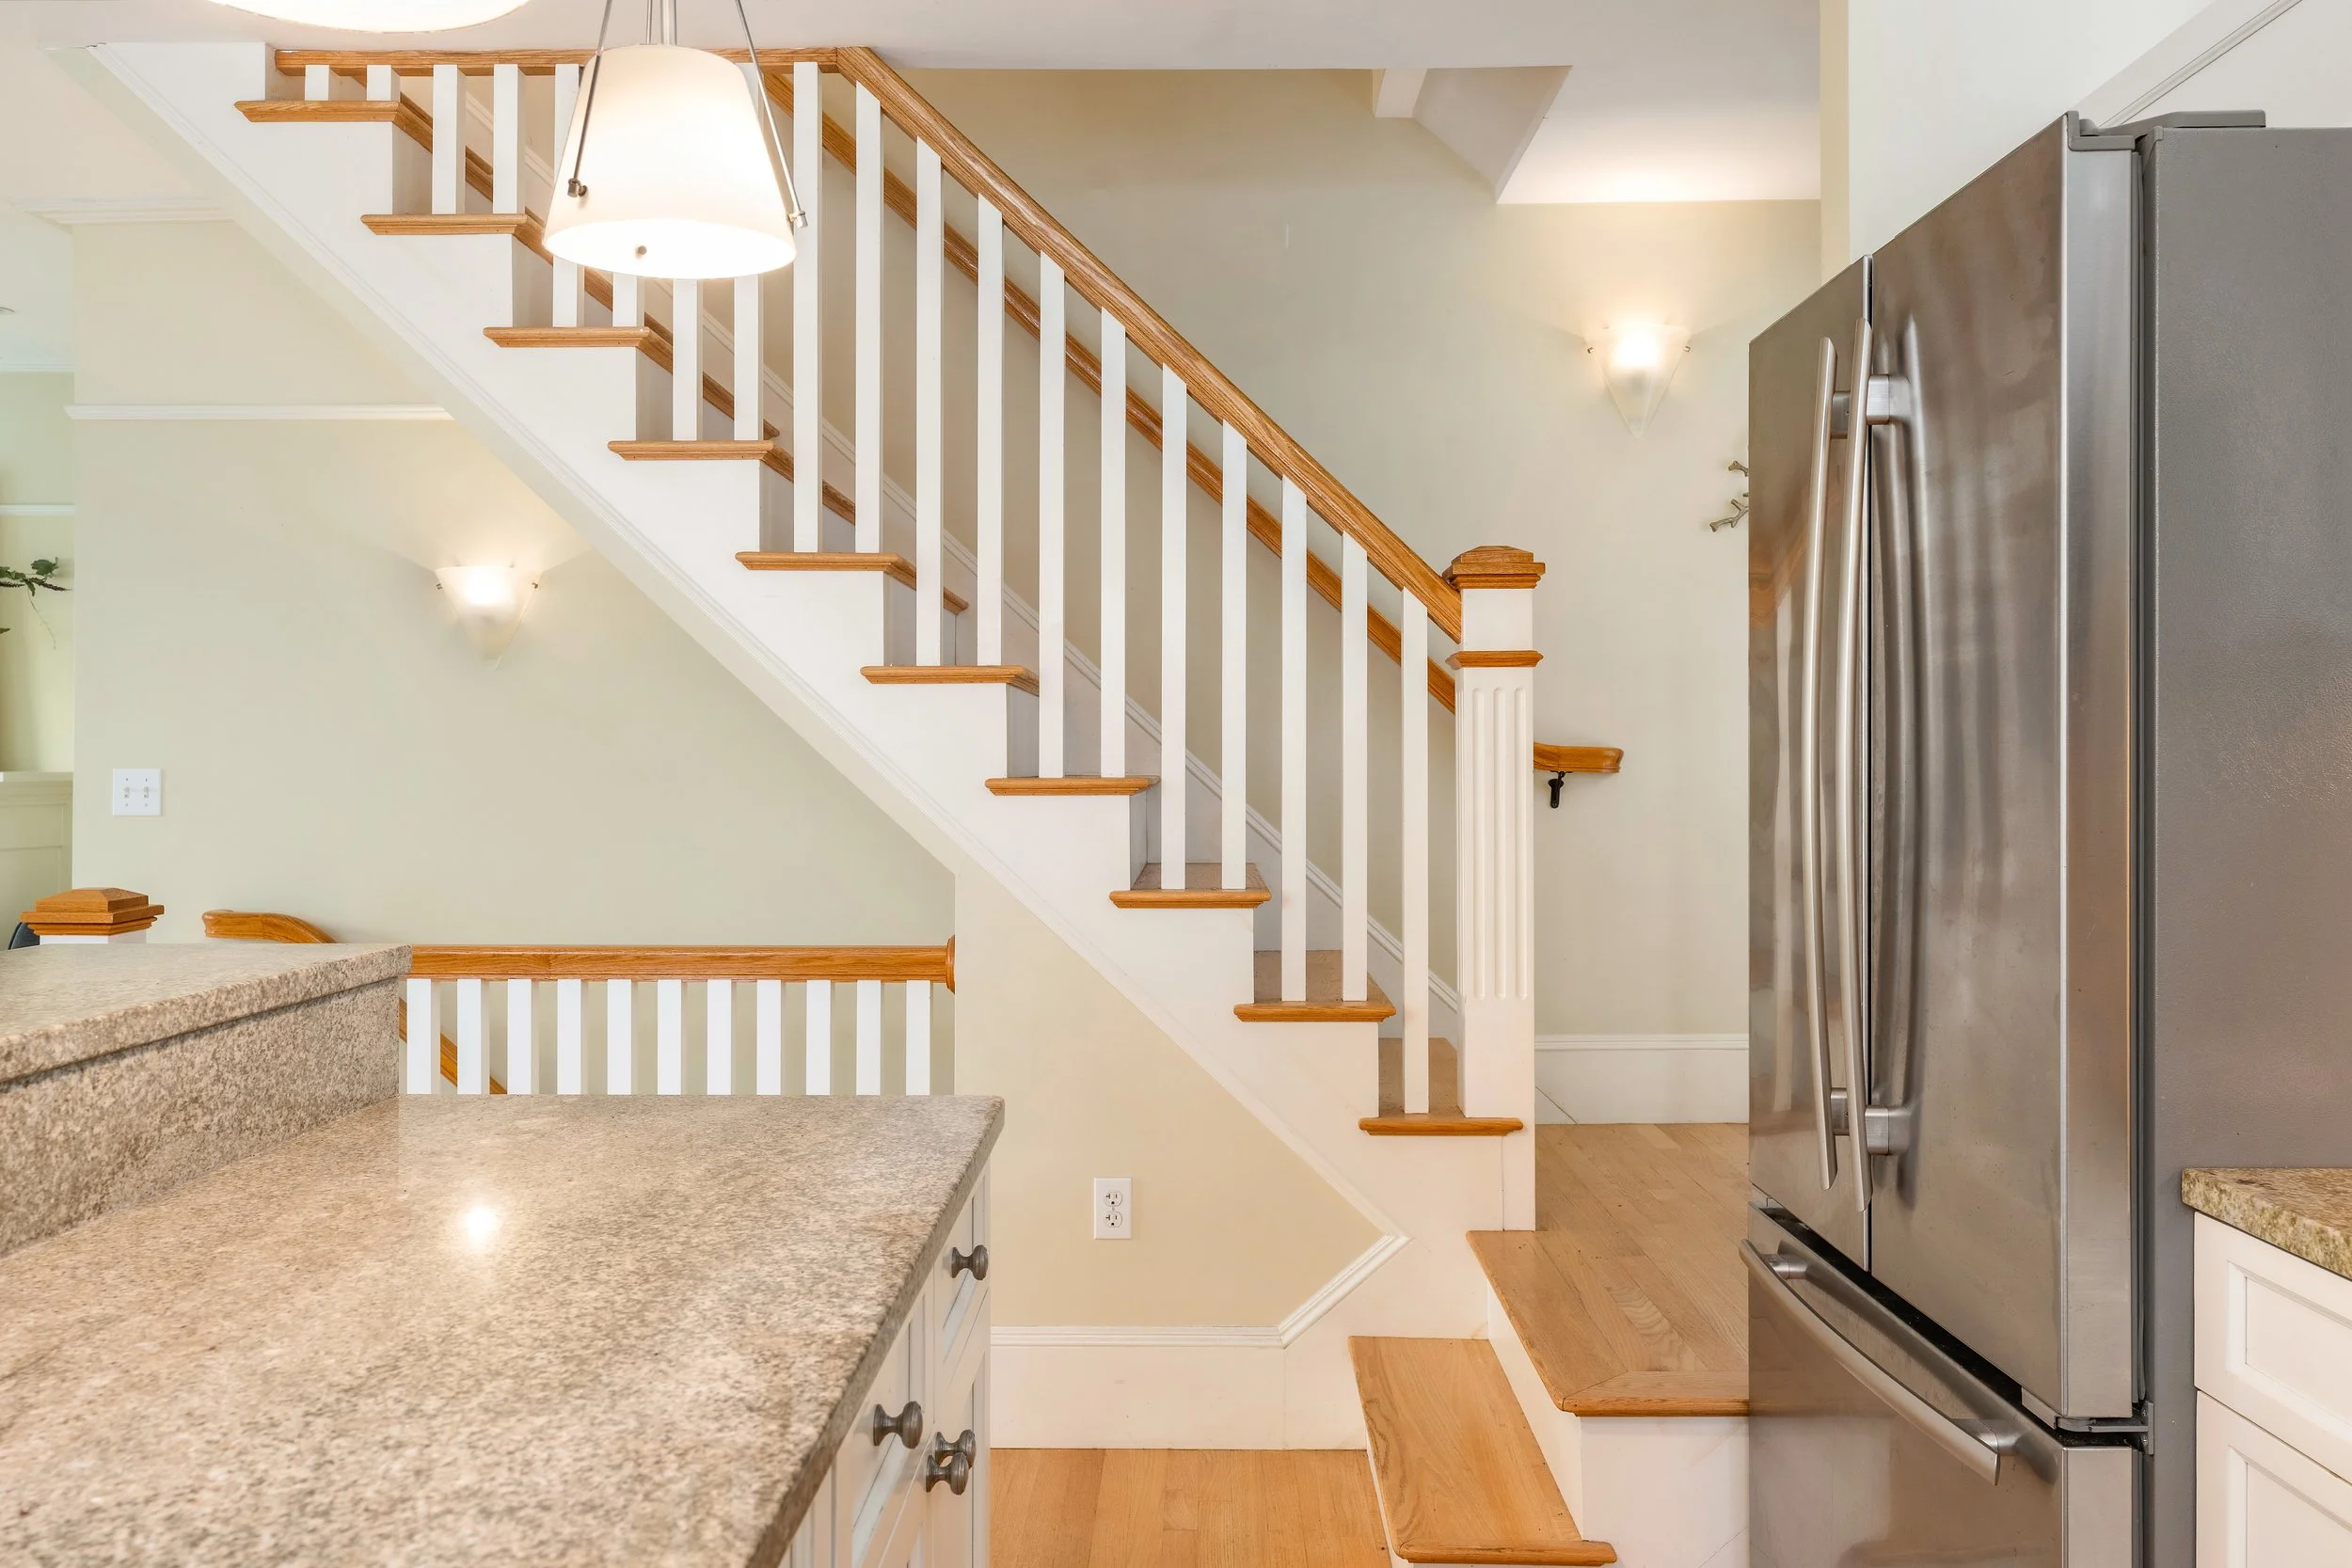
The kitchen features tall glass-front white cabinets, granite countertops, and a full suite of stainless steel appliances including a Whirlpool gas range, Bosch dishwasher, Jenn-Air microwave, and Whirlpool refrigerator. The layout is efficient and well-proportioned with good counter space throughout.
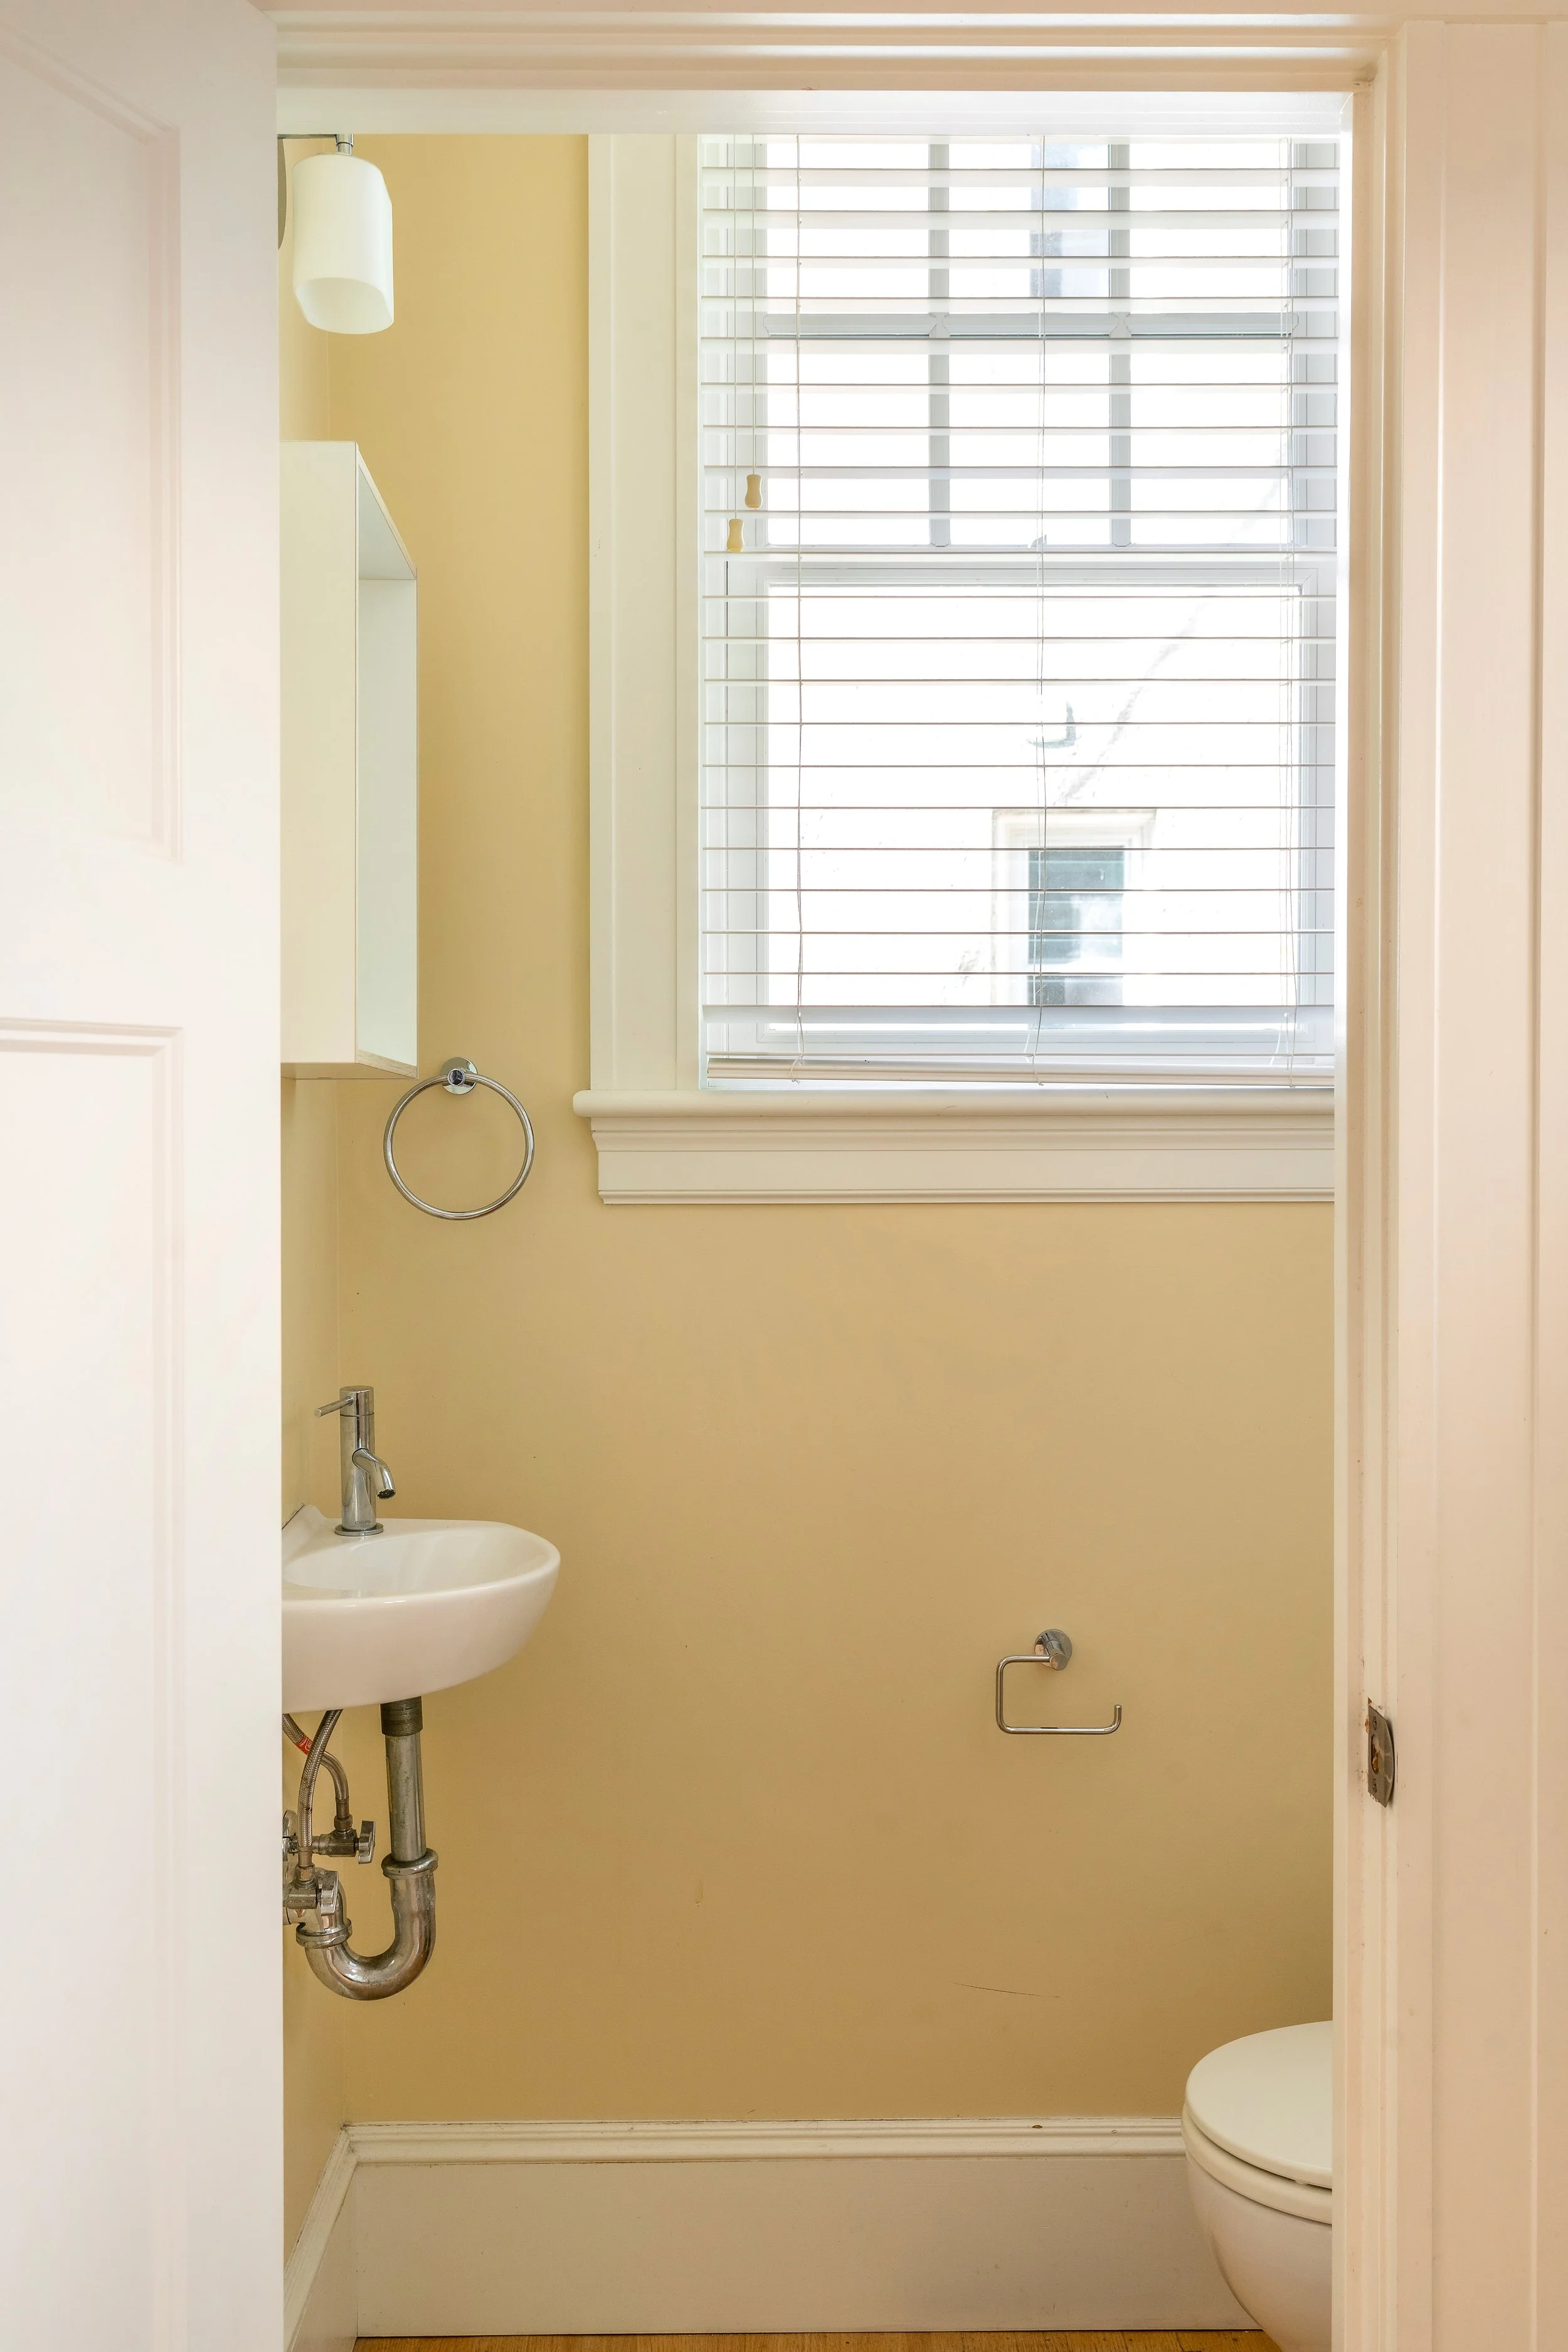
A half bath on the main level rounds out the first floor, convenient for guests without sacrificing privacy.
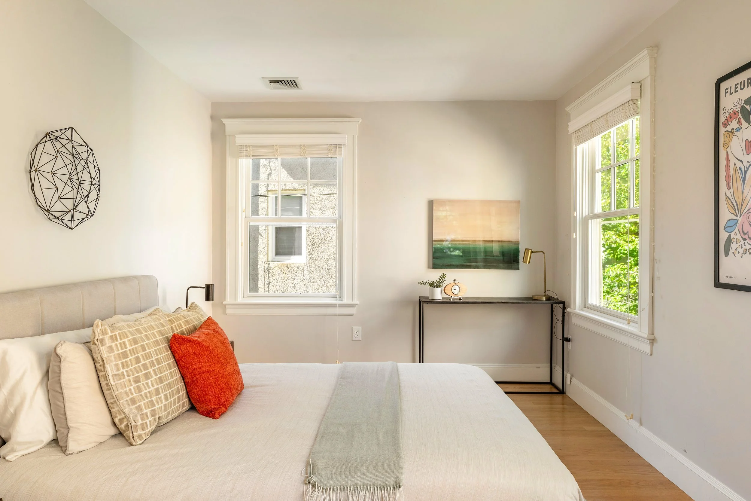
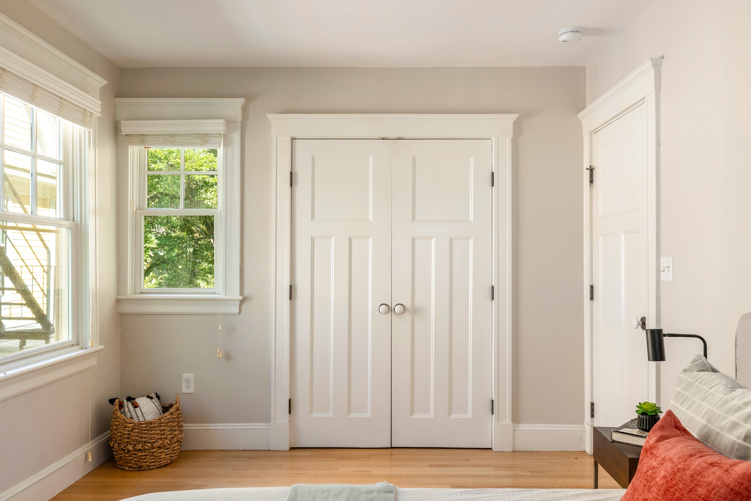
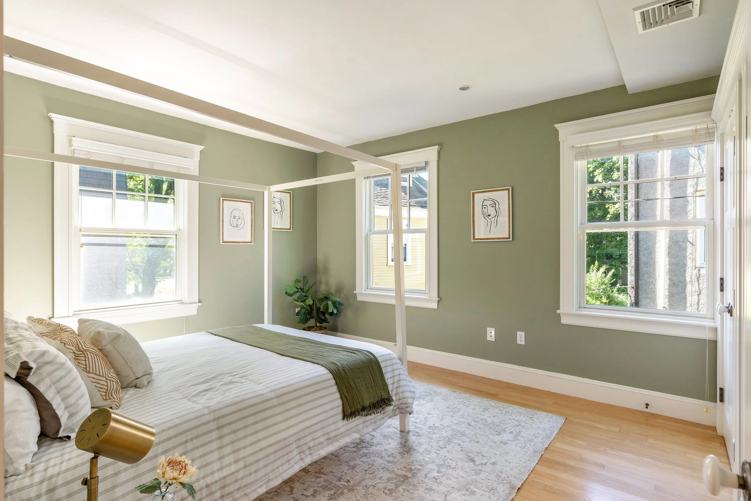
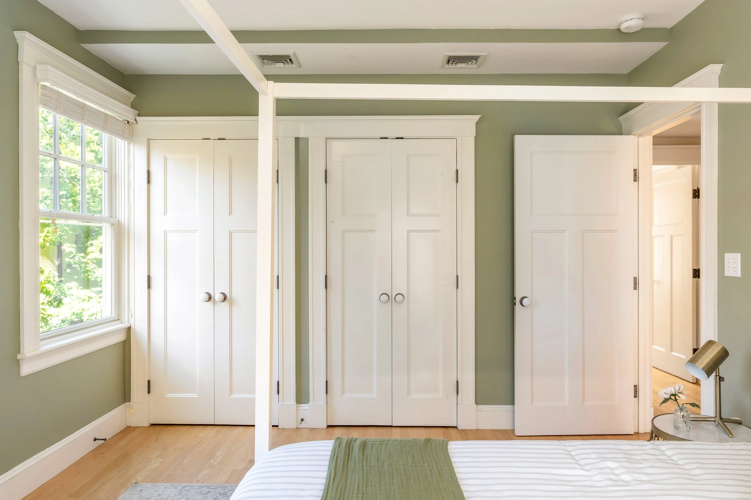
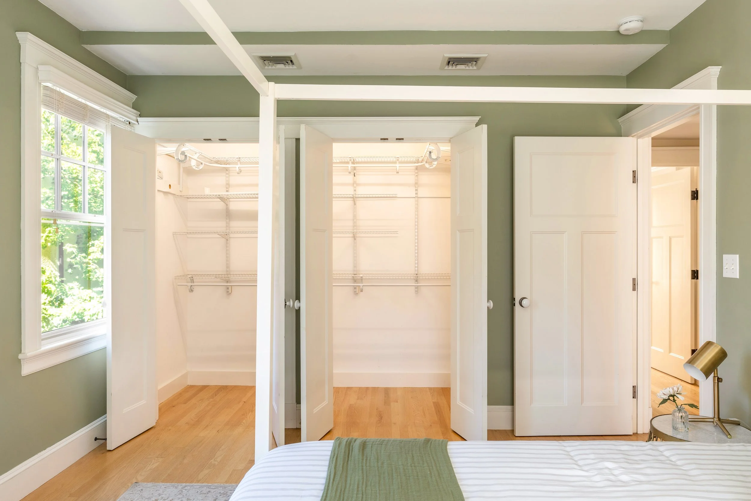
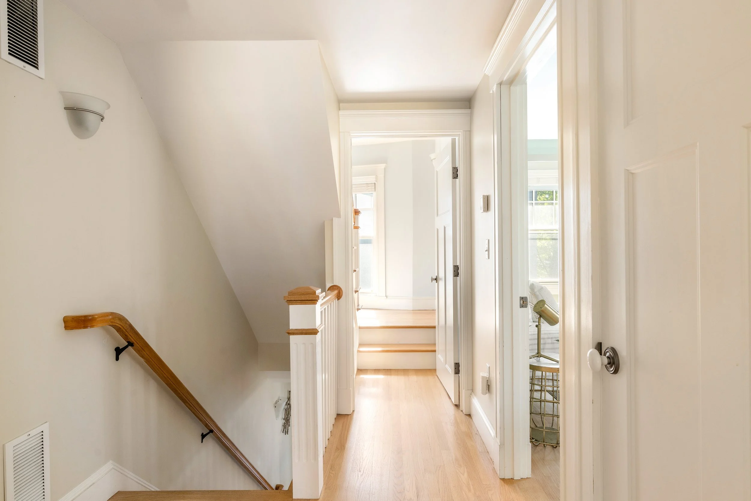
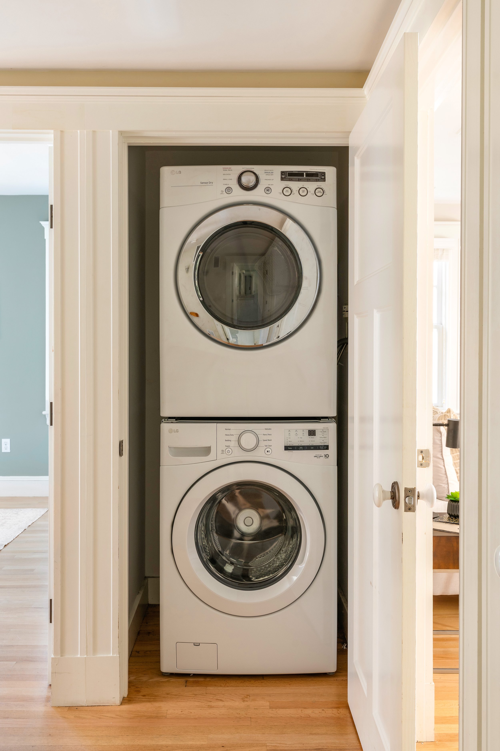
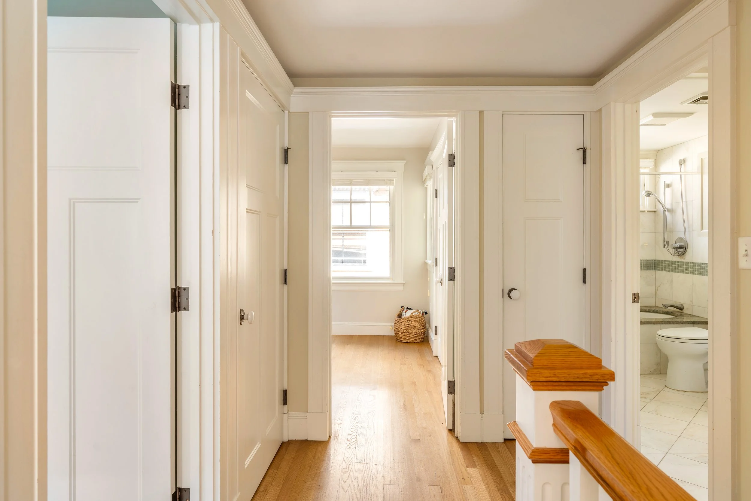
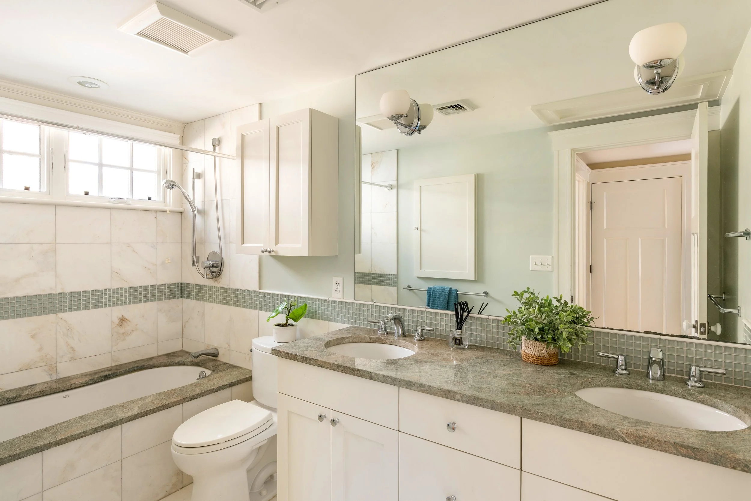
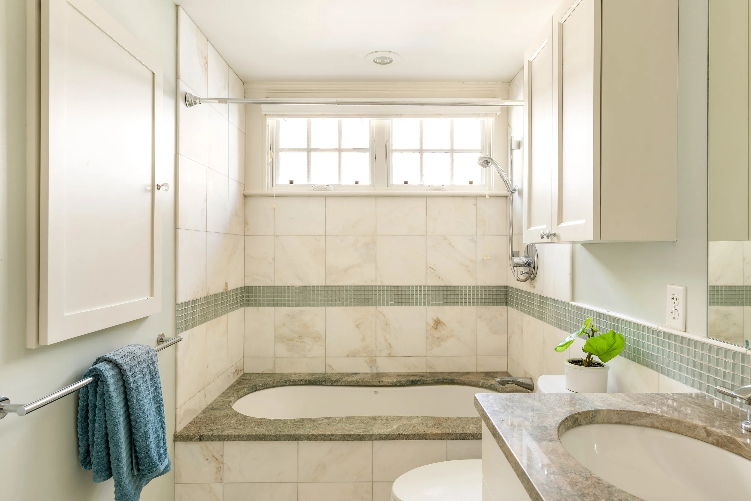
Head up to the second level, where two well-sized bedrooms each offer hardwood floors, good natural light, and generous closet space. An in-unit laundry closet and a full bath with tub and shower serve this floor.
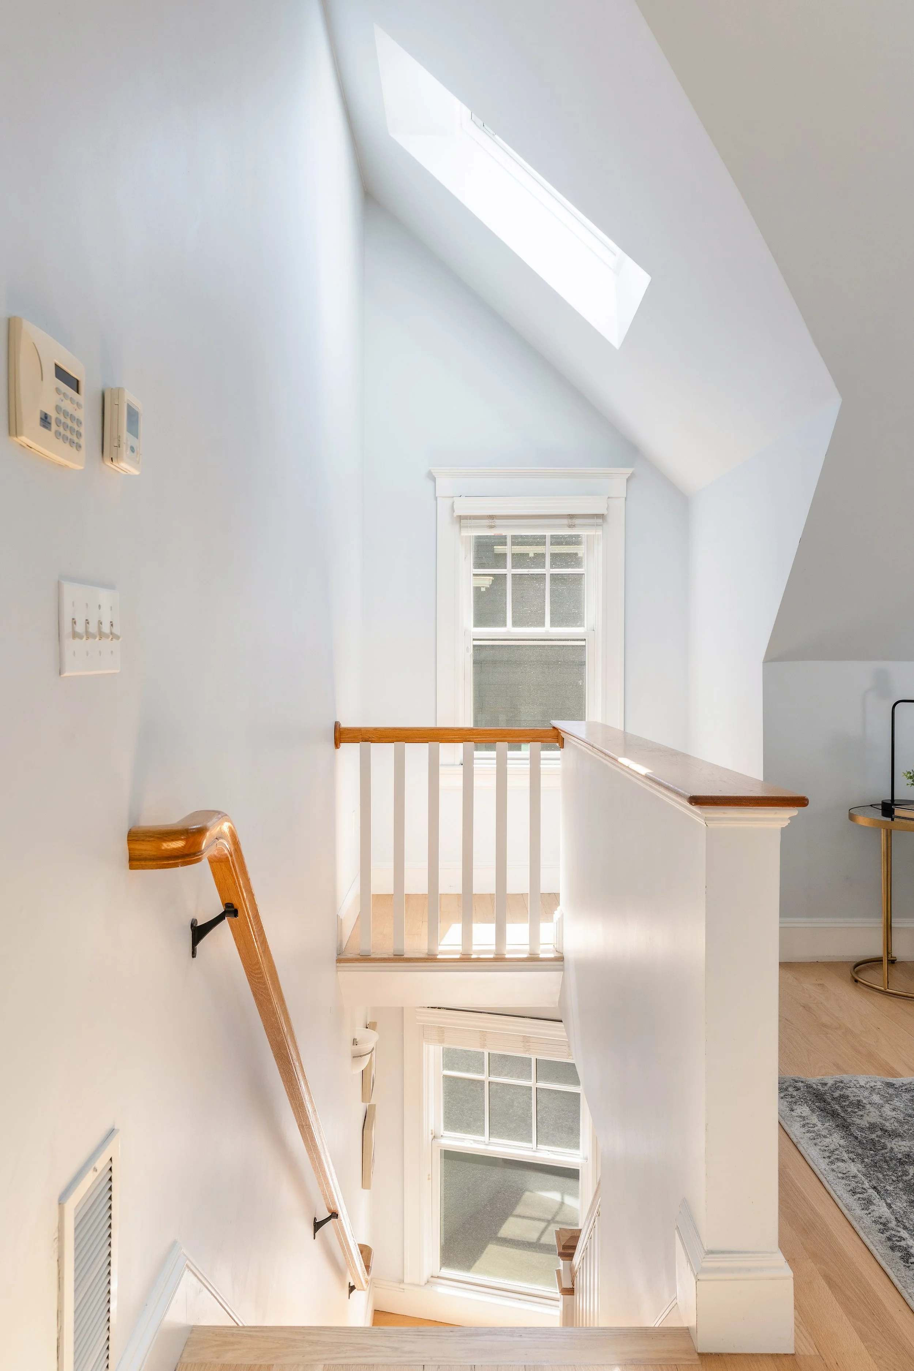
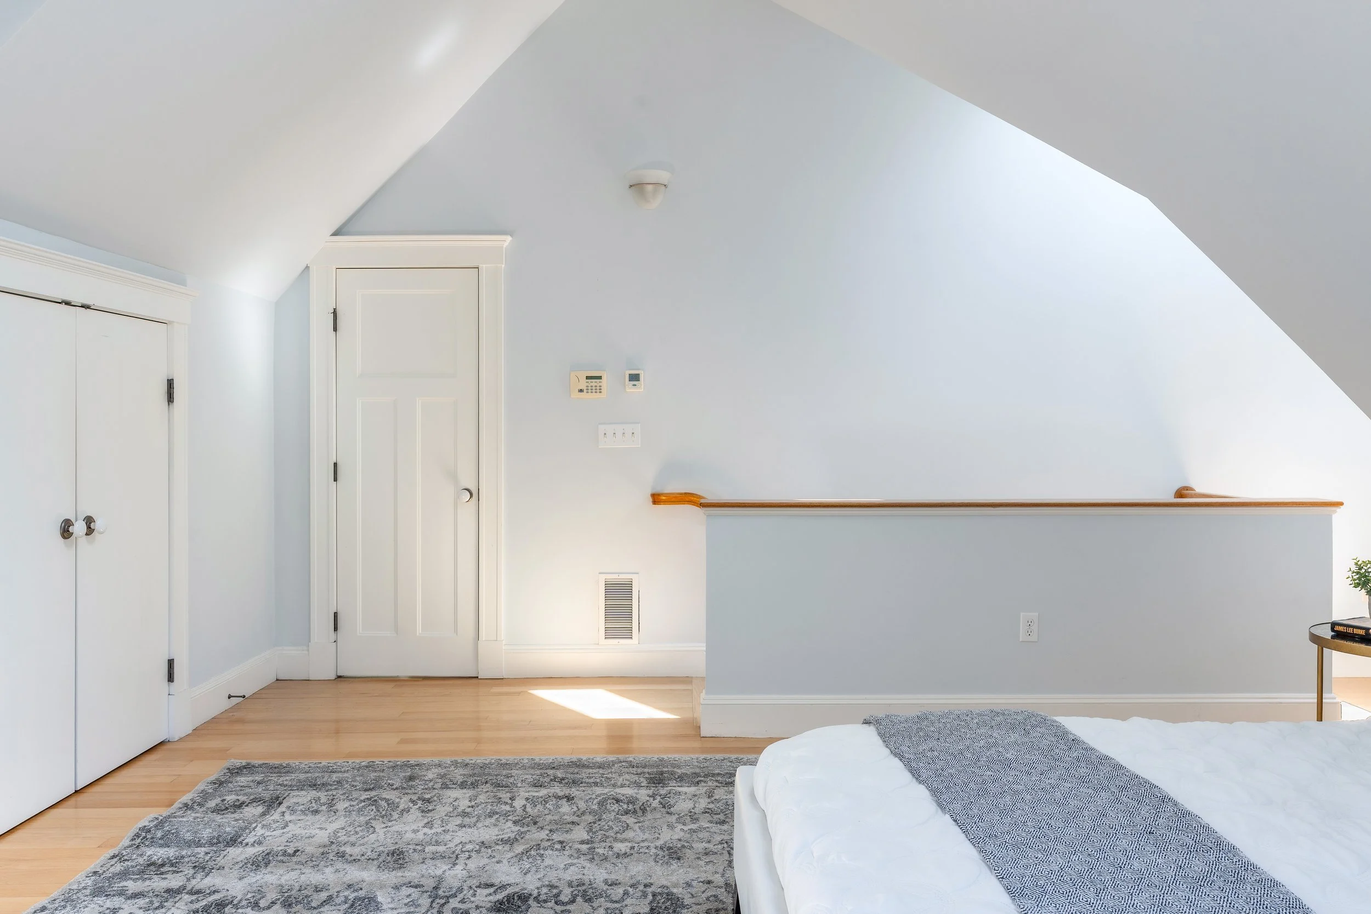
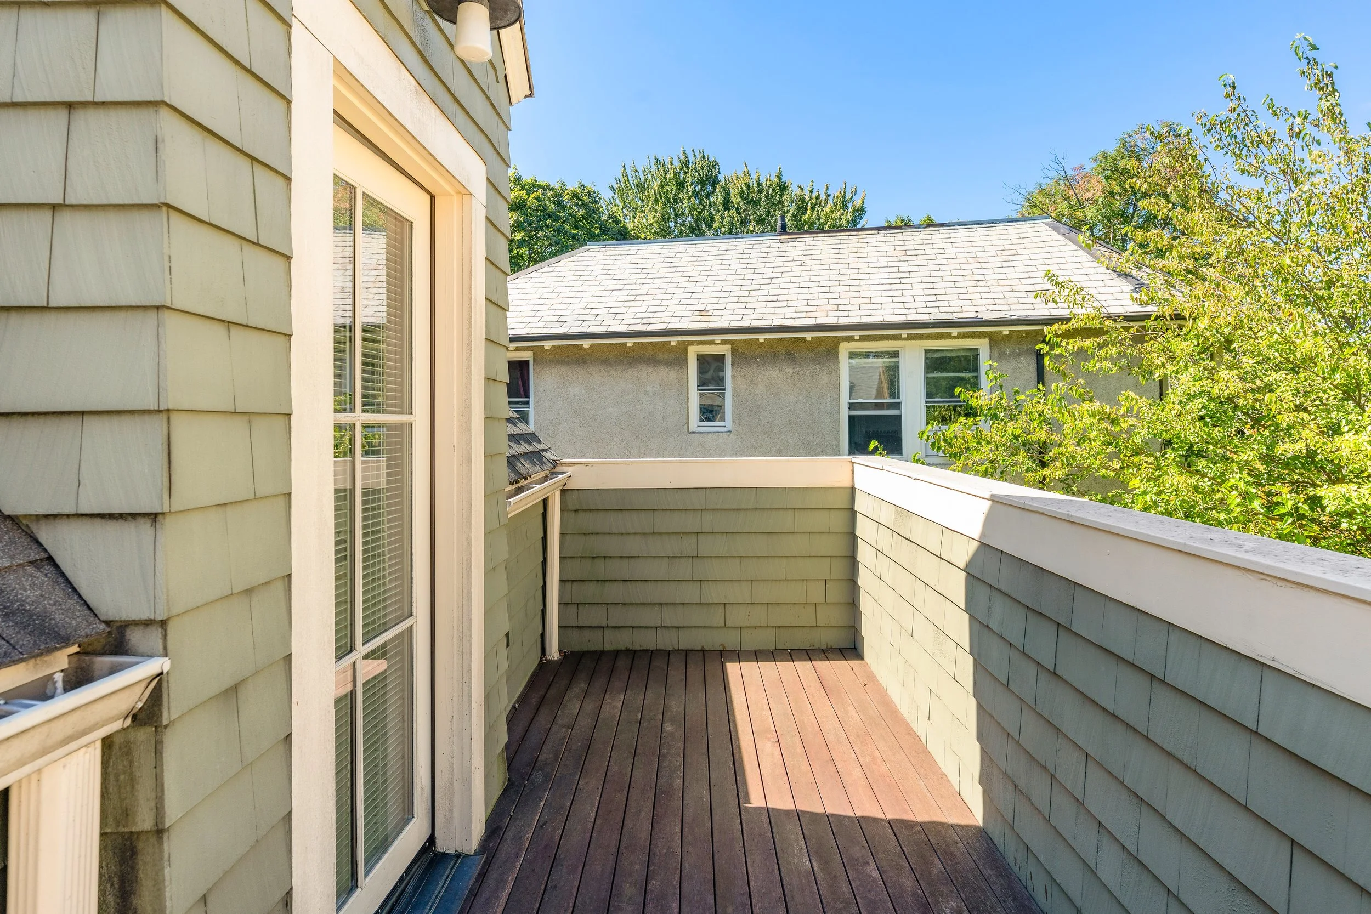
Continue up to the third level, the primary suite. Vaulted ceilings and skylights fill the space with light. The suite includes a walk-in closet, a private deck, and an en-suite bath with a soaking tub, separate glass shower, and double vanity.
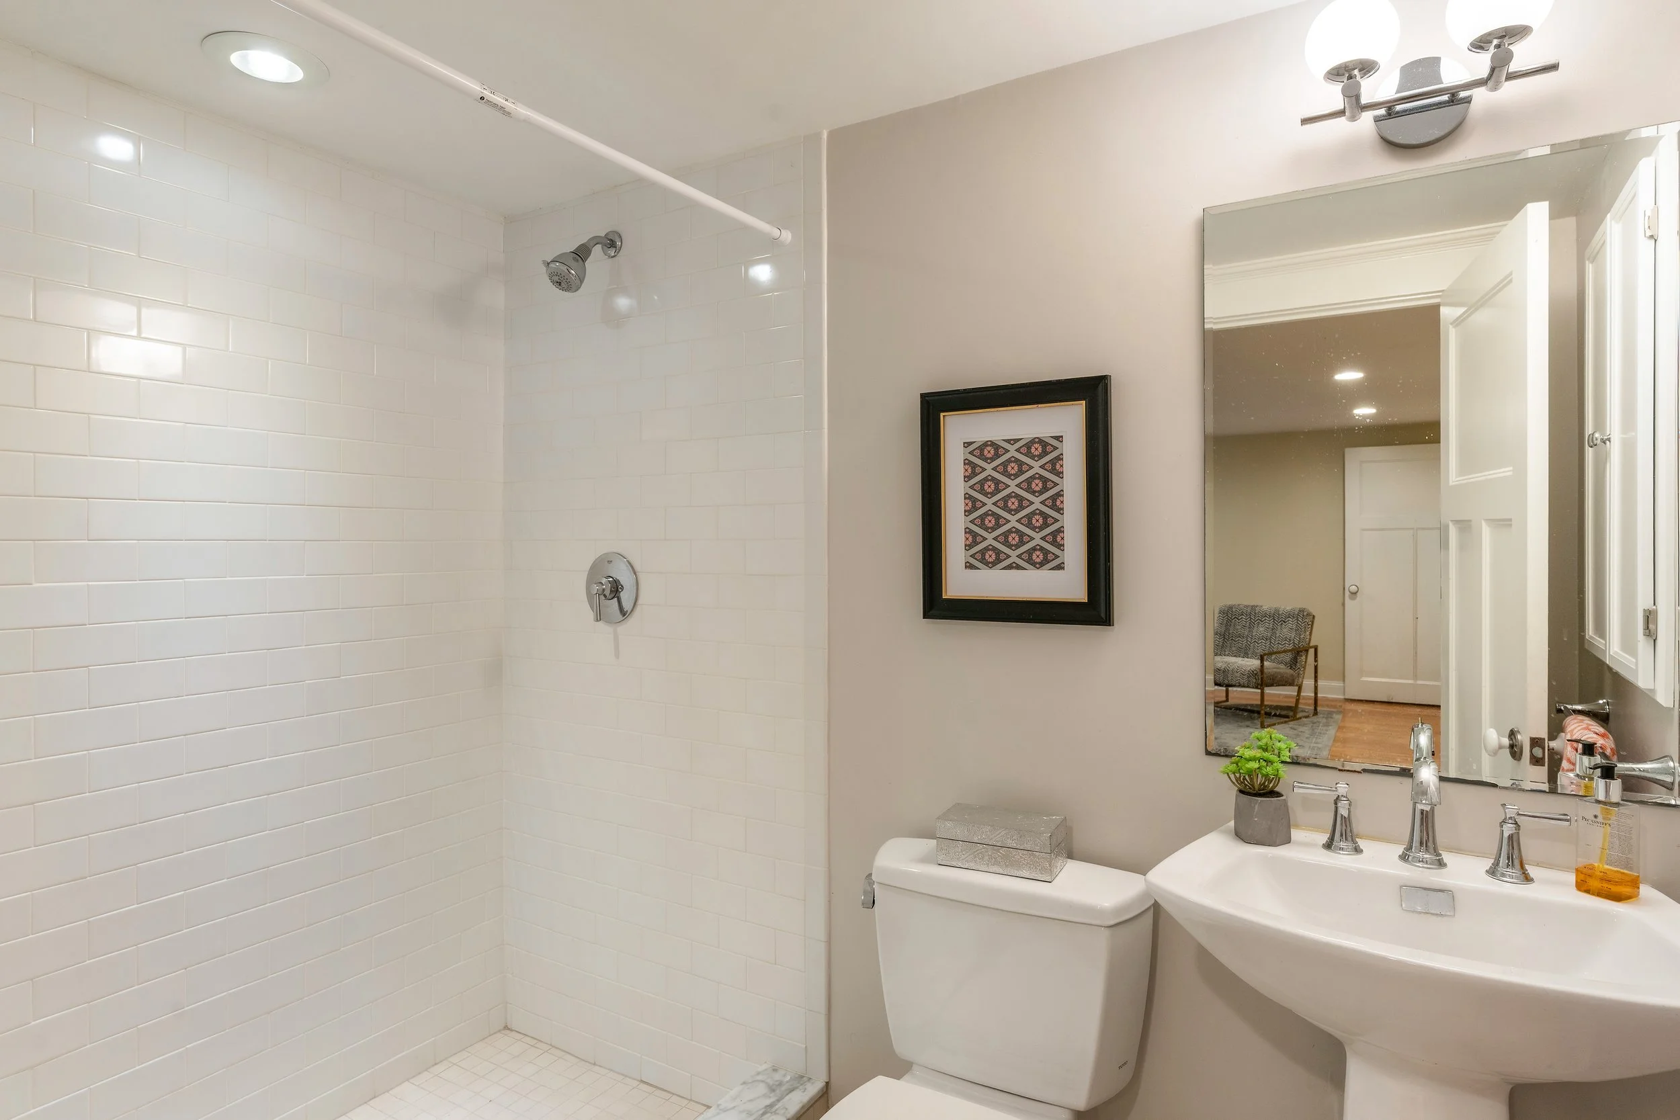
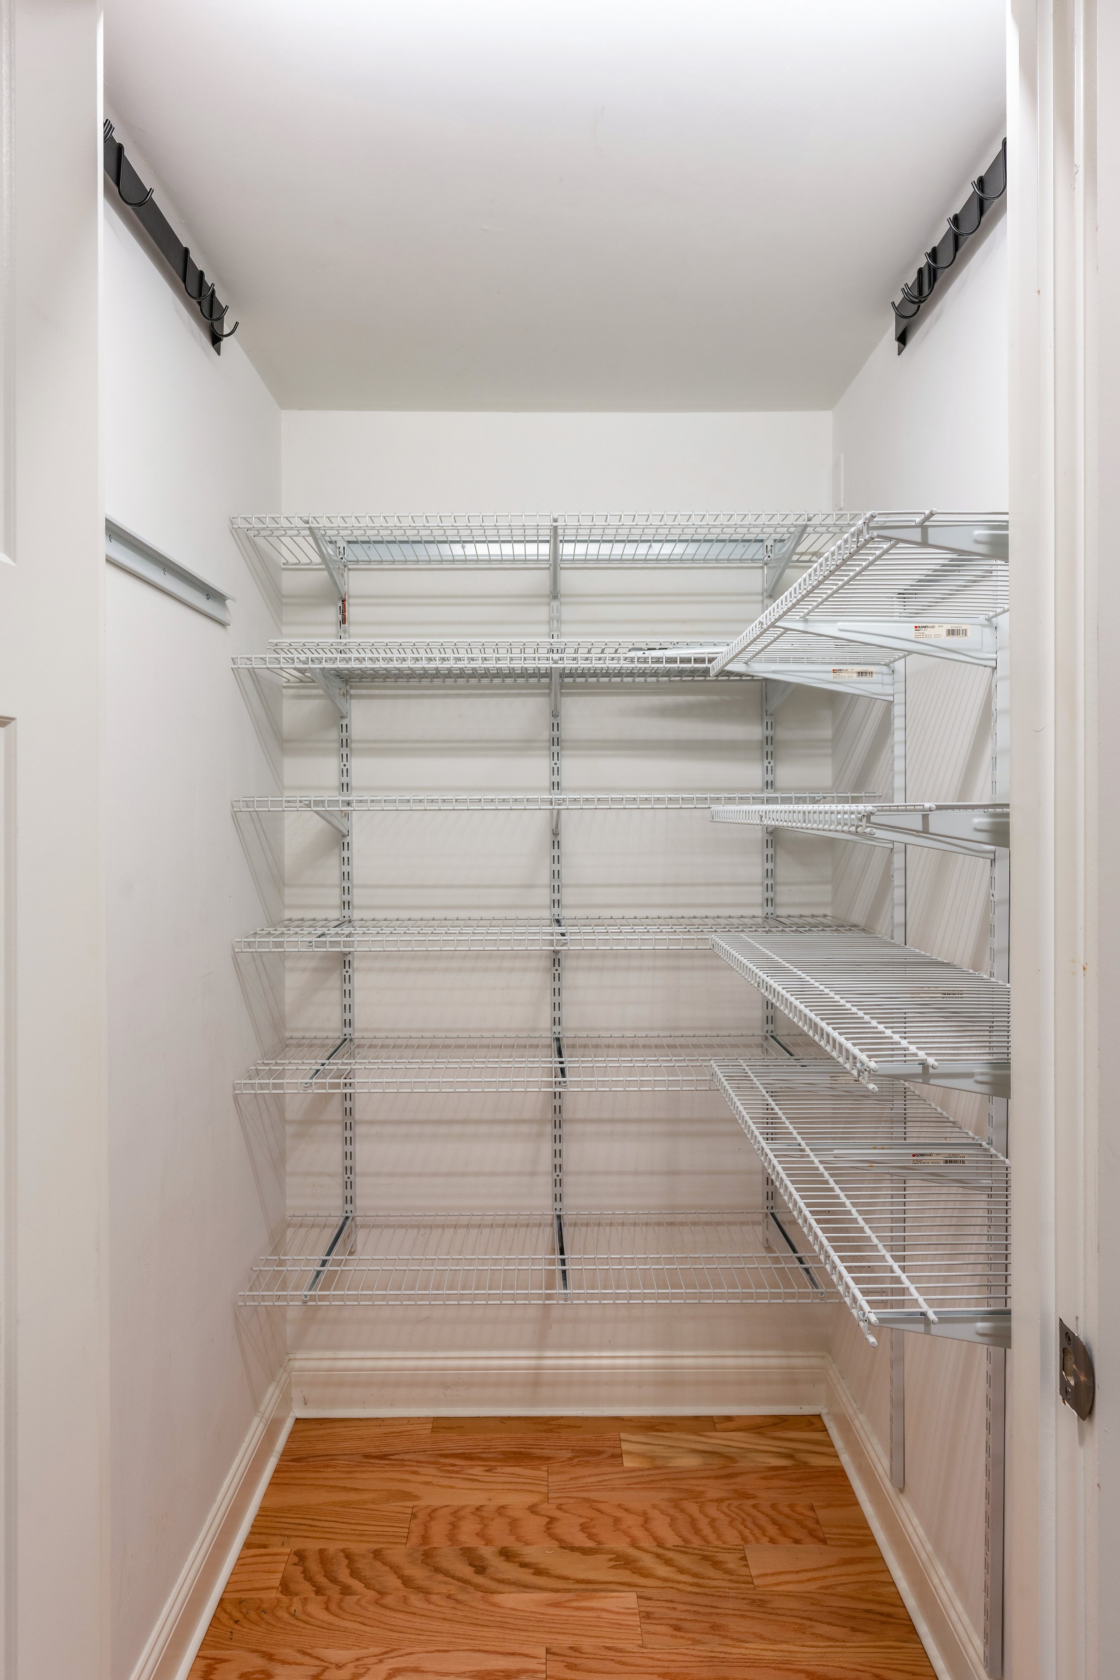
The finished lower level functions as a family room, home office, or gym, with a full bath and dedicated storage that make it fully livable square footage.
Systems:
Heating: Gas-fired Carrier furnace (2010), forced air, controlled by thermostats.
Cooling: Electric-powered Carrier condenser (2010), forced air, controlled by thermostats.
Hot Water: 80-gallon Heat-Flo water heater (2024).
Electrical: 200 amps through circuit breakers.
Laundry: LG stacked washer and dryer, located on the second level
Utilities: Eversource for both electric and gas.
Water/Sewer: $200/month (Estimate).
Exterior & Parking:
Exterior: Combination of clapboard and shingles.
Roof: Asphalt/fiberglass shingles.
Windows: Double-paned throughout (2010/2011).
Parking: On-street parking.
Facade features: private brick walkway leading to the rear unit entrance, red front door, fenced yard, private patio, and storage shed.
Association & Financial Information:
2-unit association (one unit is owner-occupied)
The beneficial interest for this condo is 50%.
Condo Fee: Units split the master insurance 50/50 when due, and split maintenance costs 50/50.
In 2025, total operating budget was approximately $3,000 for master insurance, split evenly between units.
Owner-managed association.
Pets allowed.
Rentals allowed, leases no less than 30 days.
Tax Information: $15,655.82 (FY26), not including the residential exemption.
Additional Information:
Condo originally converted in 2000, fully renovated in 2011 with reinstated Master Deed and plans.
Last rented in 2025-26 for $7,000/month.