387 Norfolk Street, Unit 1
Cambridge, MA
$1,699,990
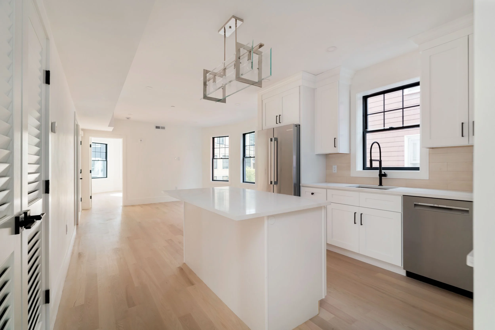
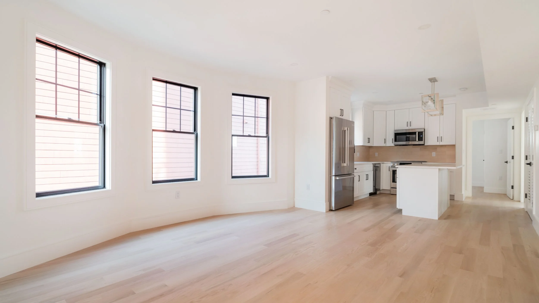
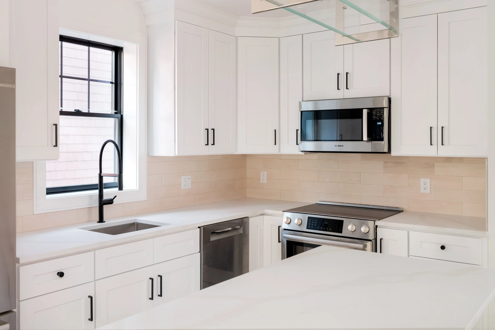
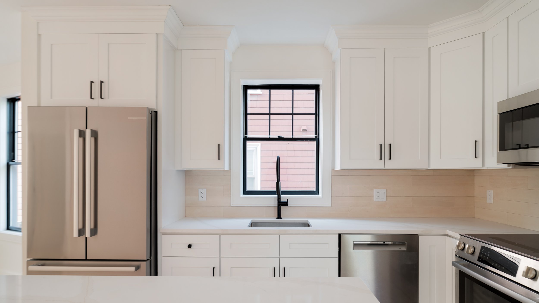
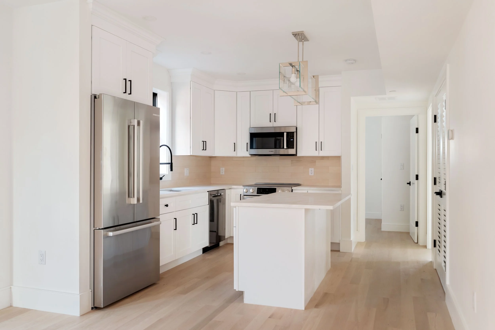
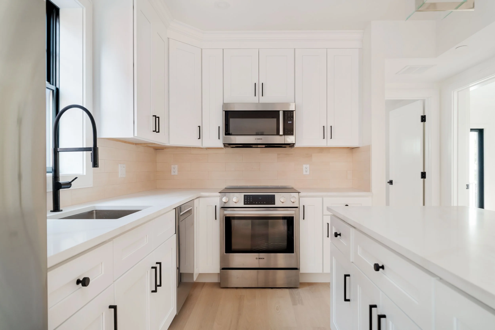
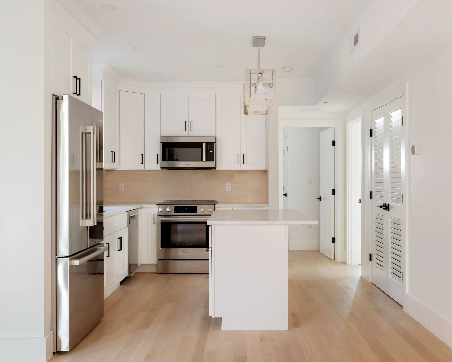
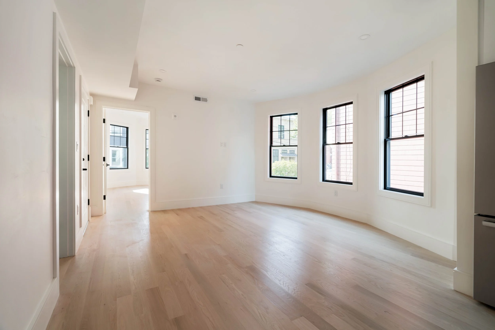
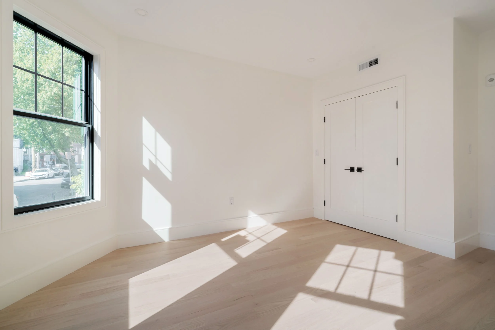
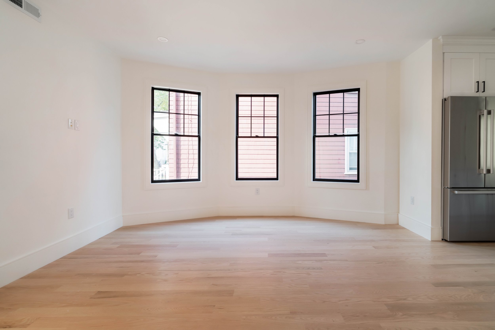
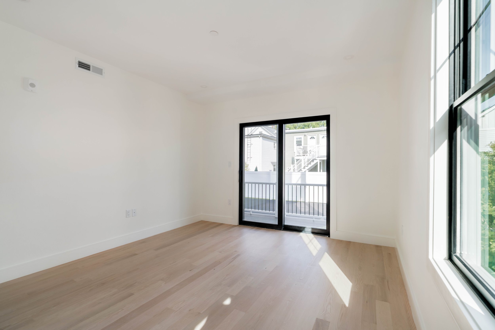
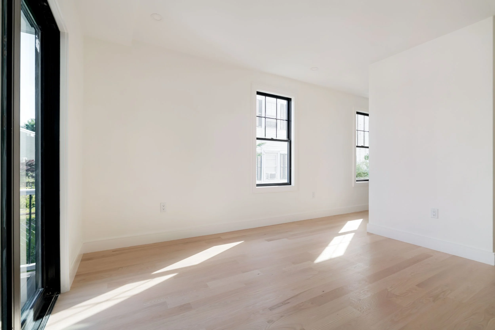
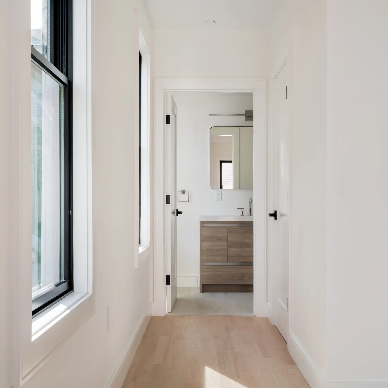
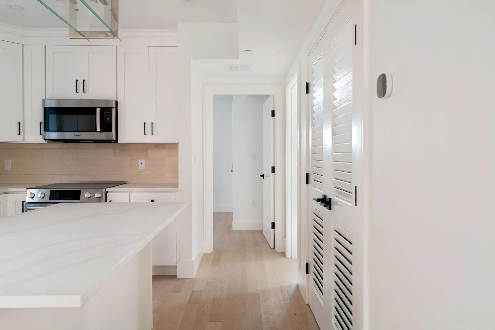
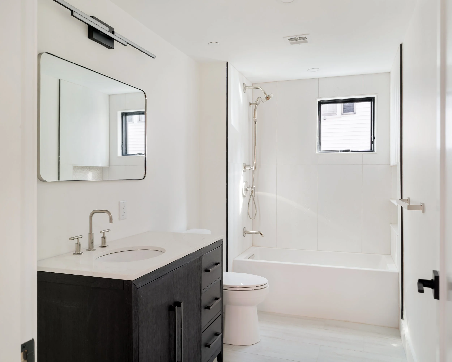
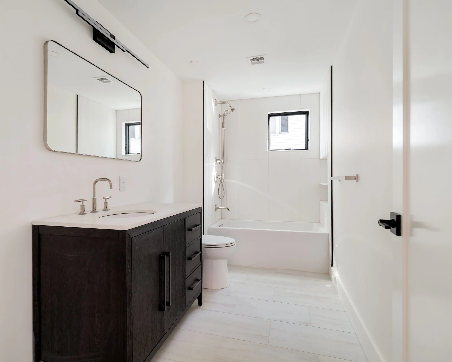
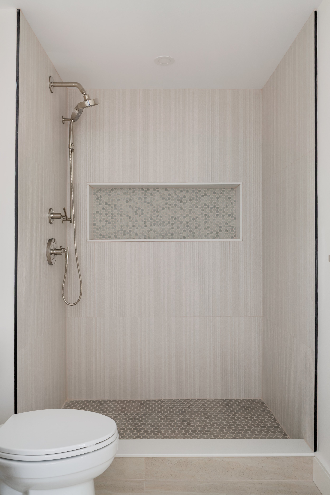
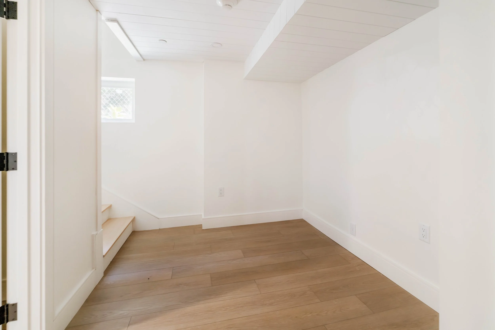
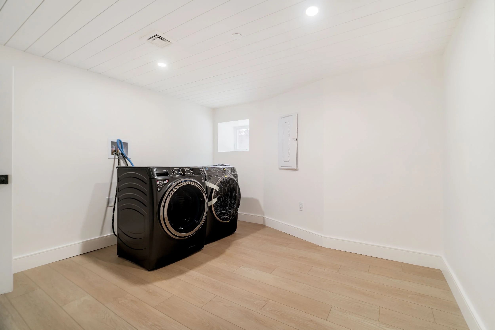
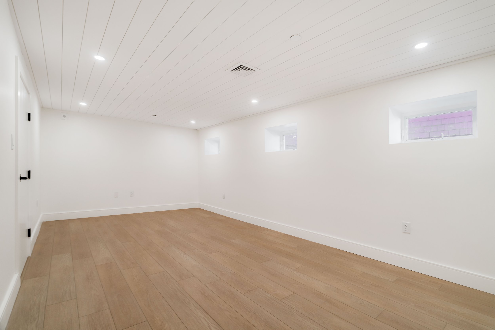
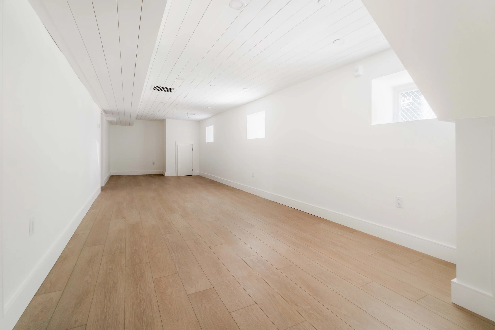
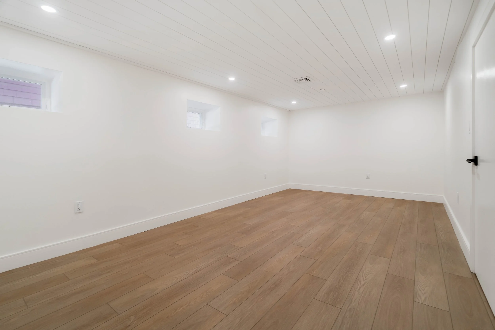
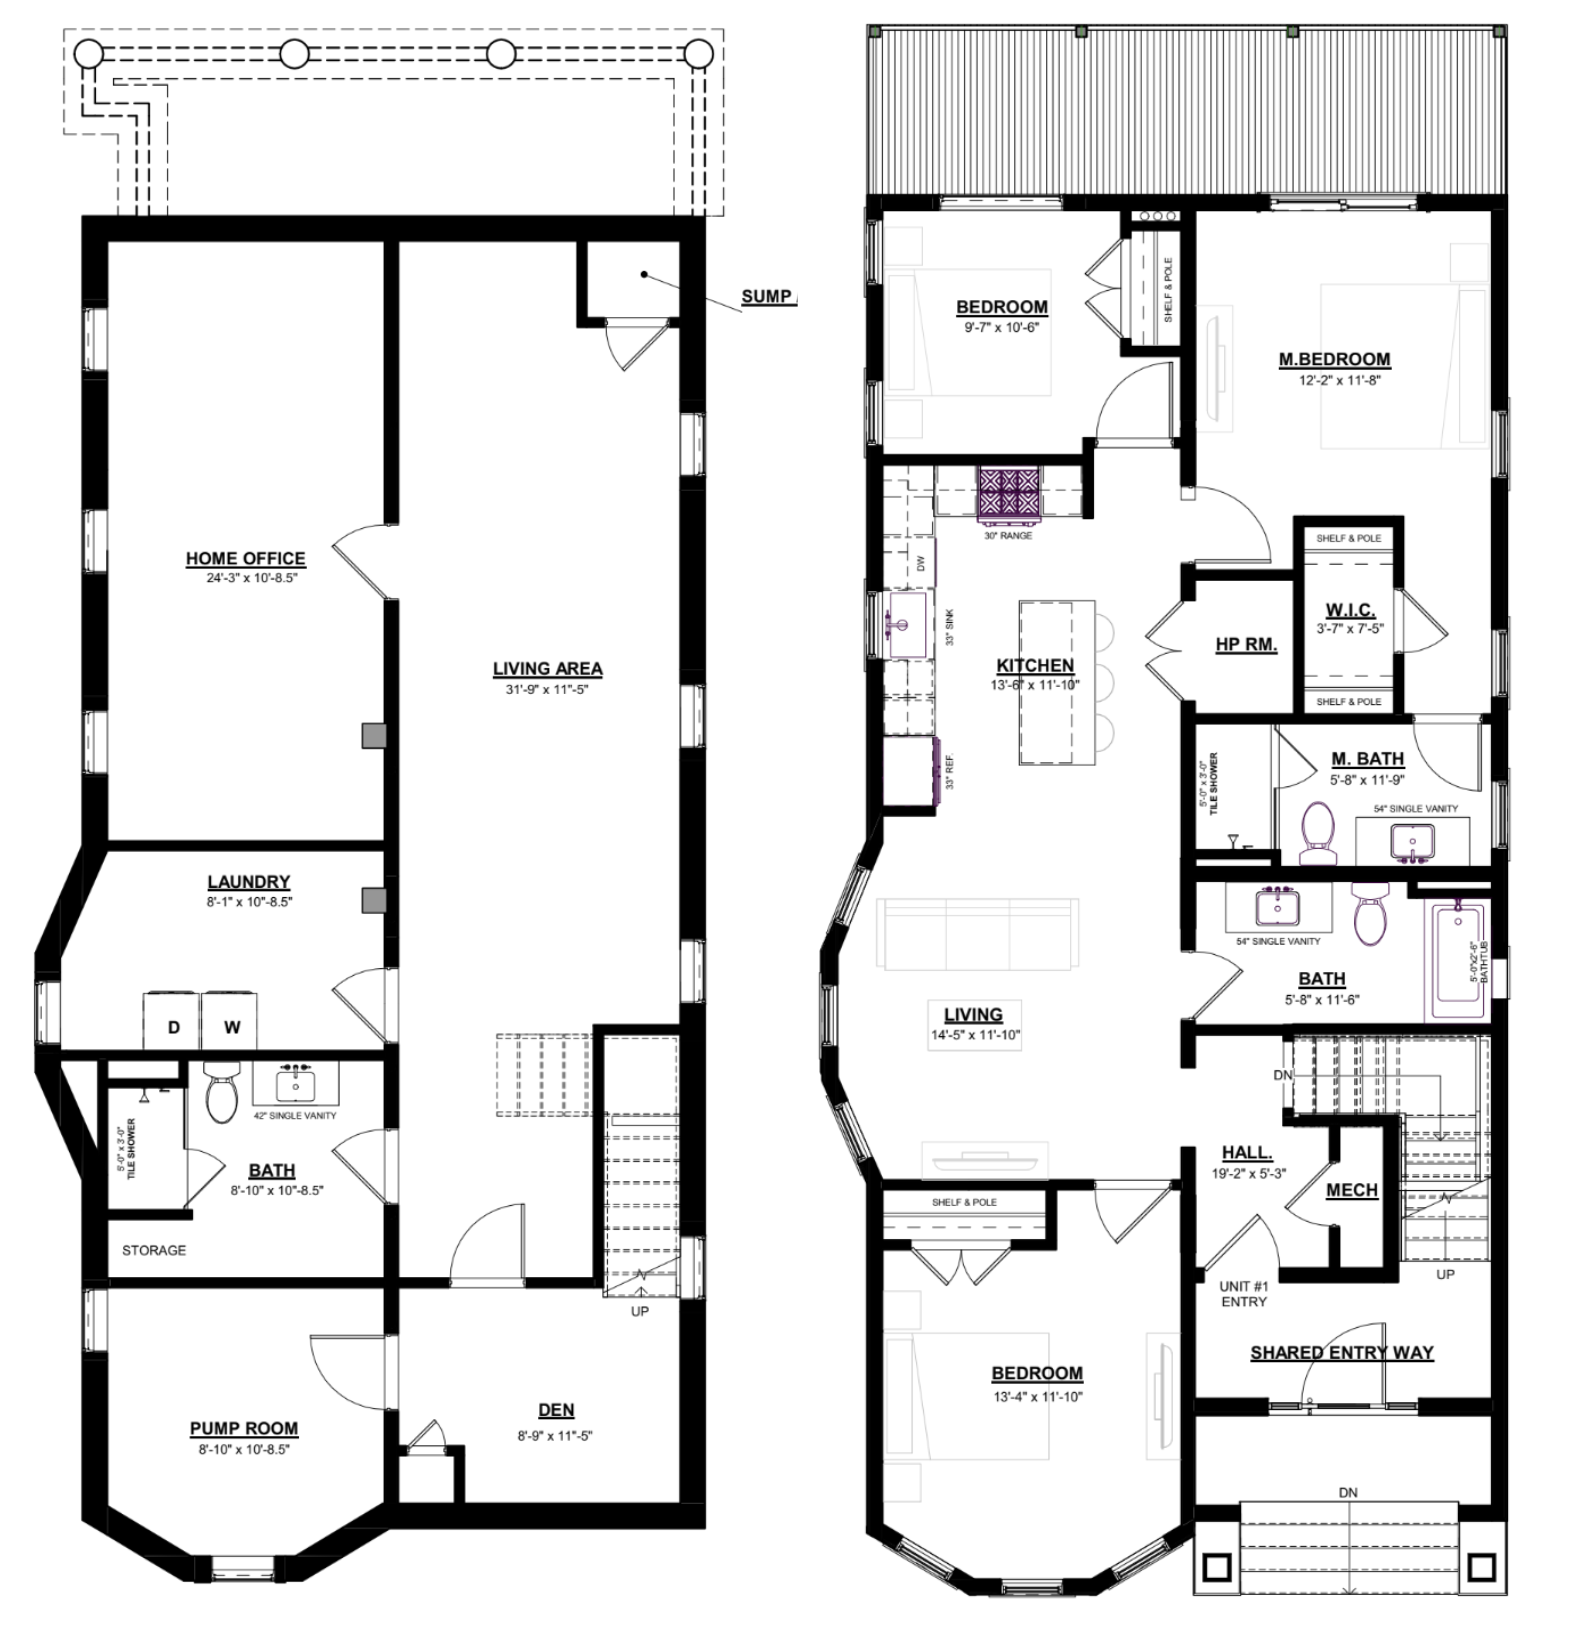
The space you've been looking for. Over 2,500 square feet across two impeccably finished levels with three full baths. The main floor delivers three bedrooms and two full baths alongside a stunning open-concept living, dining, and kitchen designed for the way people actually live. Bosch appliances, Kohler fixtures, and finishes selected with a discerning eye make every corner feel considered and complete. Downstairs, over 900 square feet of beautifully finished space opens up every possibility. Additional living area, family room, private office, full bath, and generous laundry room. The kind of flexibility that turns a great home into an extraordinary one. Set in the heart of Inman Square, minutes from the Red Line, acclaimed restaurants, and the vibrant cultural energy that makes Cambridge truly unlike anywhere else. Every detail carefully chosen, every finish done right. For the buyer who refuses to choose between space, style, and location, this is the one.
Property Details
3 Bedrooms
3 Bathrooms
2,580 SF


Showing Information
Please join us for our Open House:
Saturday, August 15th
1:00 PM to 2:30 PM
Listed by Lien Vuong of The Elle Group Please call/text, Lien at 781.244.2669 with questions or to arrange for a private showing.
Additional Information
7 Rooms, 3 Bedrooms, 3 Bathrooms
Living Area: 2,381 Interior Square Feet
Year Built/Converted: 2026
Features
Layout:
Bi-level unit: first floor and fully finished lower level
Open-concept living / dining / kitchen
Extra-wide hardwood stairwell to lower level
Kitchen:
Full Bosch appliance suite: refrigerator, electric range, dishwasher, microwave
Quartz-topped kitchen island with seating for three
Wood counter bar seating for up to three
Soft-close cabinets with matte black hardware
Kohler fixtures
Recessed lighting
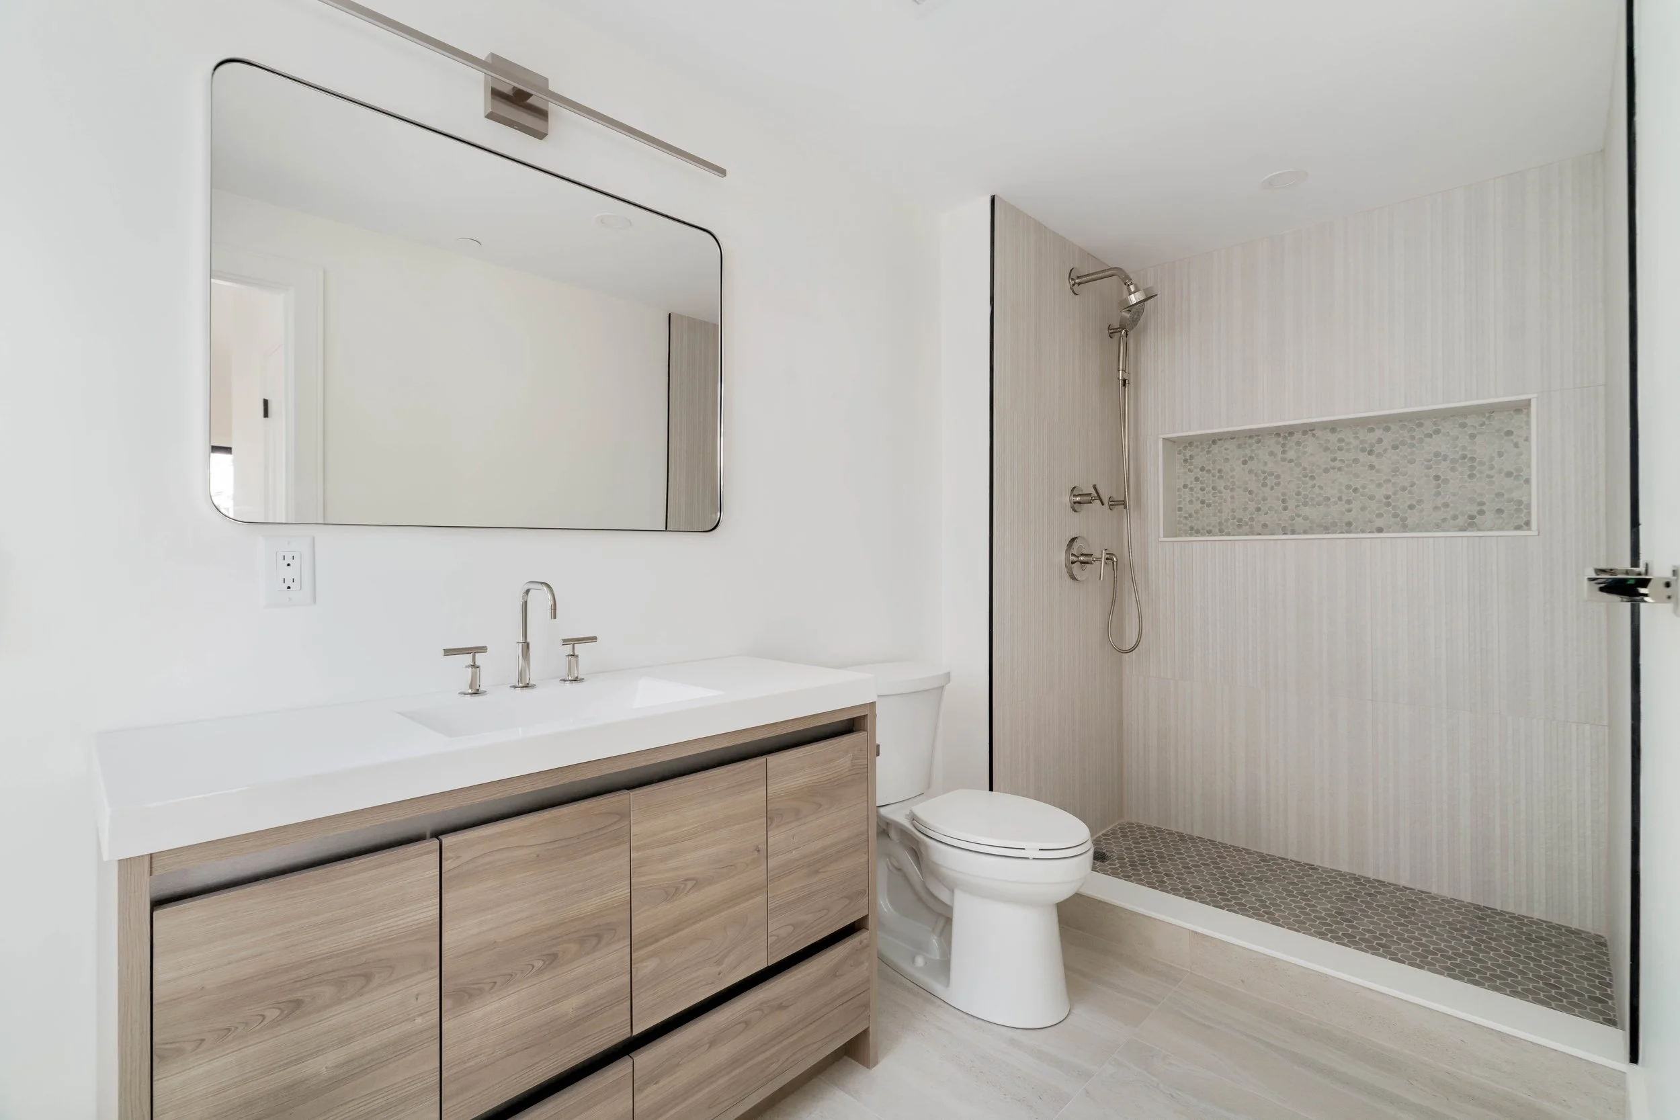
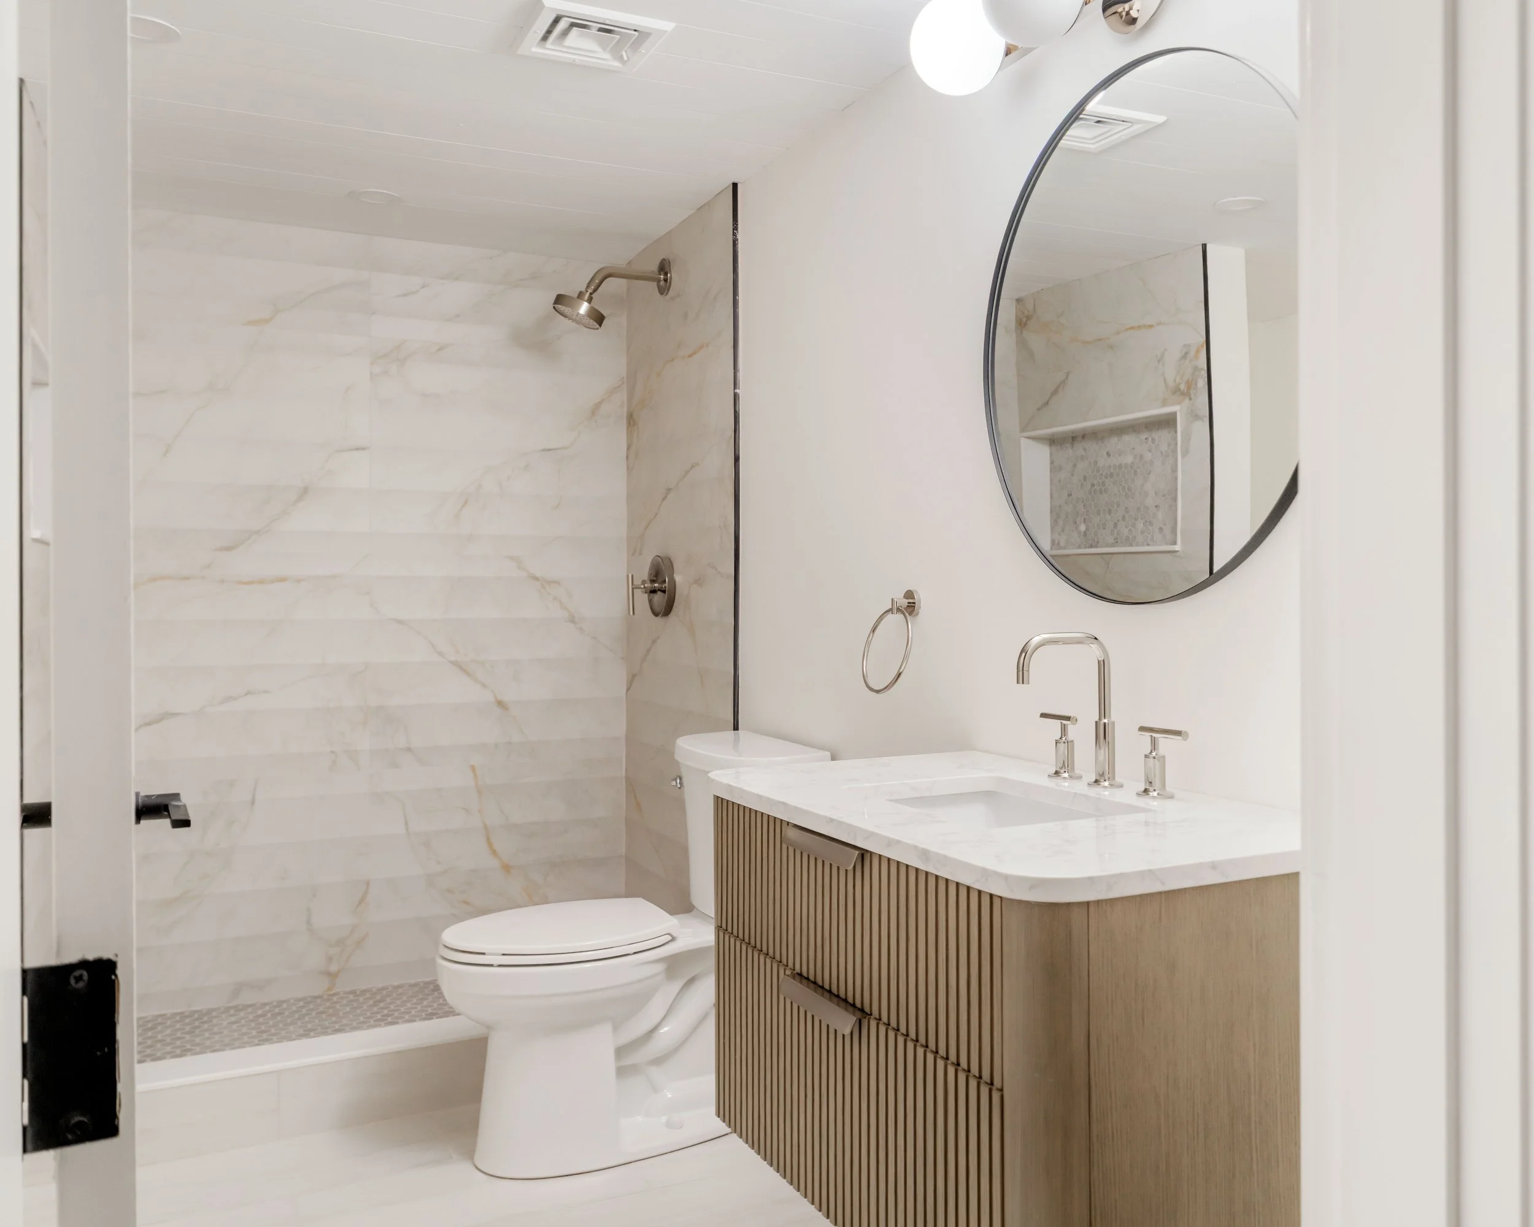
Bathrooms:
Kohler fixtures
Bespoke designer tile
Vanity
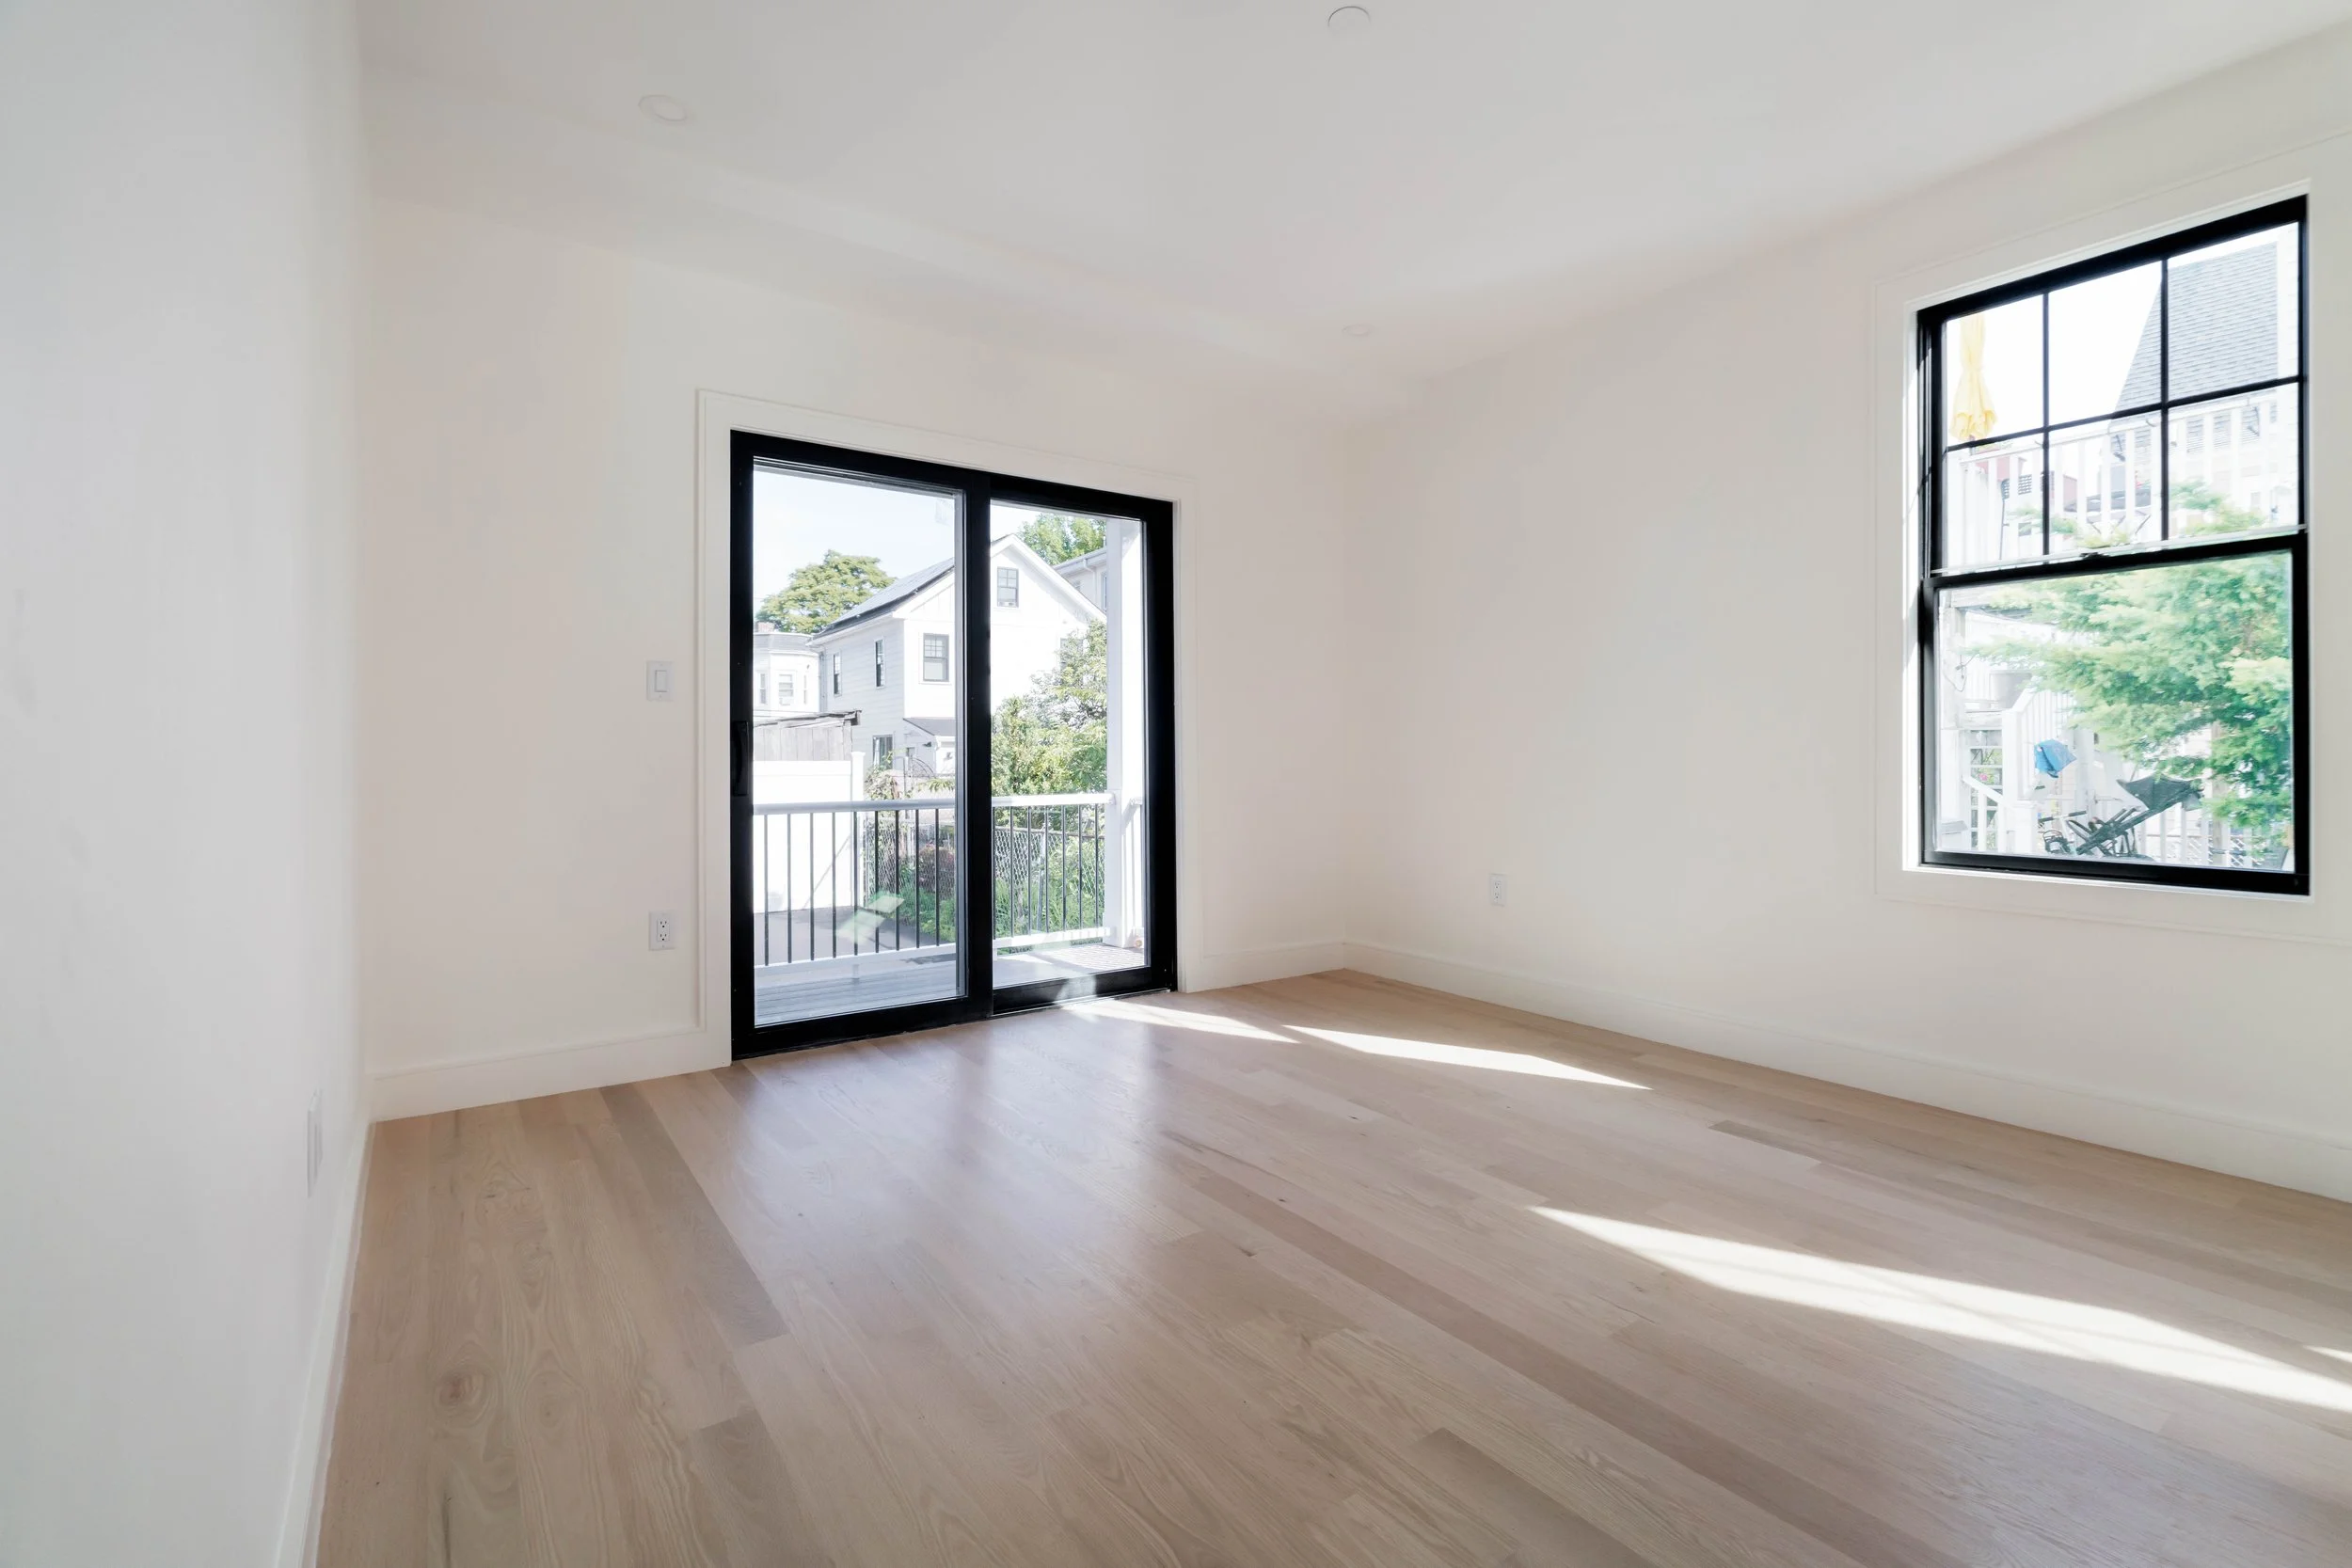
Primary Suite:
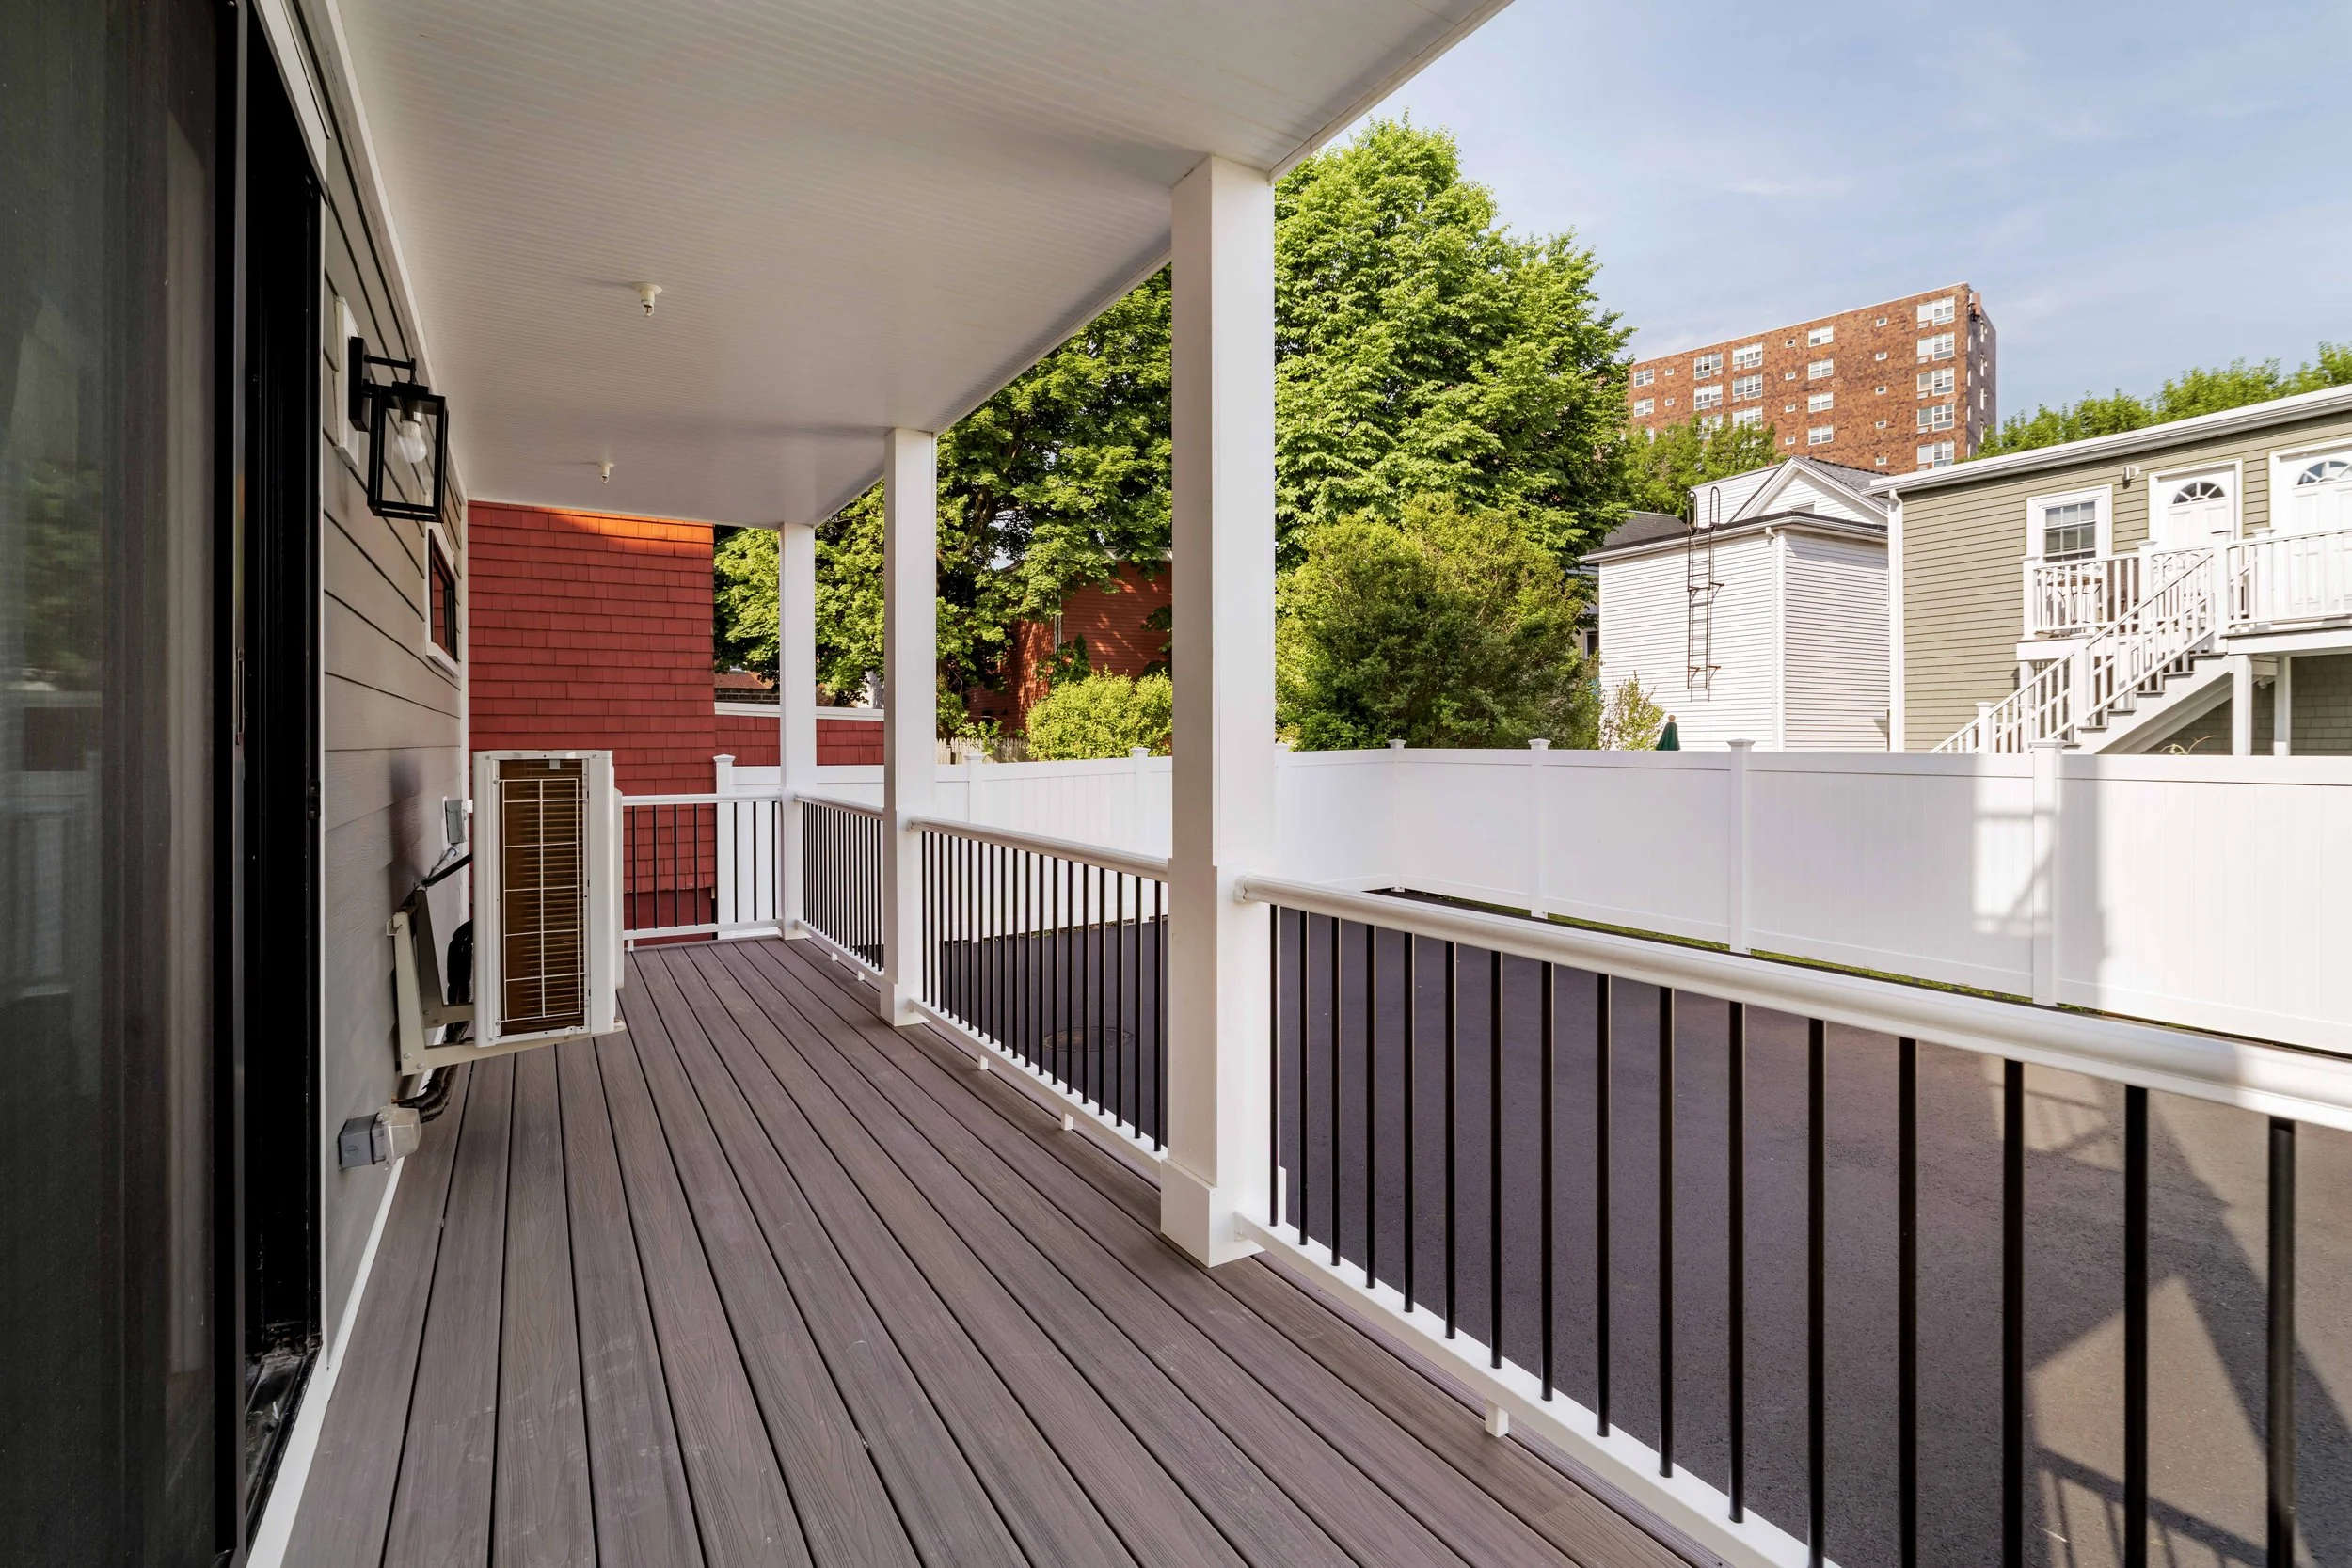
Slider to private rear deck
King-bed capable
Walk-in closet
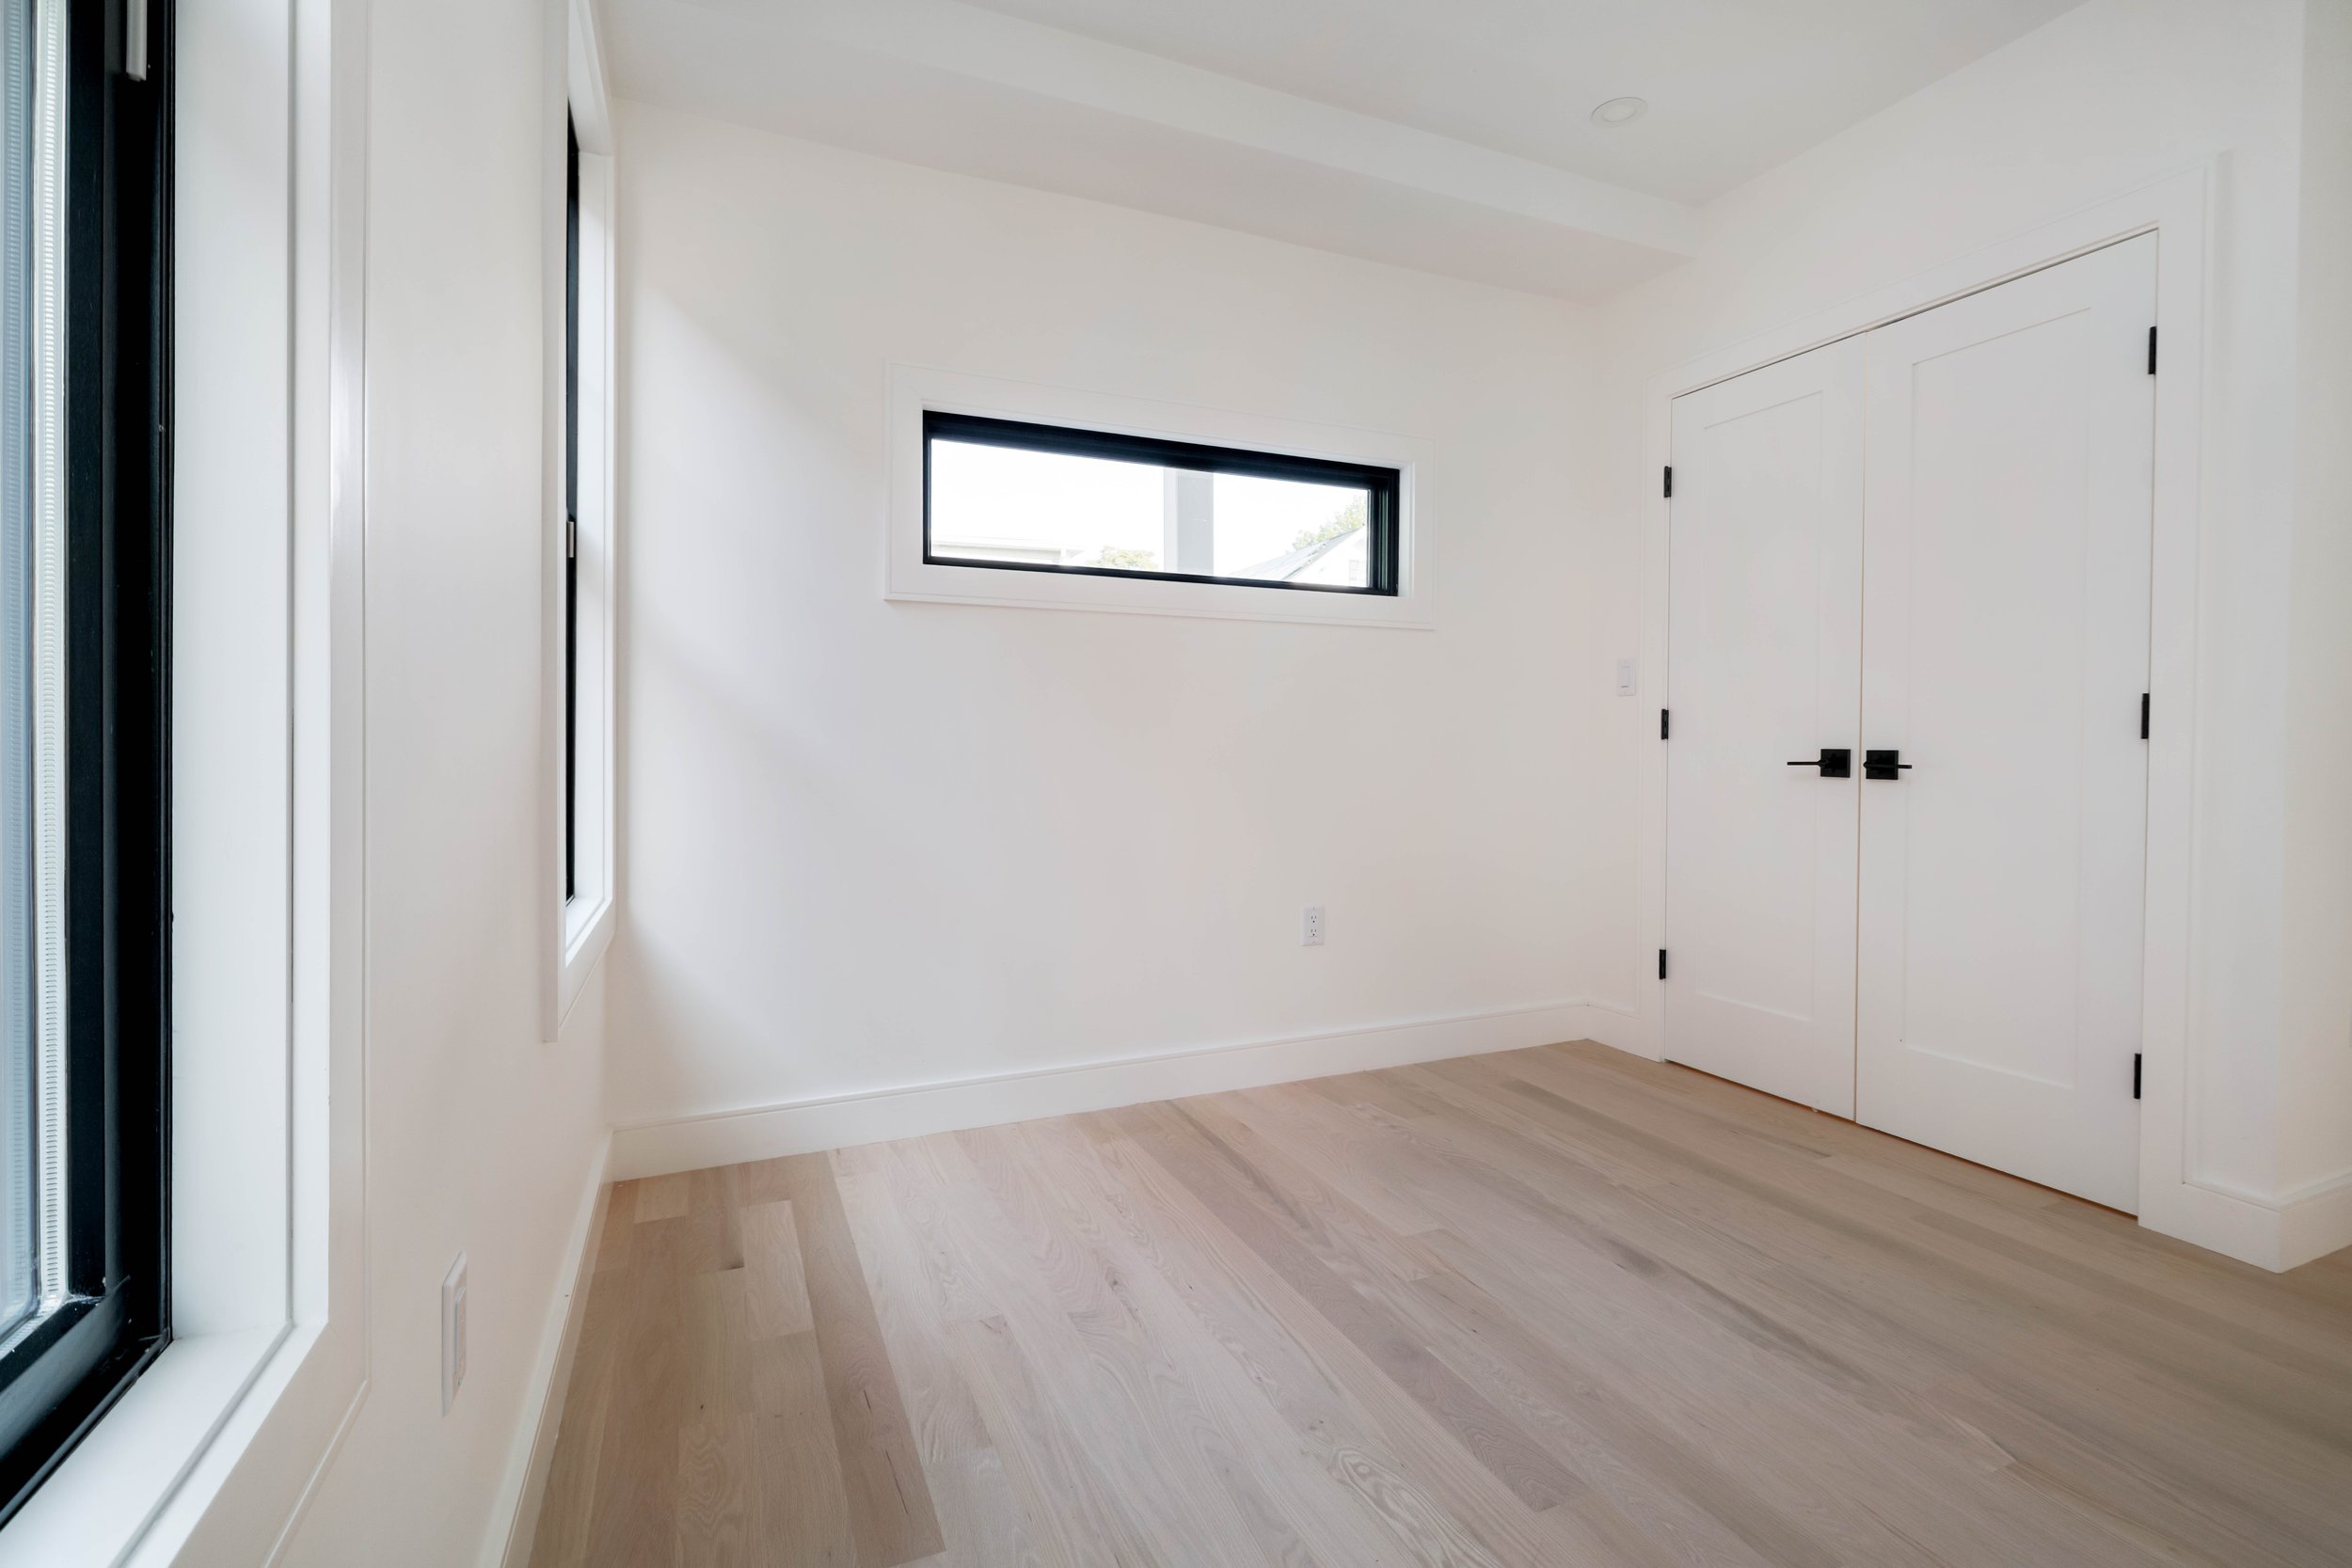
Secondary Bedroom:
Transom window
Double-door finished closet
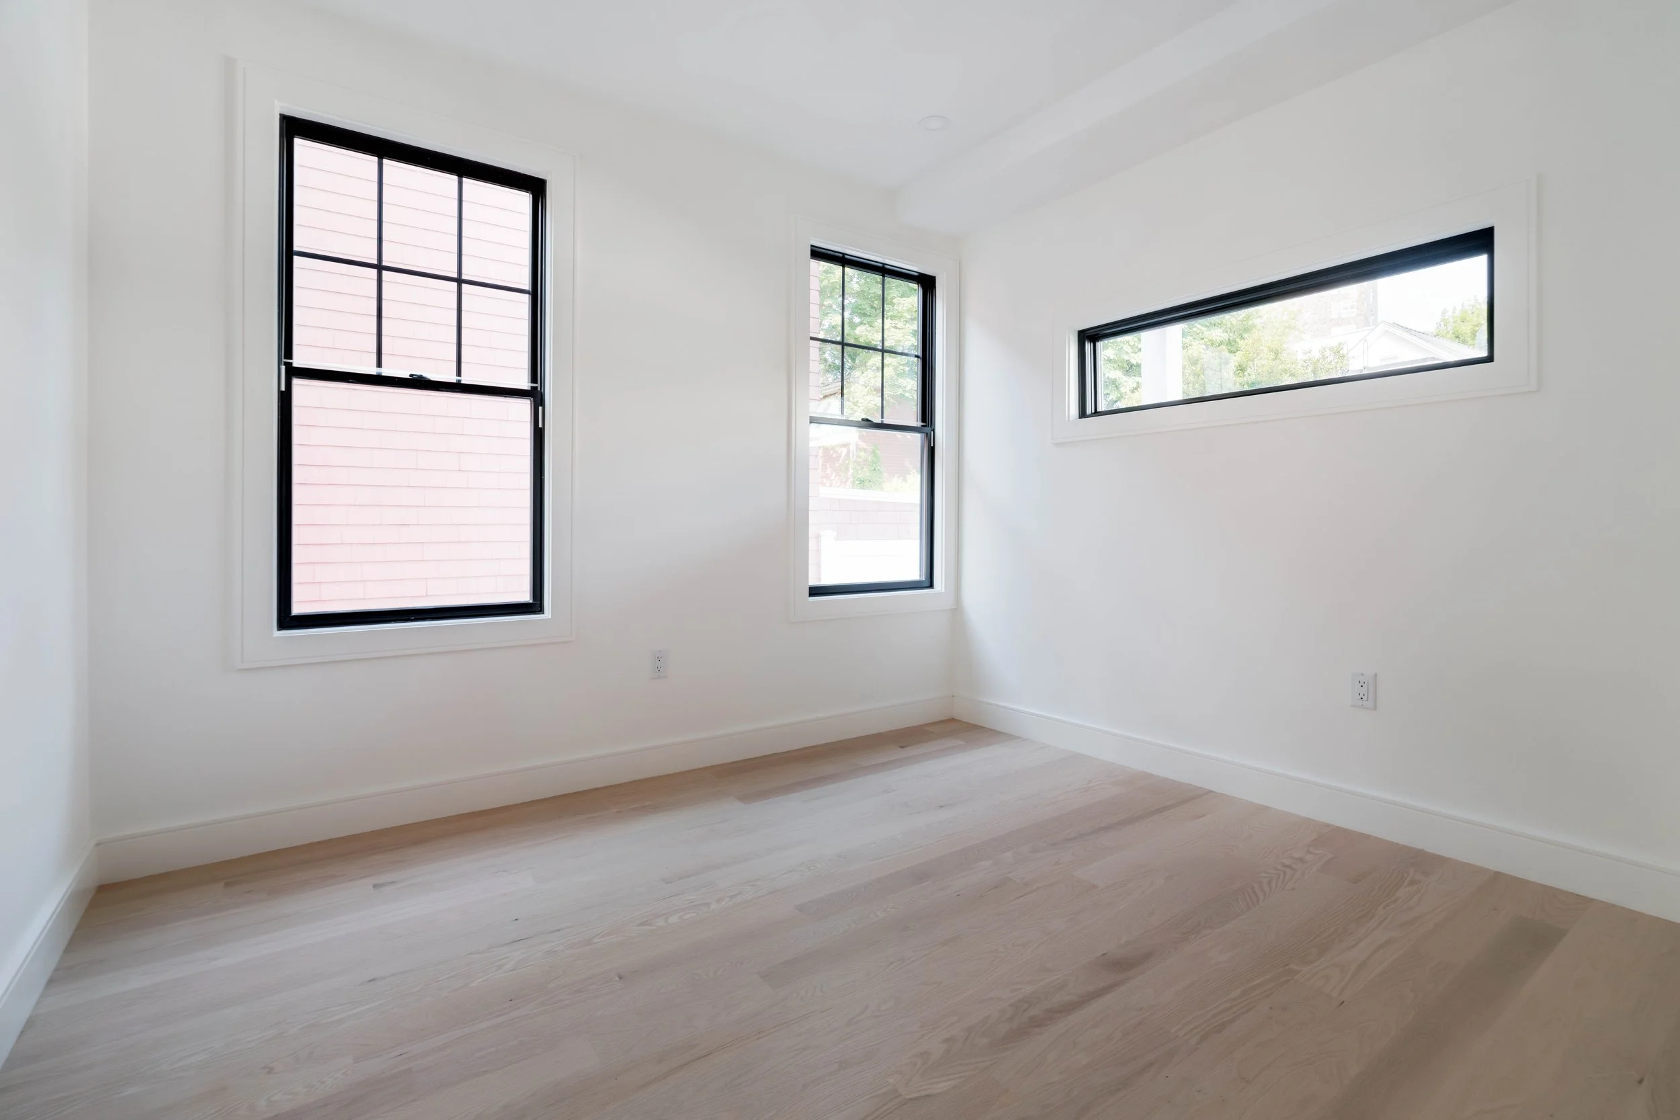
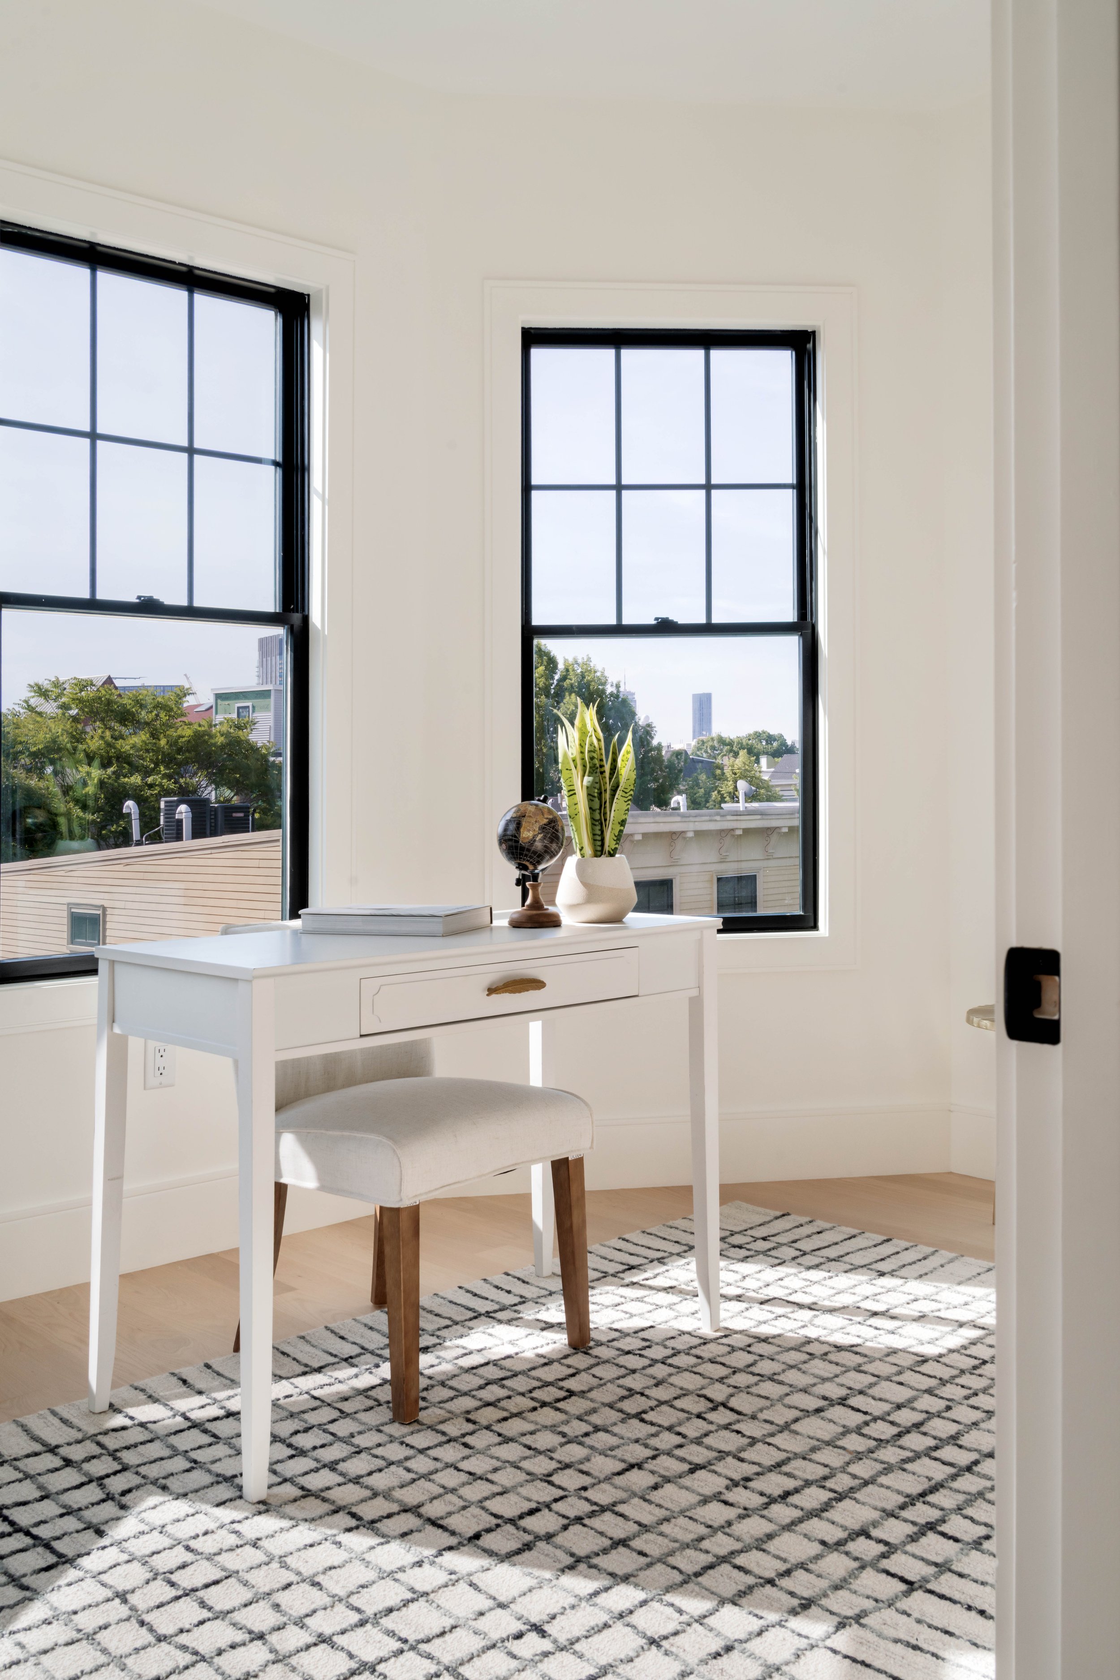
Third Bedroom:
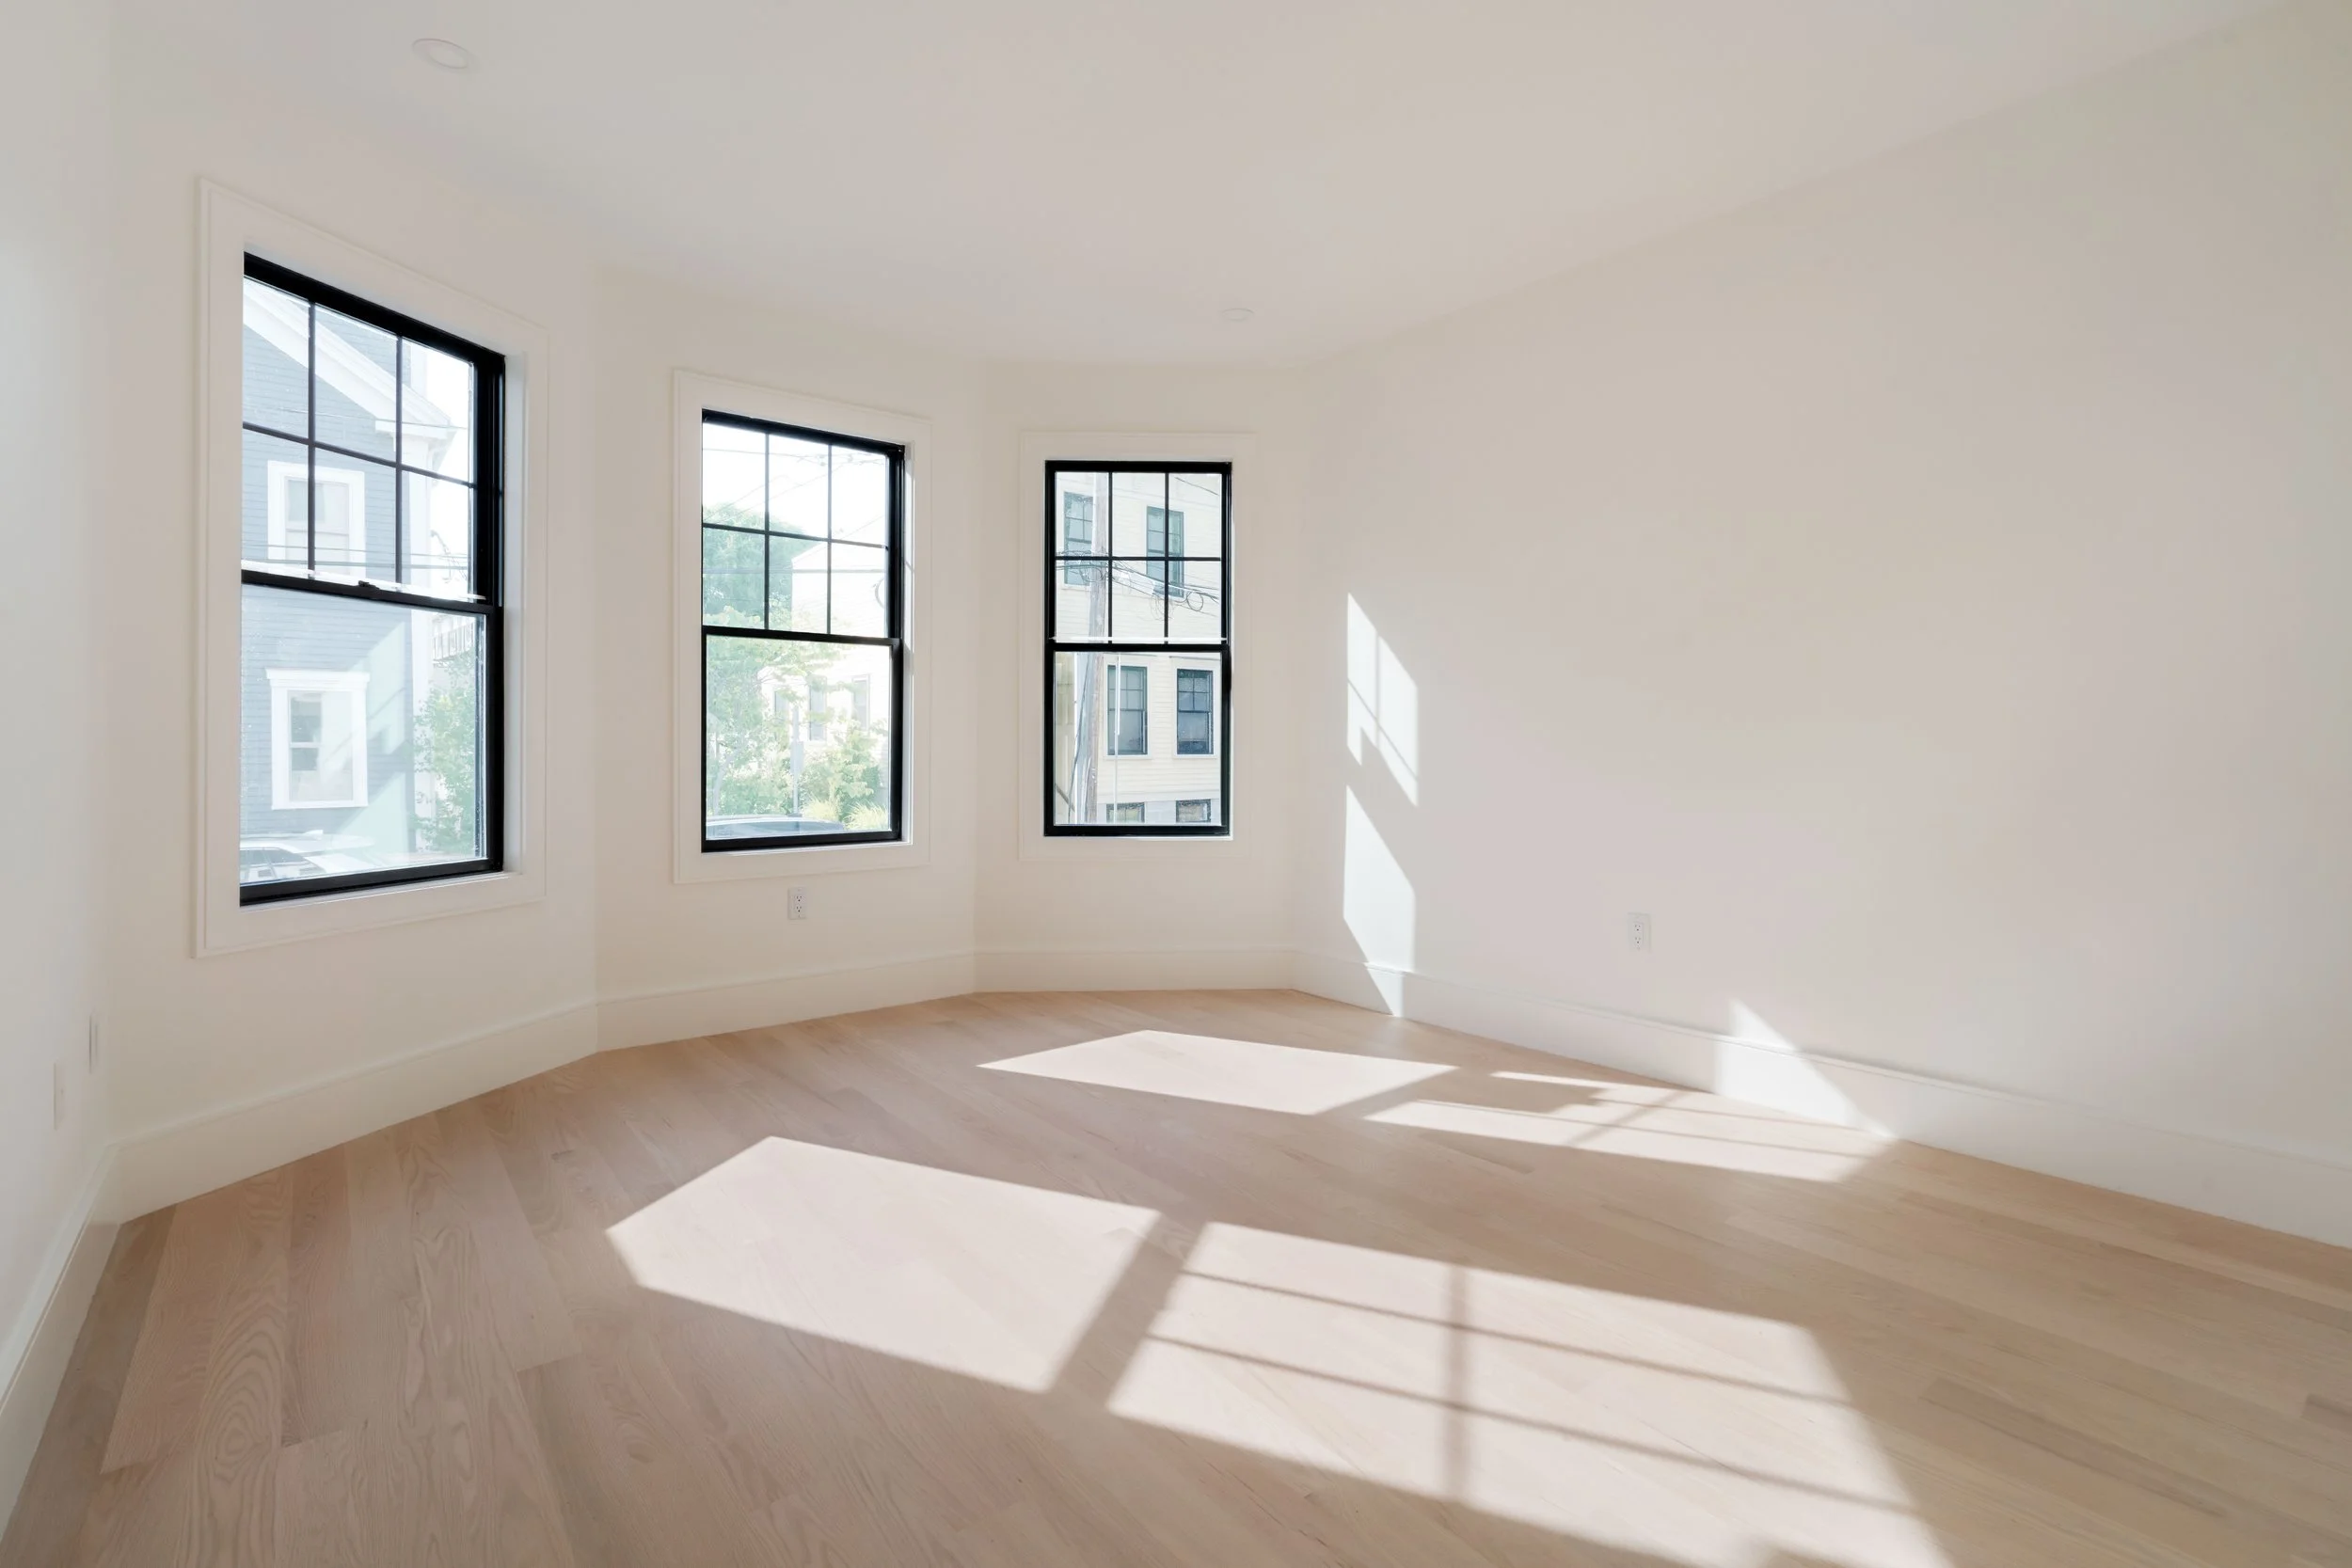
Bay windows
Double-door finished closet
Lower Level:
Luxury vinyl plank flooring
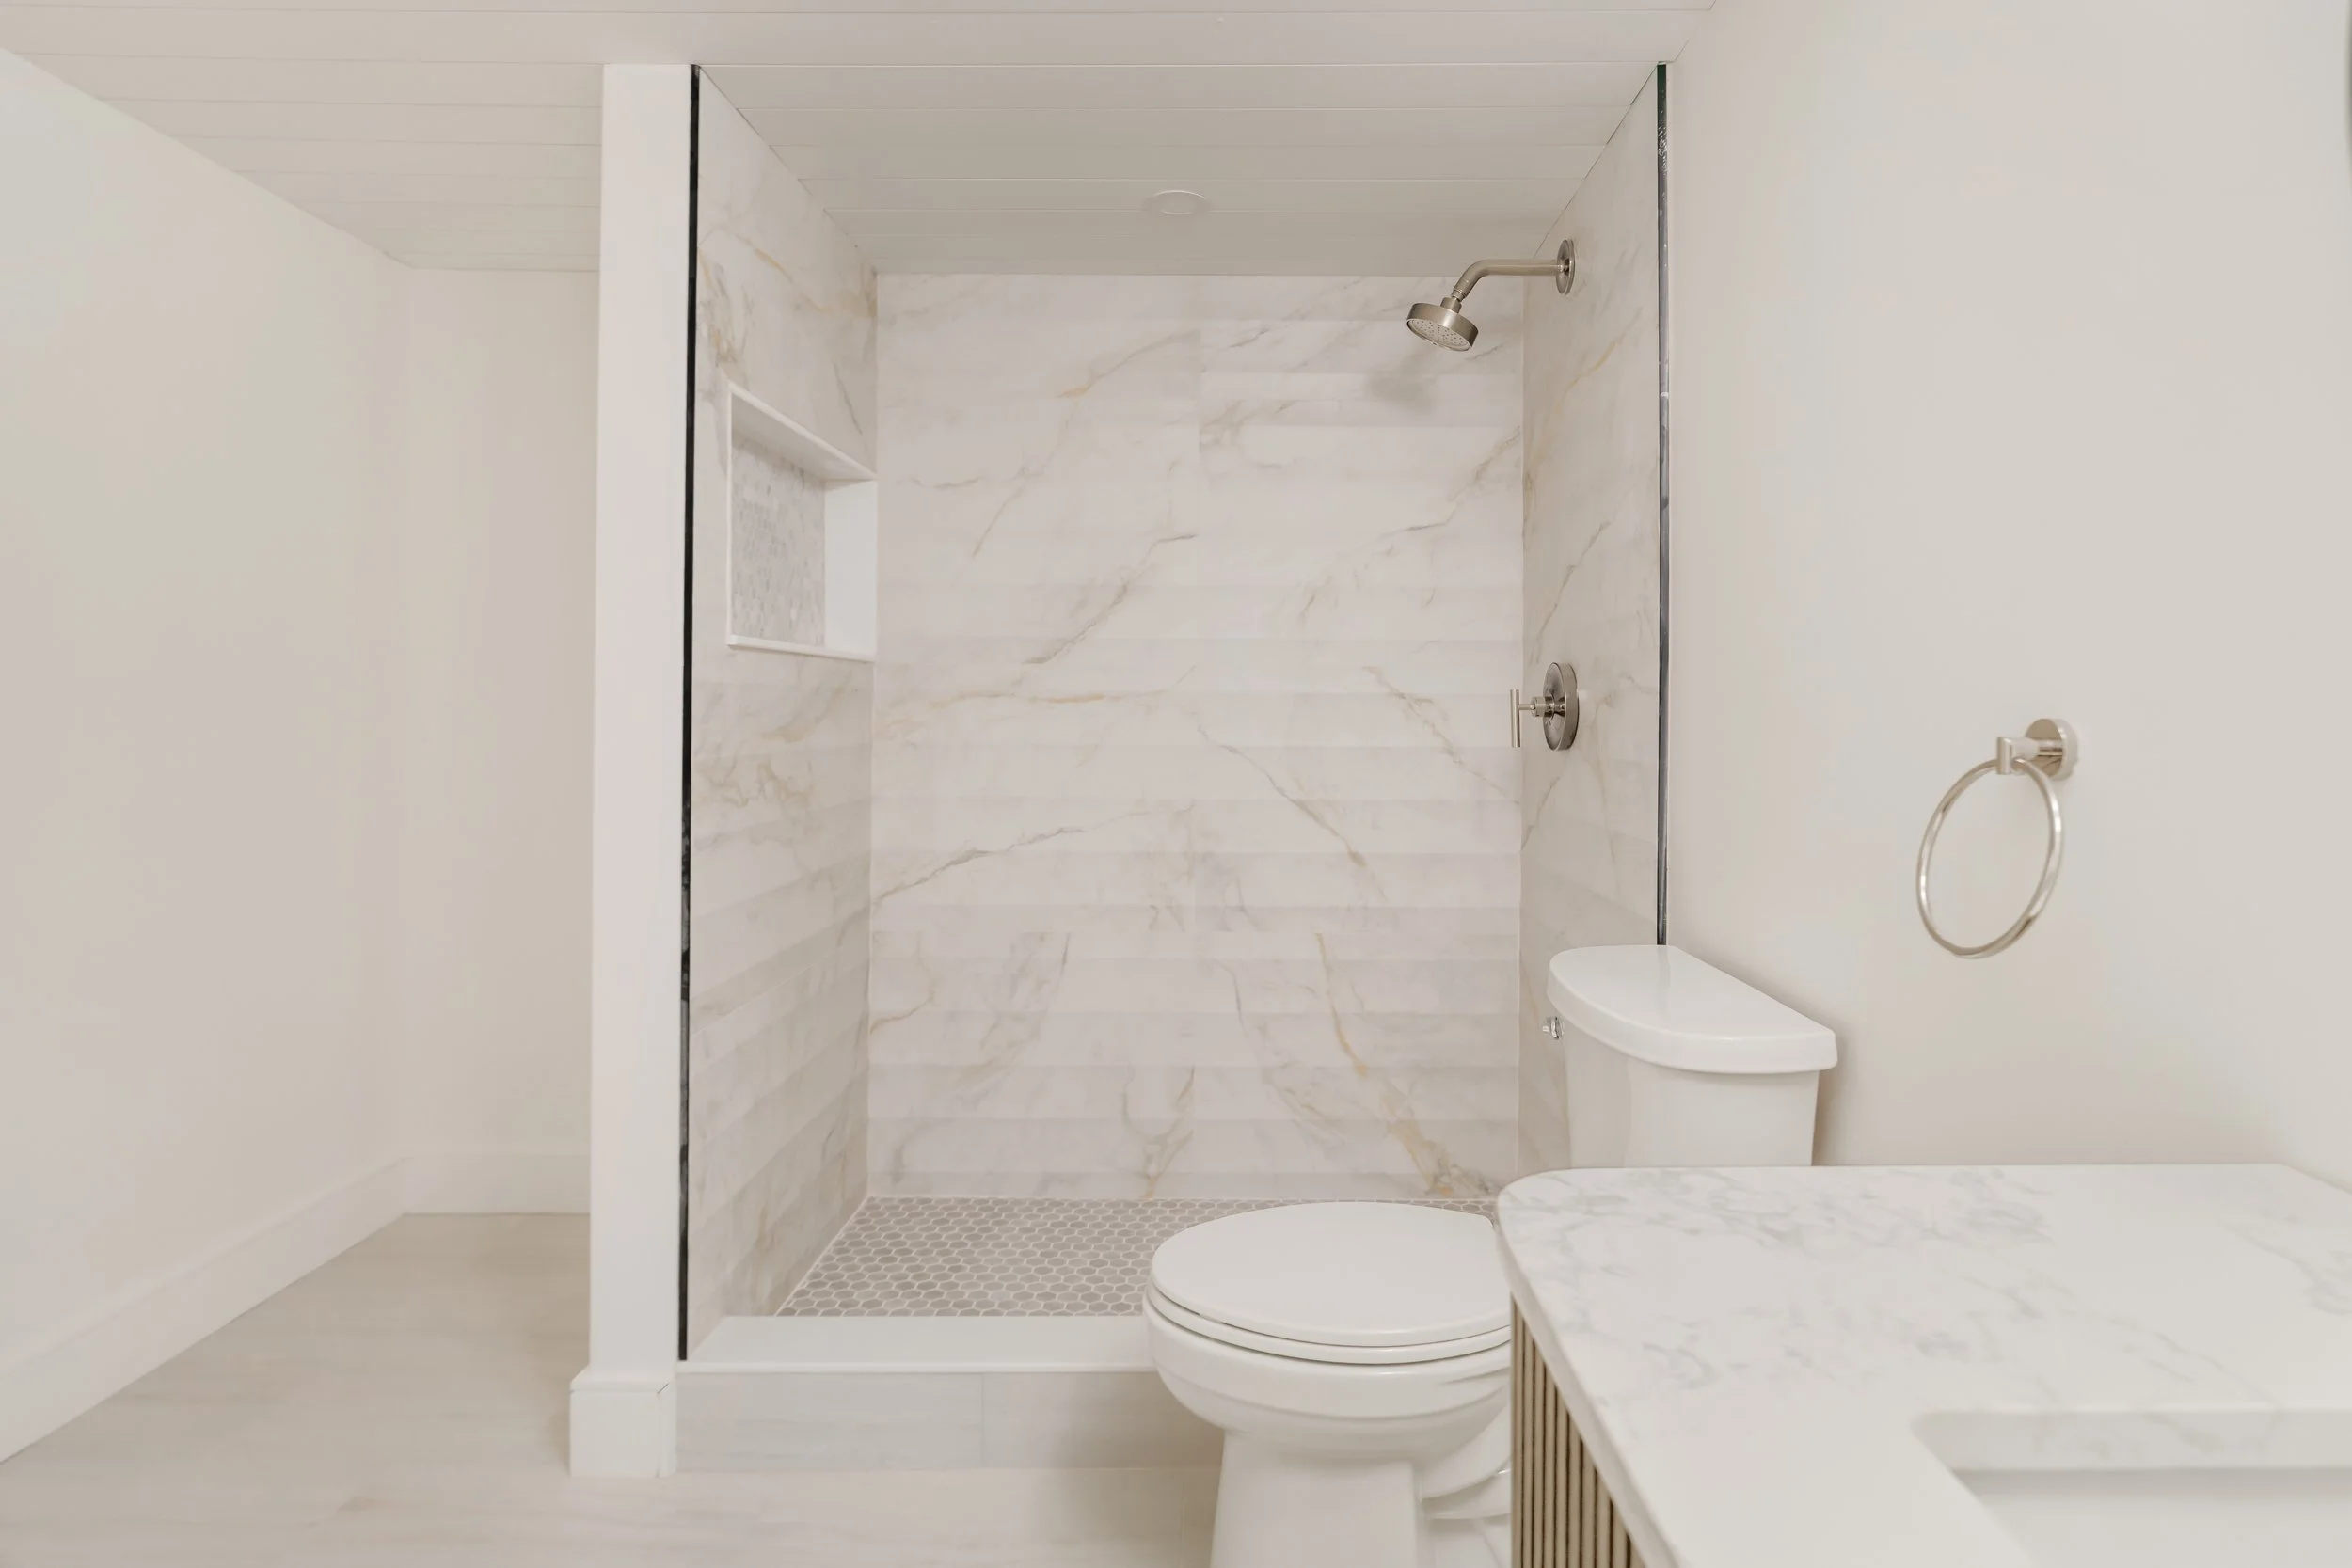
Tongue and groove beadboard ceiling
Recreational room with storage eaves
Extra-large laundry room with storage
Full bath with beadboard ceiling
Flex room, family room, den, or additional living area
Sump pump
Flooring:
3" white oak hardwood, first floor throughout
Entryway: Large format porcelain tile
Windows:
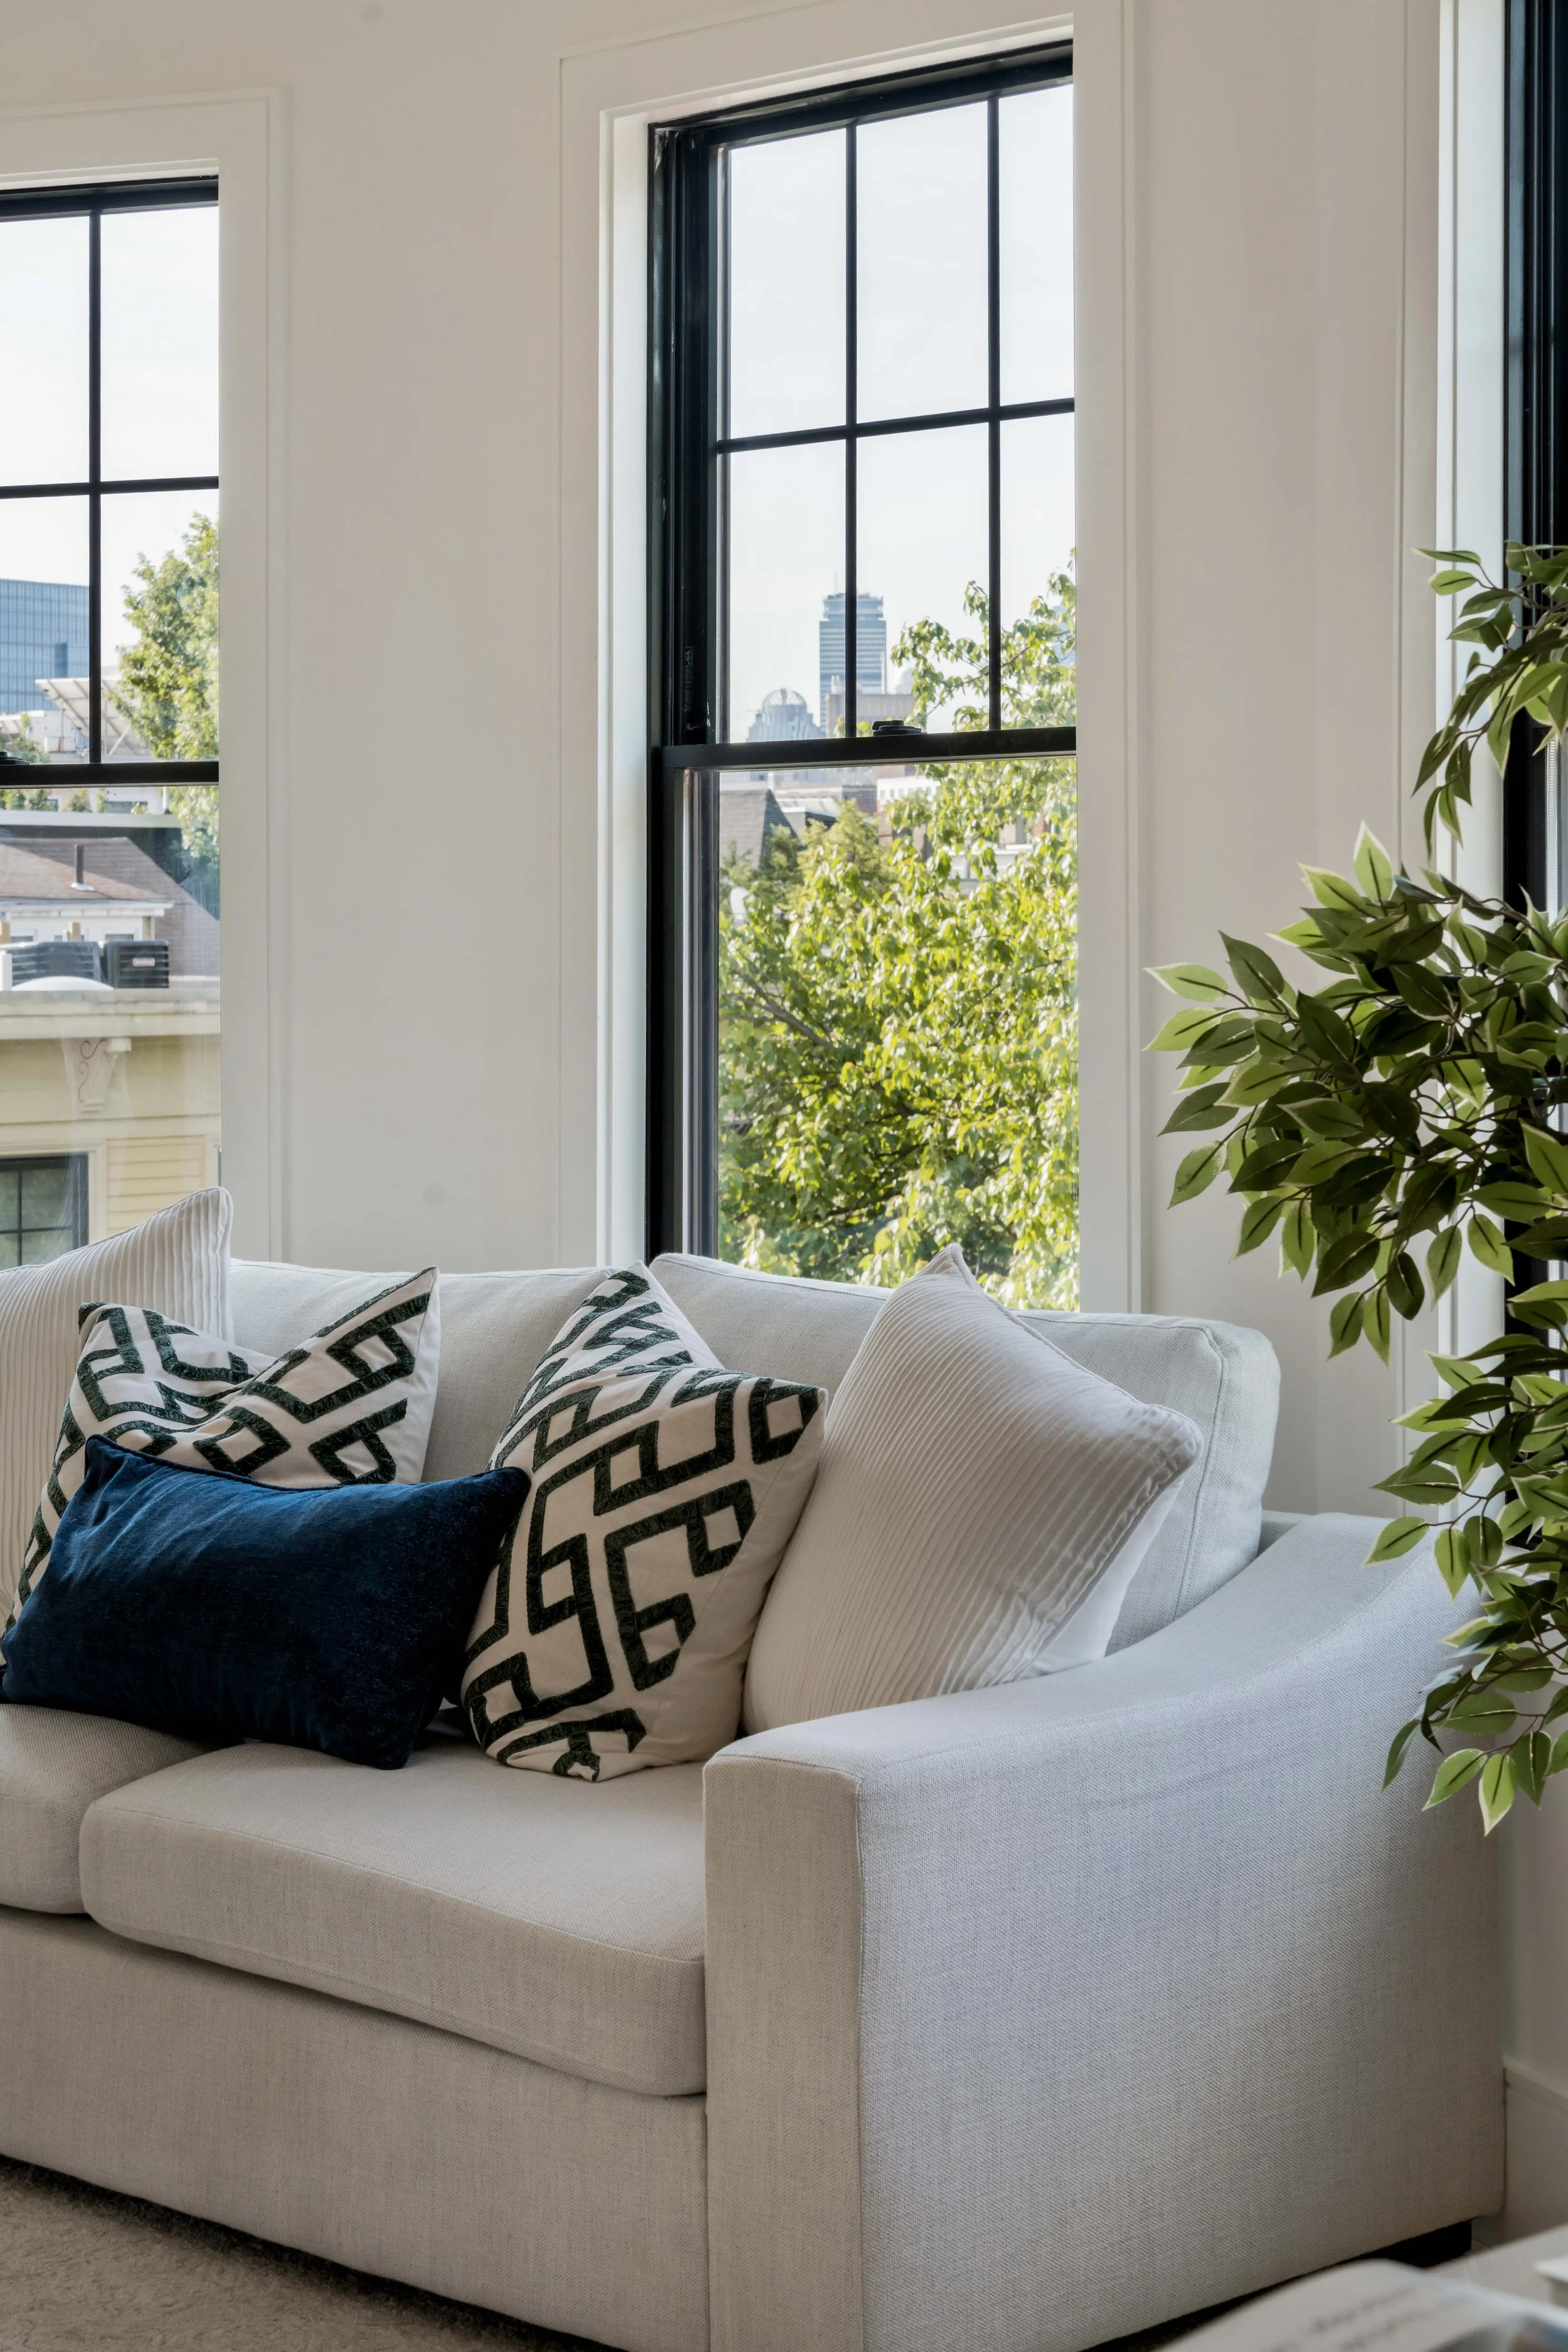
Pella double-hung tempered windows throughout
Mechanical:
Hisense electric heat pump for heating and cooling
Oversized, 50-gallon electric water heater
PEX plumbing and copper tubing throughout
Individual 125A electric meter
Fully sprinklered with Cambridge Fire Department connected alarm
Ring doorbell