387 Norfolk Street, Unit 2
Cambridge, MA
$1,299,990
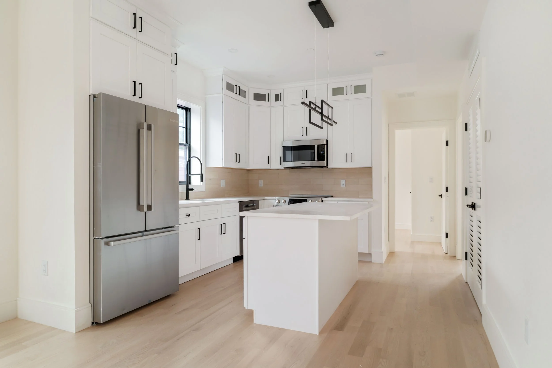
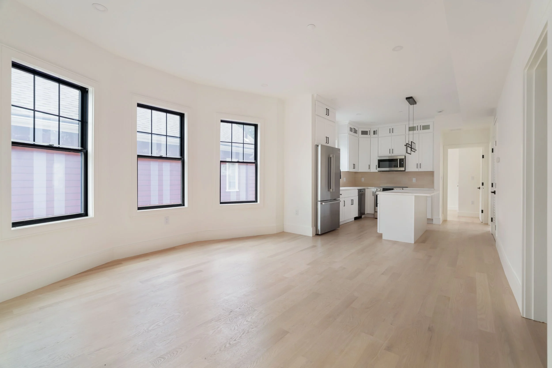
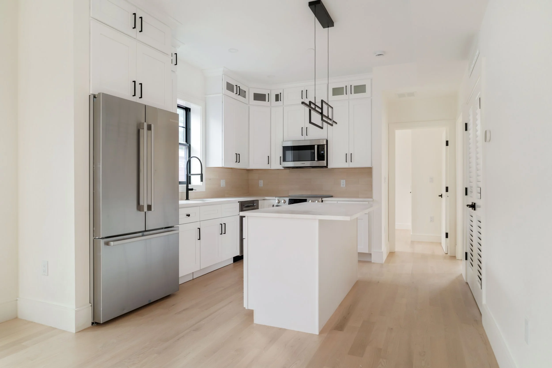
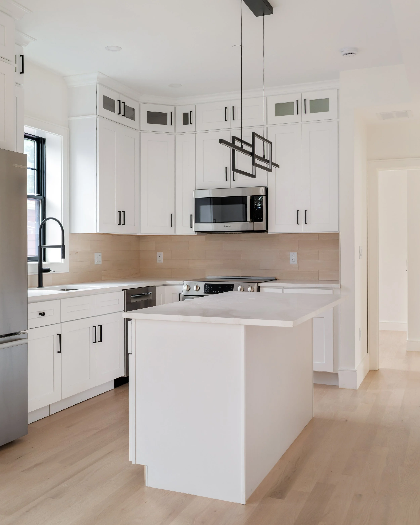
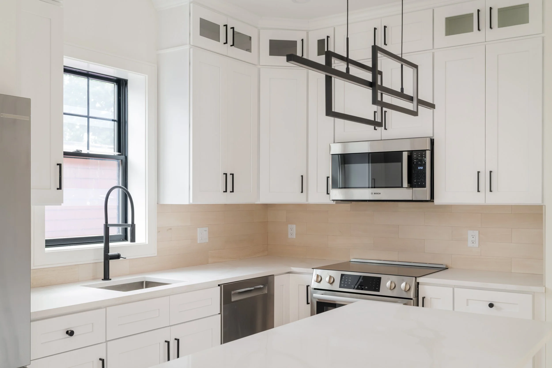
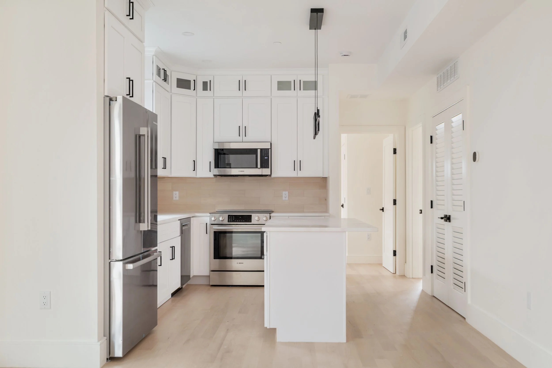
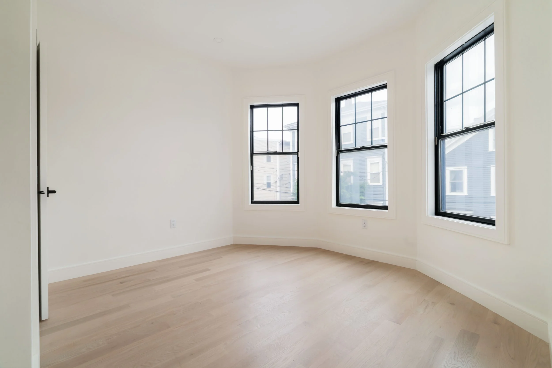
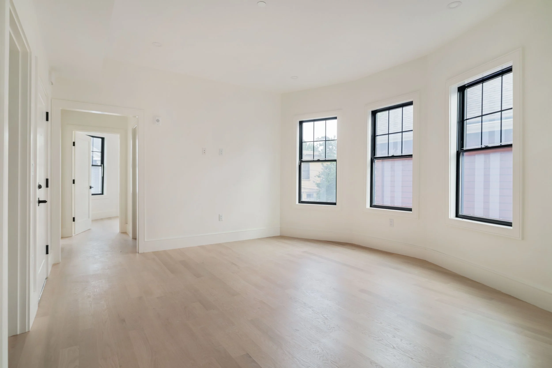
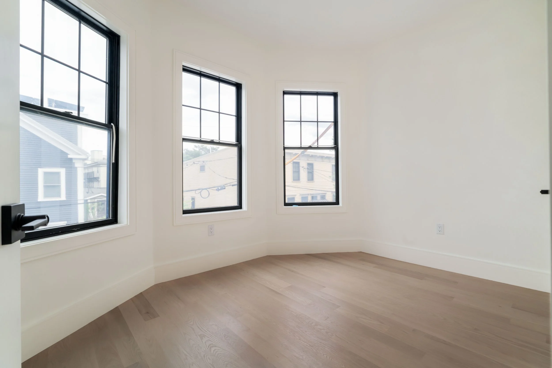
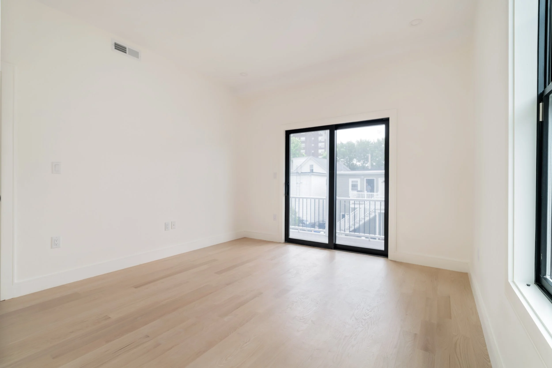
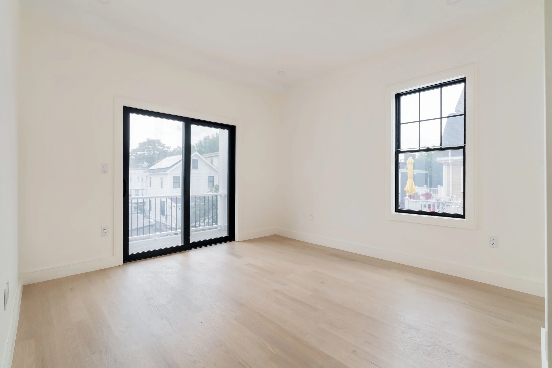
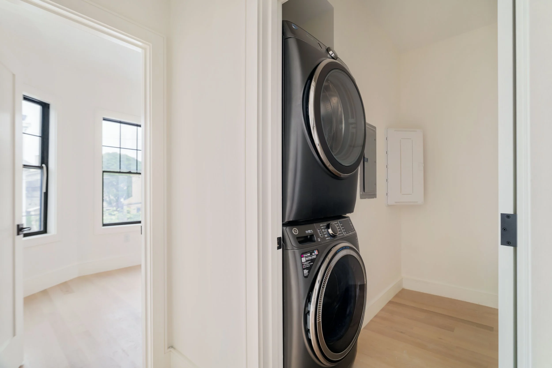
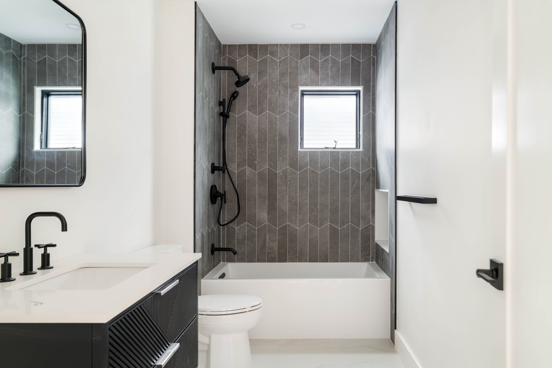
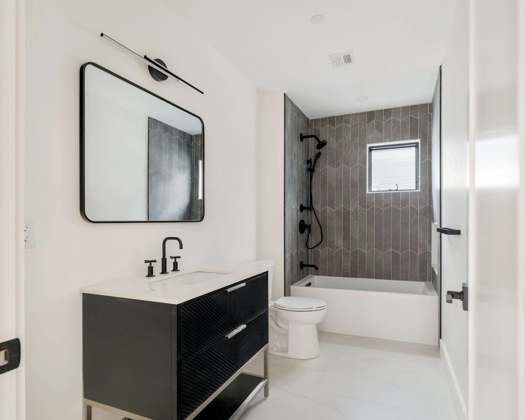
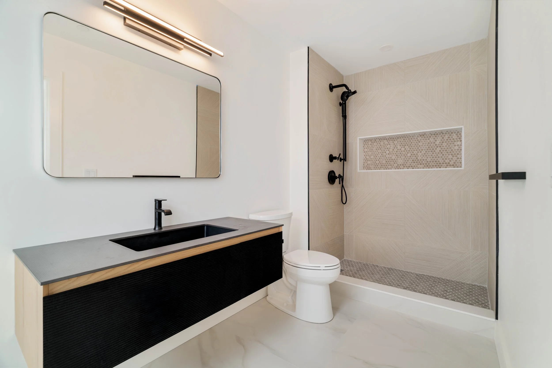
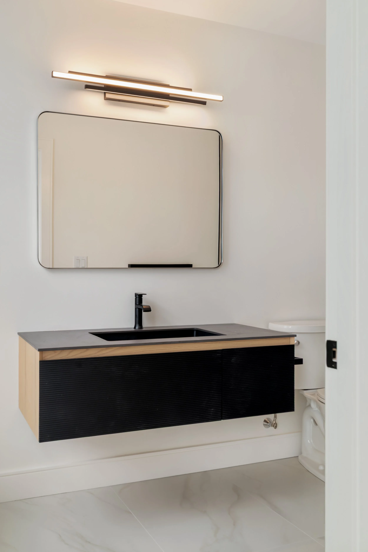
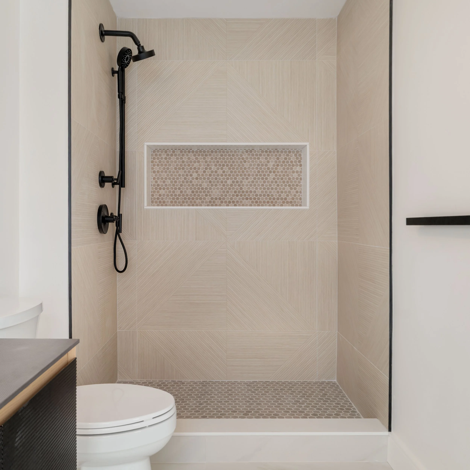
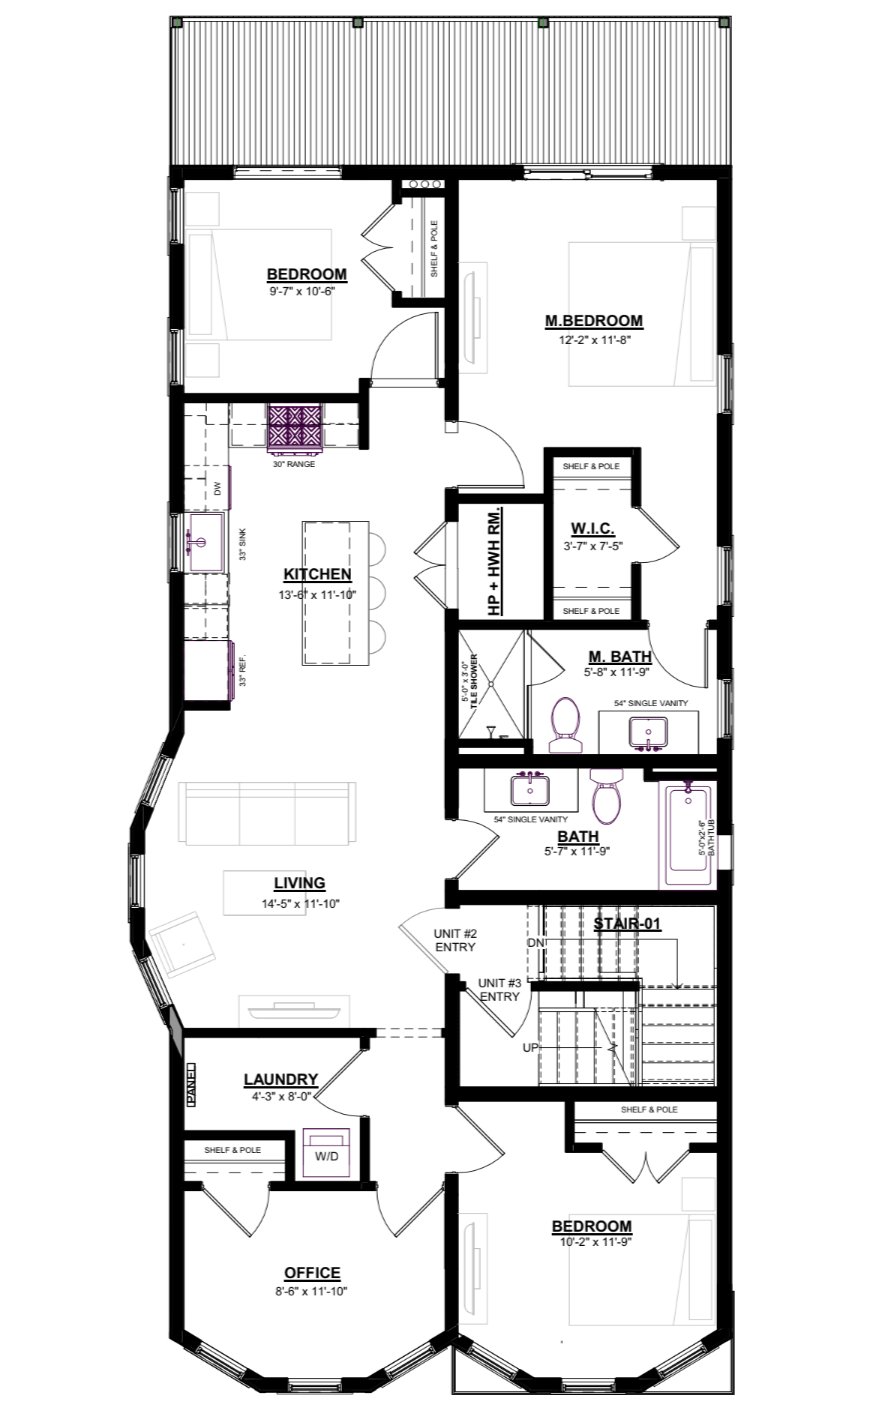
A true labor of love, this second-floor Cambridge condo has been completely reimagined with exceptional care and attention to detail. Soaring 10-ft ceilings set the tone, opening into a beautifully proportioned open-concept living, dining and kitchen space appointed with a full Bosch appliance suite, quartz countertops and soft-close cabinetry. Bold black vanities, black Kohler fixtures and designer tile in both full bathrooms feel curated and intentional. The primary suite is a true retreat, private rear deck slider, finished walk-in closet and a dramatic matte black en-suite bath. A third room with a trio of bay windows pours natural light across the hardwood floors, perfect as a den or dedicated home office. In-unit stackable GE laundry with dedicated storage, Pella windows, sprinklered building, Ring doorbell and one dedicated parking space. World-class dining, transit and culture at your doorstep. Every detail is carefully chosen. Come see the difference.
Property Details
4 Bedrooms
2 Bathrooms
1,290 SF
Showing Information
Please join us for our Open House:
Saturday, August 15th
1:00 PM to 2:30 PM
Listed by Lien Vuong of The Elle Group Please call/text, Lien at 781.244.2669 with questions or to arrange for a private showing.
Additional Information
4 Bedrooms, 2 Bathrooms
Living Area: 1,454 Interior Square Feet
Year Built: 1916, Converted: 2026
Unit Features
Layout Details:
Second-floor unit
Single-Level Living
Open-concept living / dining / kitchen area
10-foot ceilings in living room
Kitchen:
New appliances (Bosch dishwasher, Bosch electric stove, Bosch fridge, Bosch microwave)
Quartz countertops
Soft-close cabinets with matte black hardware
Kohler fixtures
Bathrooms:
Primary en-suite with new tile, shower, black vanity, black Kohler fixtures
Secondary bath with new tile, shower, black vanity, black Kohler fixtures
Primary Suite:
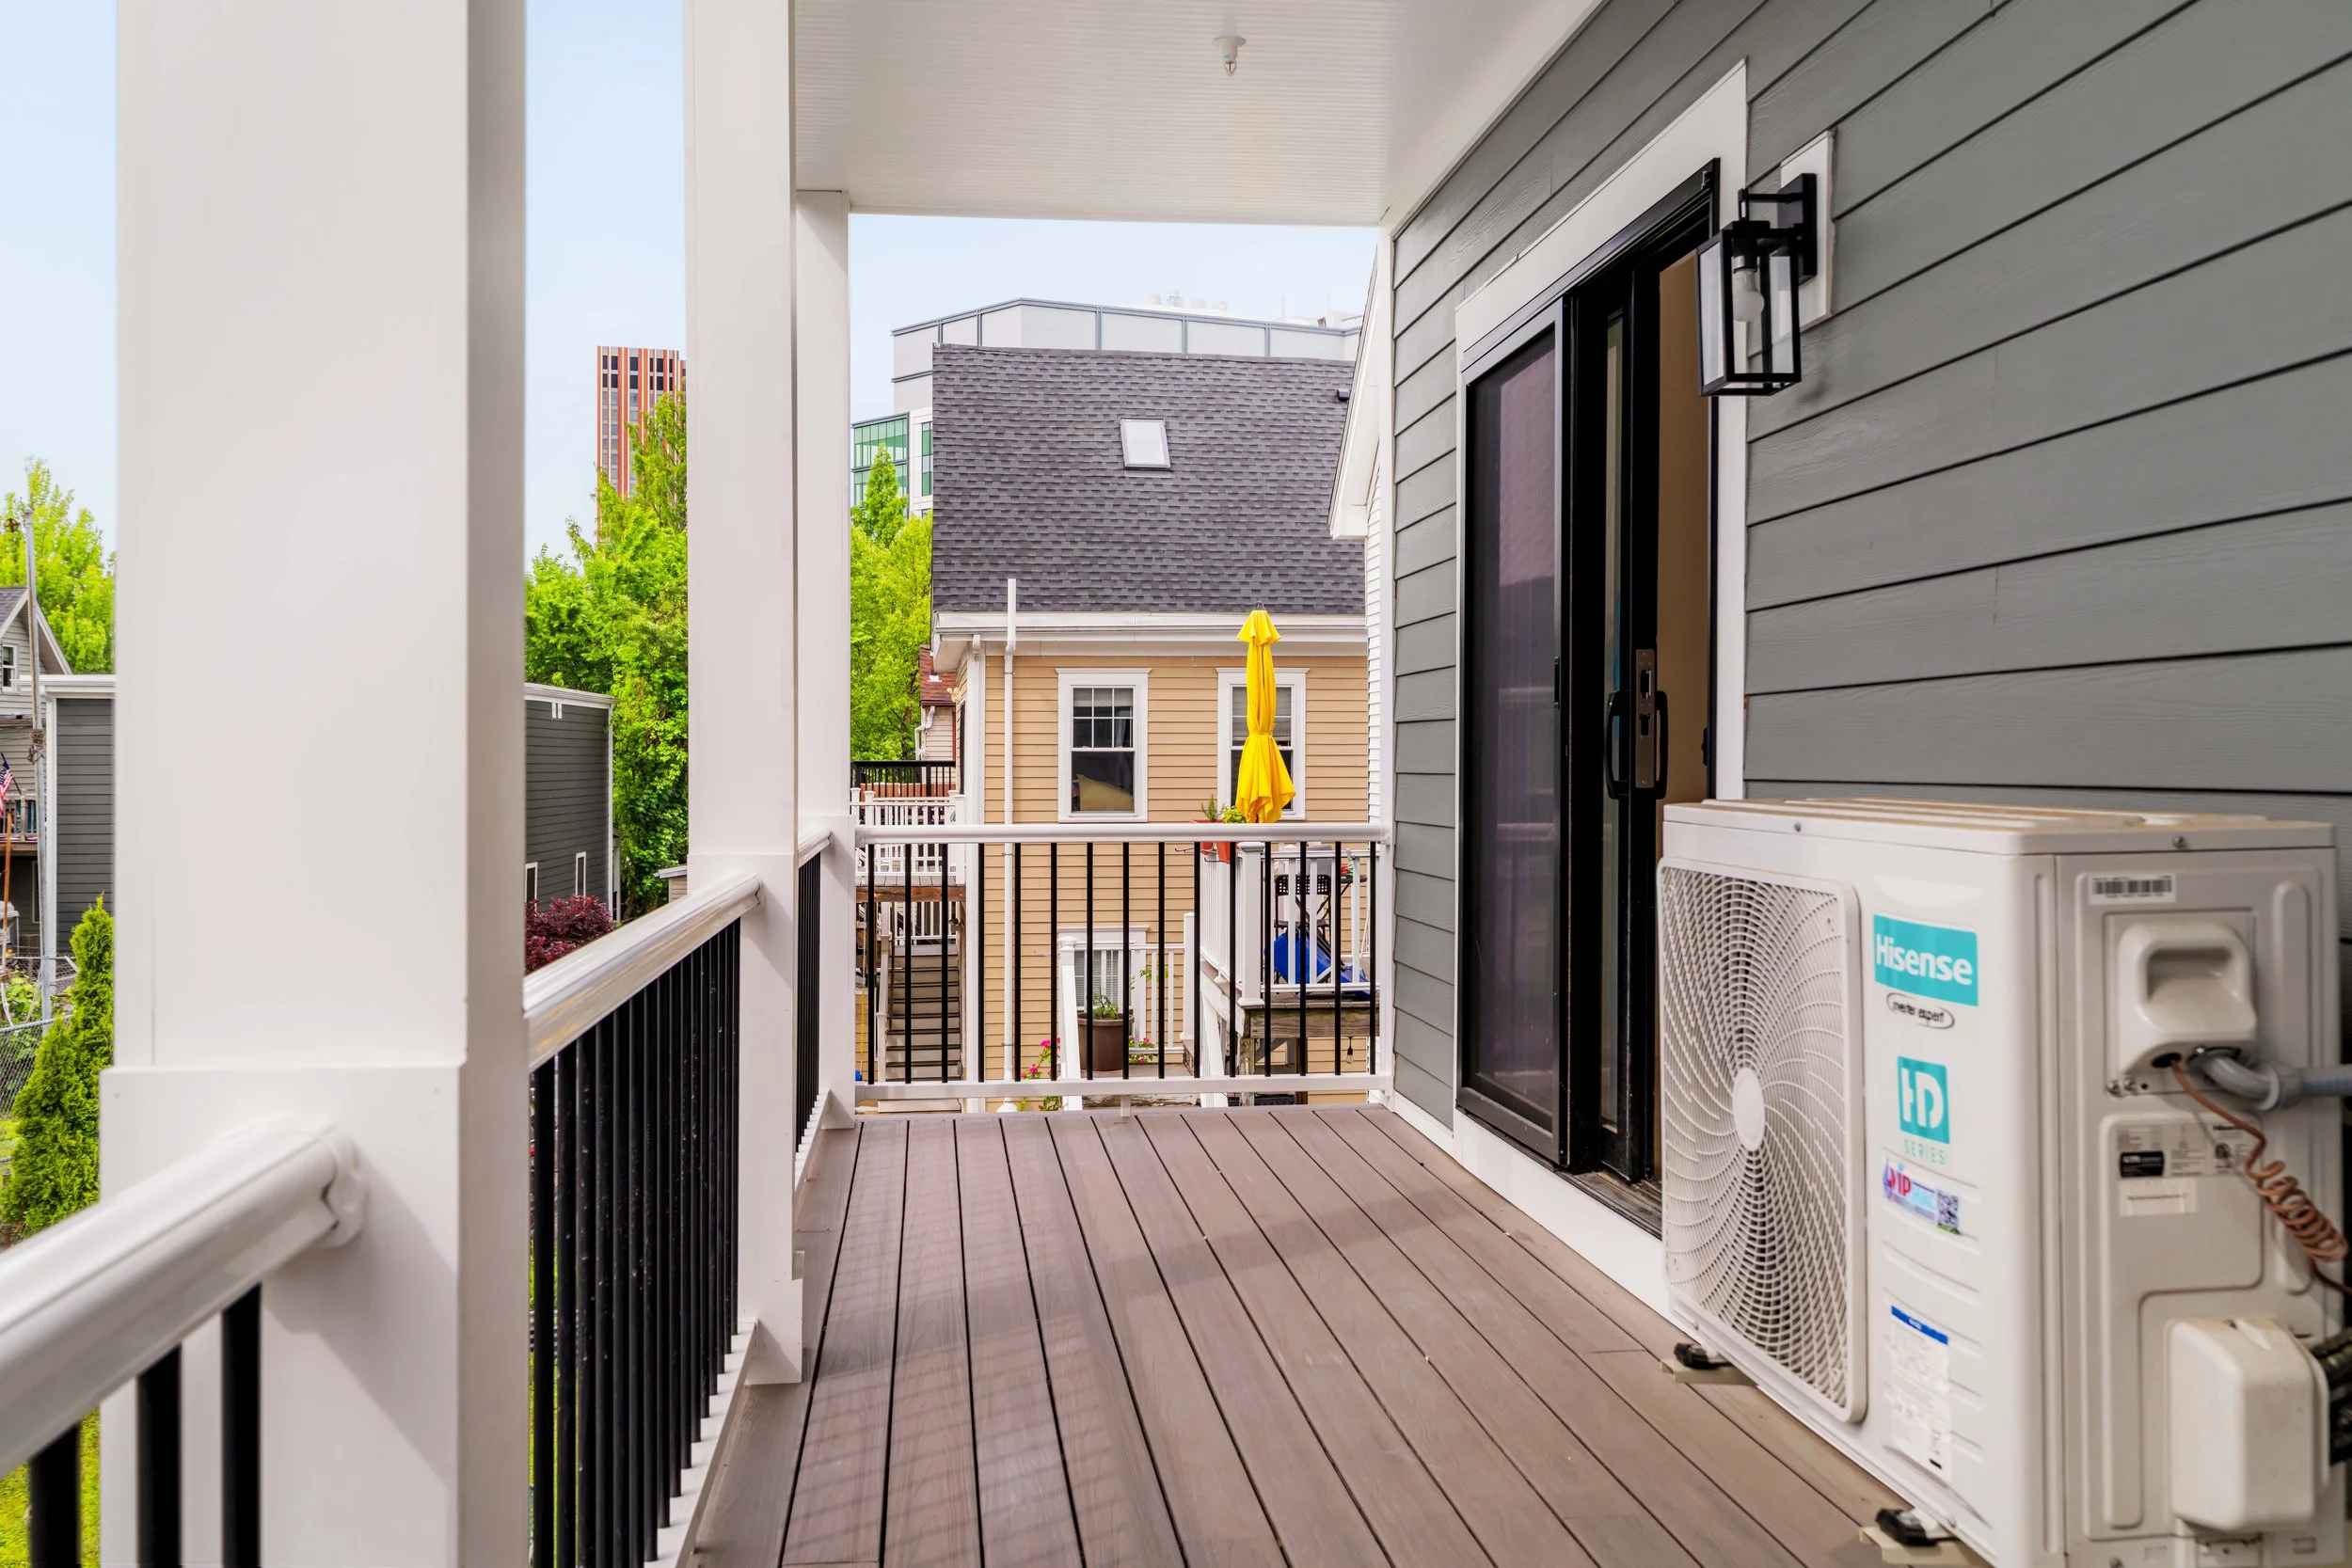
Slider door to private rear deck
Walk-in closet
En-suite with a black vanity and black fixtures
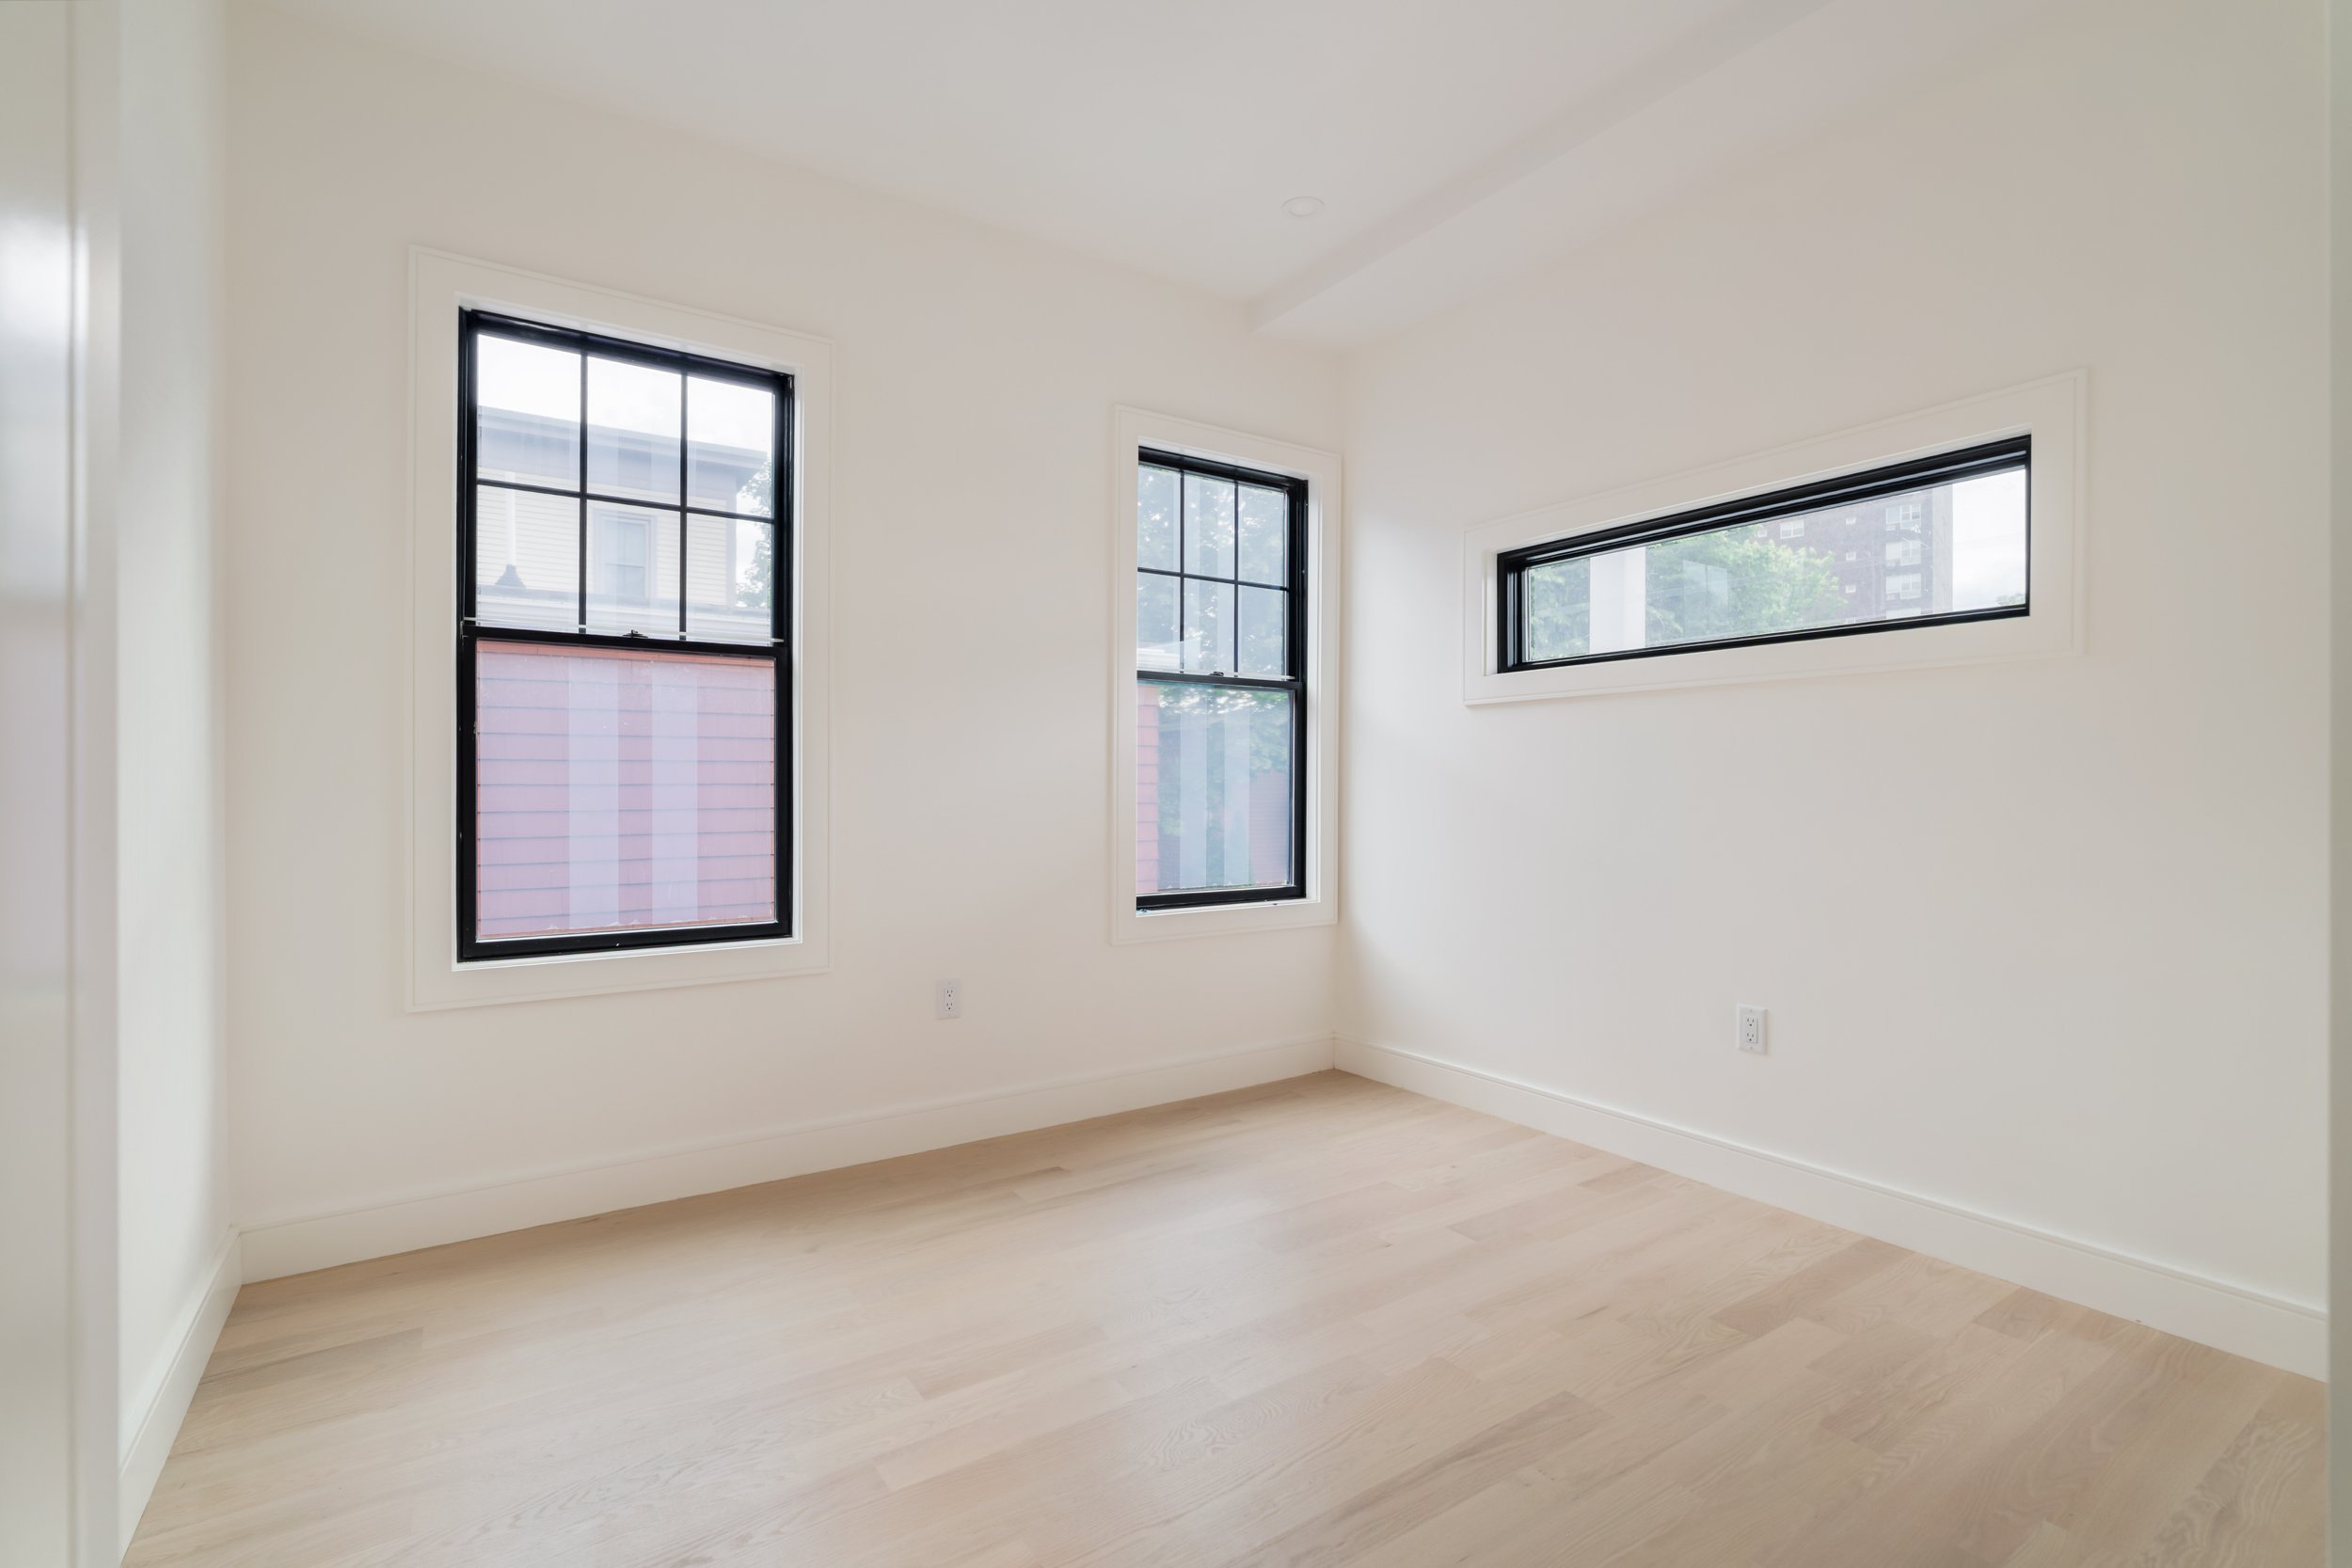
Secondary Bedroom:
Transom window
Double-door closet with hanging rod and shelving
Third Bedroom
Three bay windows
Double-door closet
Home Office / Fourth Bedroom
Three bay windows
Double-door closet
Laundry:
In-unit stackable GE washer and dryer
Flooring
Flooring: Resanded and poly'd 3" oak hardwood throughout
Windows:
Pella double-hung windows with tempered glass throughout
Mechanical Systems:
Heating and cooling: electric heat pump
Water Heater: 50-gallon electric tank
Individual 125A electric meter
Fully sprinklered with alarm connected to the Cambridge Fire Department
Ring doorbell