
4 Arlington Street, Unit 8
Cambridge, MA
$650,000
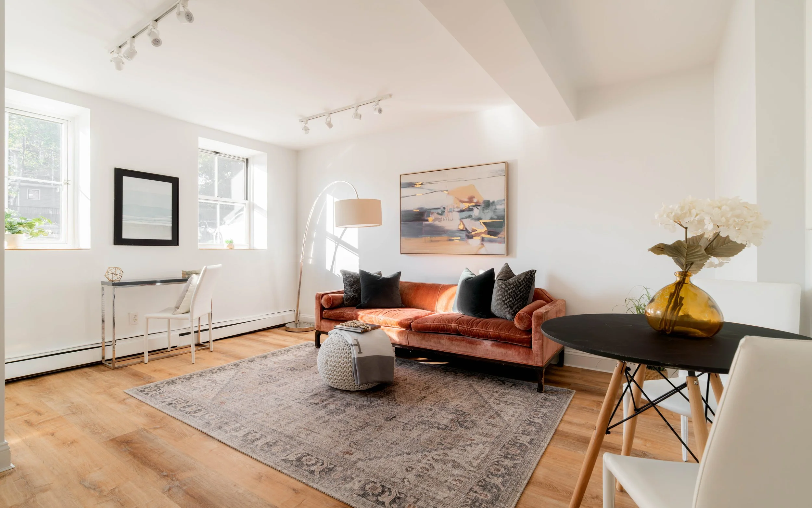
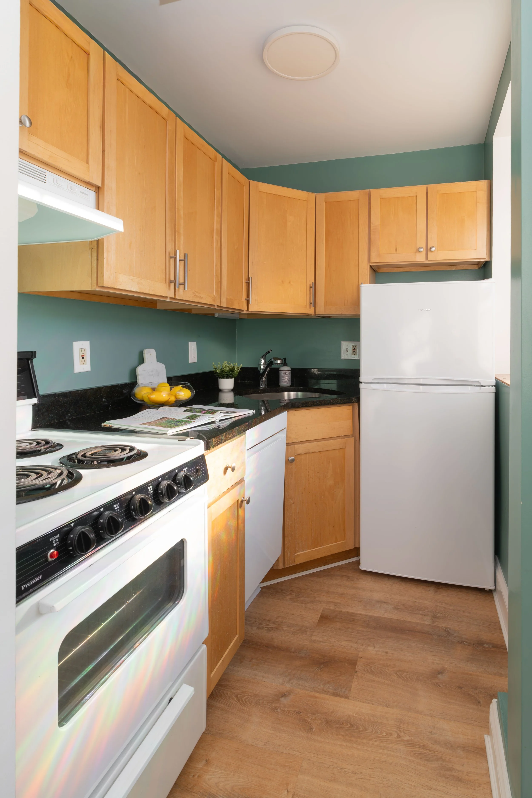
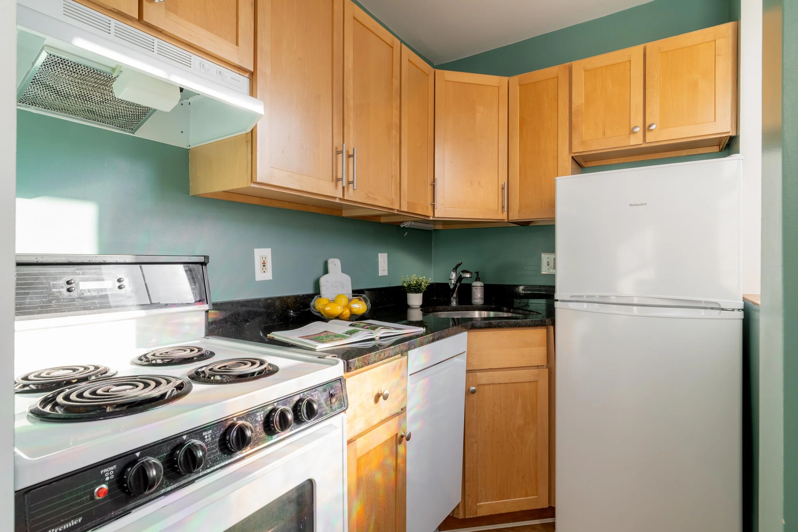
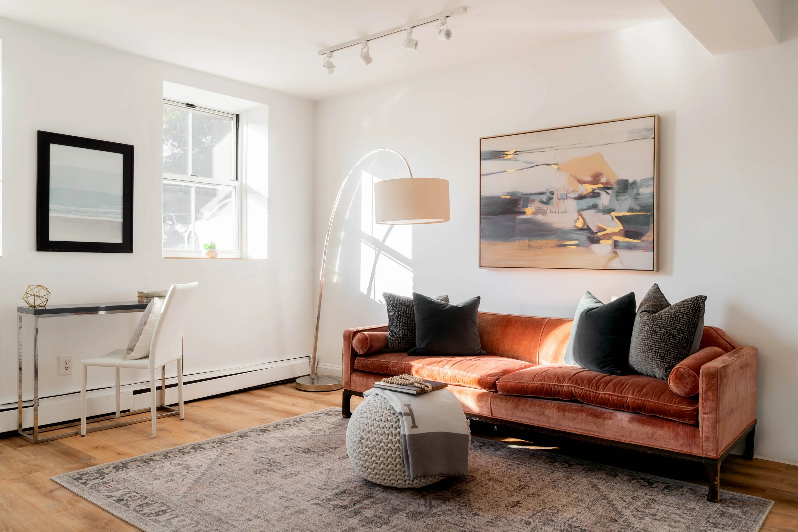
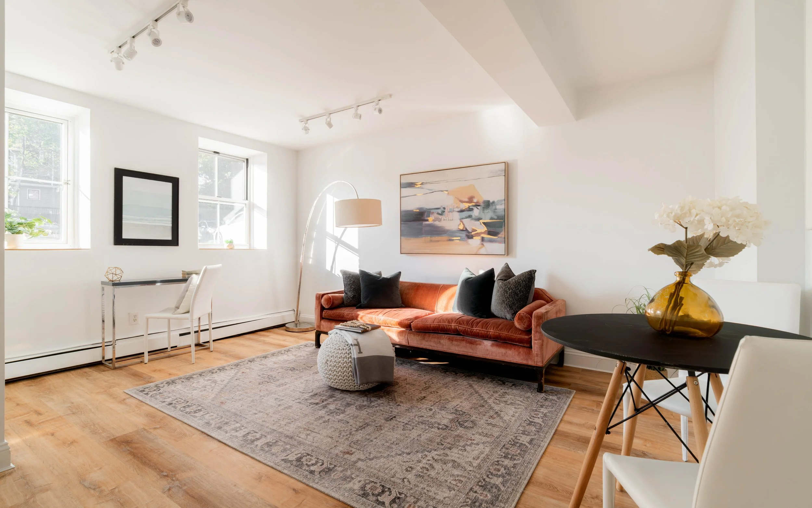
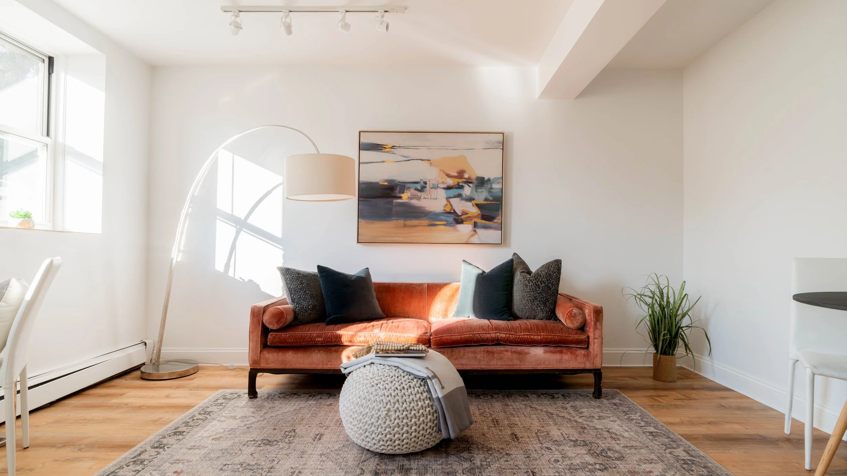
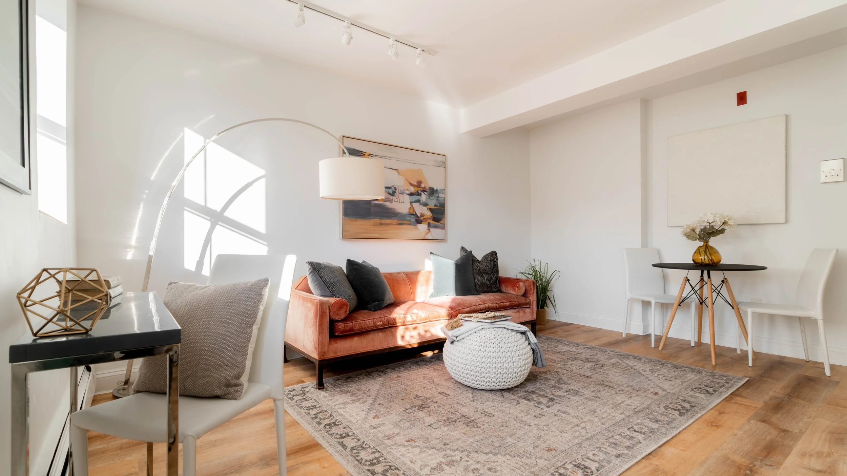
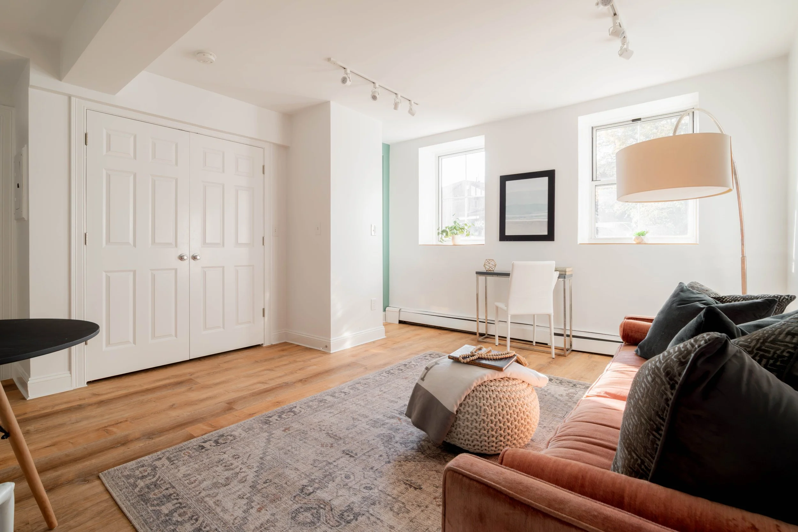
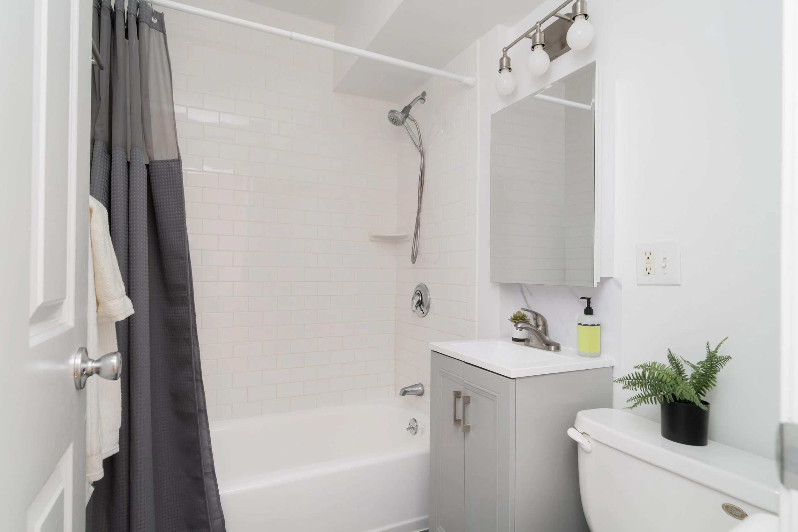
Set on a quiet, tree-lined street just around the block from Cambridge’s Porter Square, 4 Arlington St, Unit 8 is a garden level studio that makes the most of its 269 square feet. Enter through the front door into an open main room, where luxury vinyl plank floors, track lighting, and two deep-set windows greet you, with space for a bed/sofa, a bistro table, and a desk. The kitchen sits in its own alcove, appointed with shaker cabinets, granite counters, a stainless steel sink, and an electric range. A double-door closet and a full bathroom with subway tile, a tub and shower, and a gray vanity complete the unit. Hot water baseboard heat and hot water are included in the low condo fee, and a window unit handles cooling. Laundry machines are in a separate building behind the main building. With the Red Line and Commuter Rail at Porter Station, Porter Square Books, and Cafe Zing all moments away, 4 Arlington Street, Unit 8 functions wonderfully as a home base, as well as a pied-a-terre or investment property.
Property Details
- Bedrooms
1 Bathrooms
269 SF
Showing Information
Please join us for our Open House:
Thursday, November 5th
12:00pm to 1:30pm
Friday, November 6th
12:00pm to 1:30pm
Saturday, November 7th
11:00am to 12:30pm
Sunday, November 8th
11:00am to 12:30pm
If you need to schedule an appointment at a different time, please call/text Alex Abramo at 339.223.9277 to arrange a private showing.
Additional Information
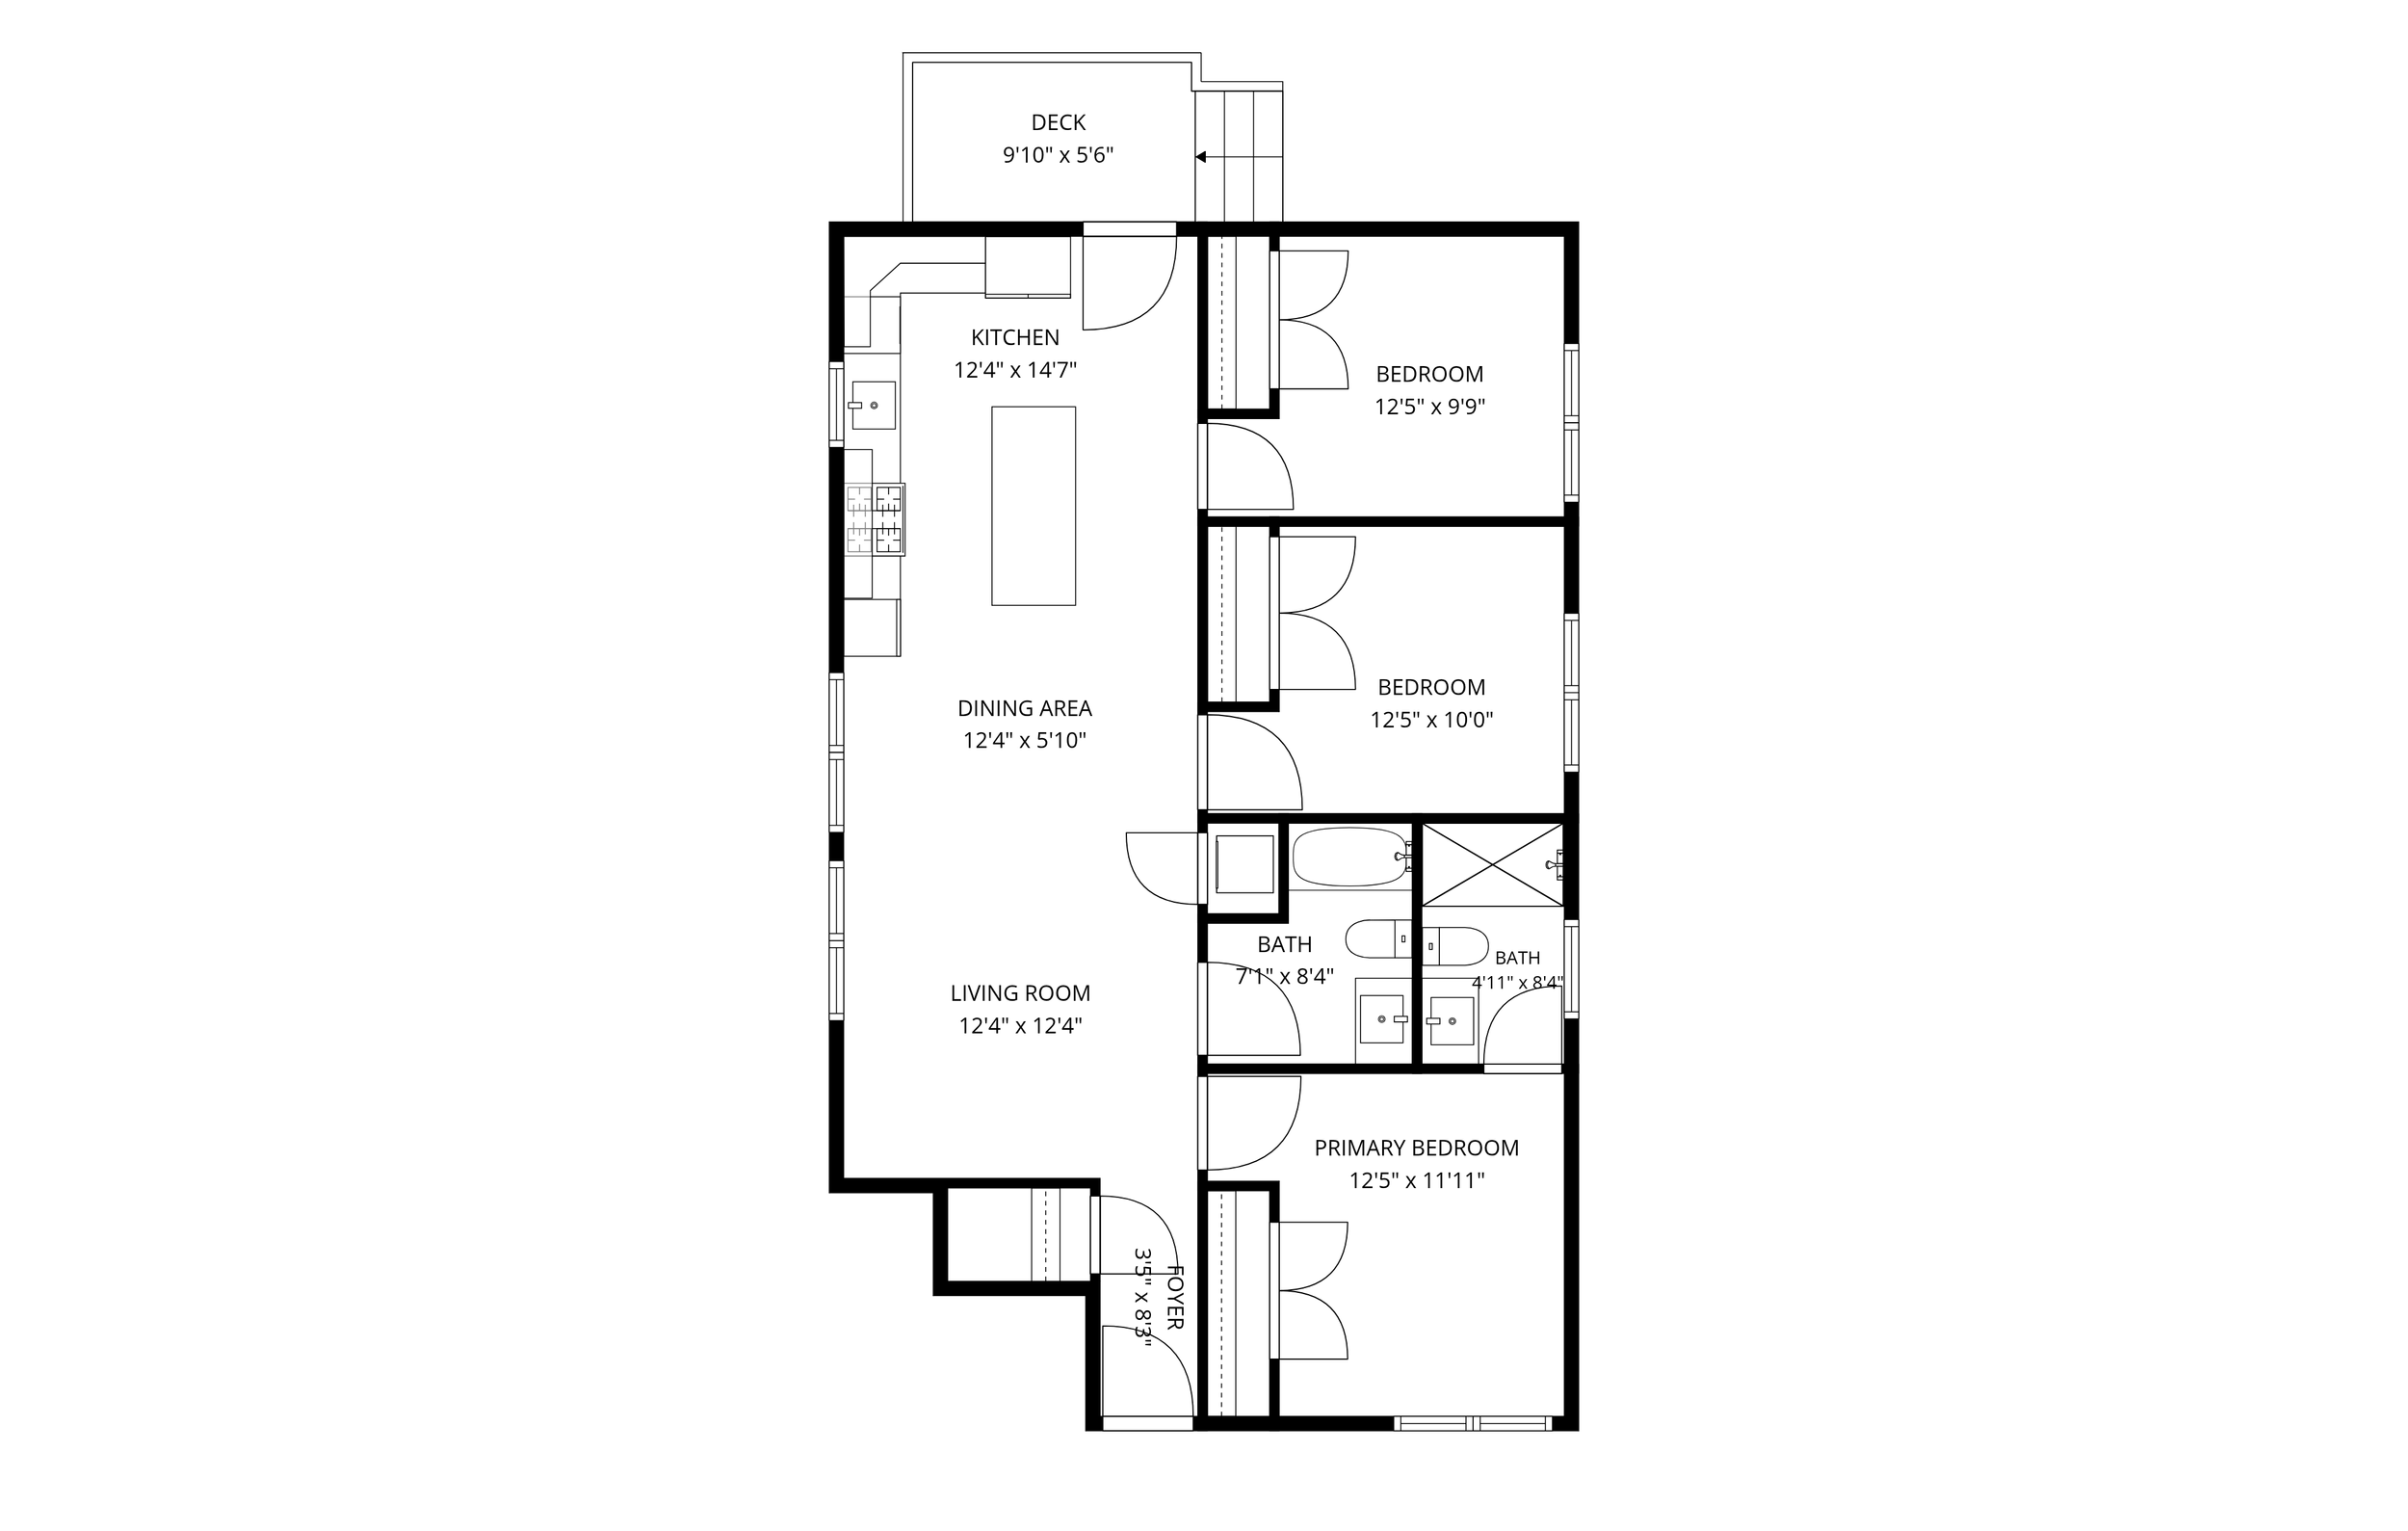
2 Rooms, 0 Bedrooms, 1 Baths
Living Area: 269 Interior Sq Ft
Condo Fee: $198/month
Year Built/Converted: 1904/1985
Interior
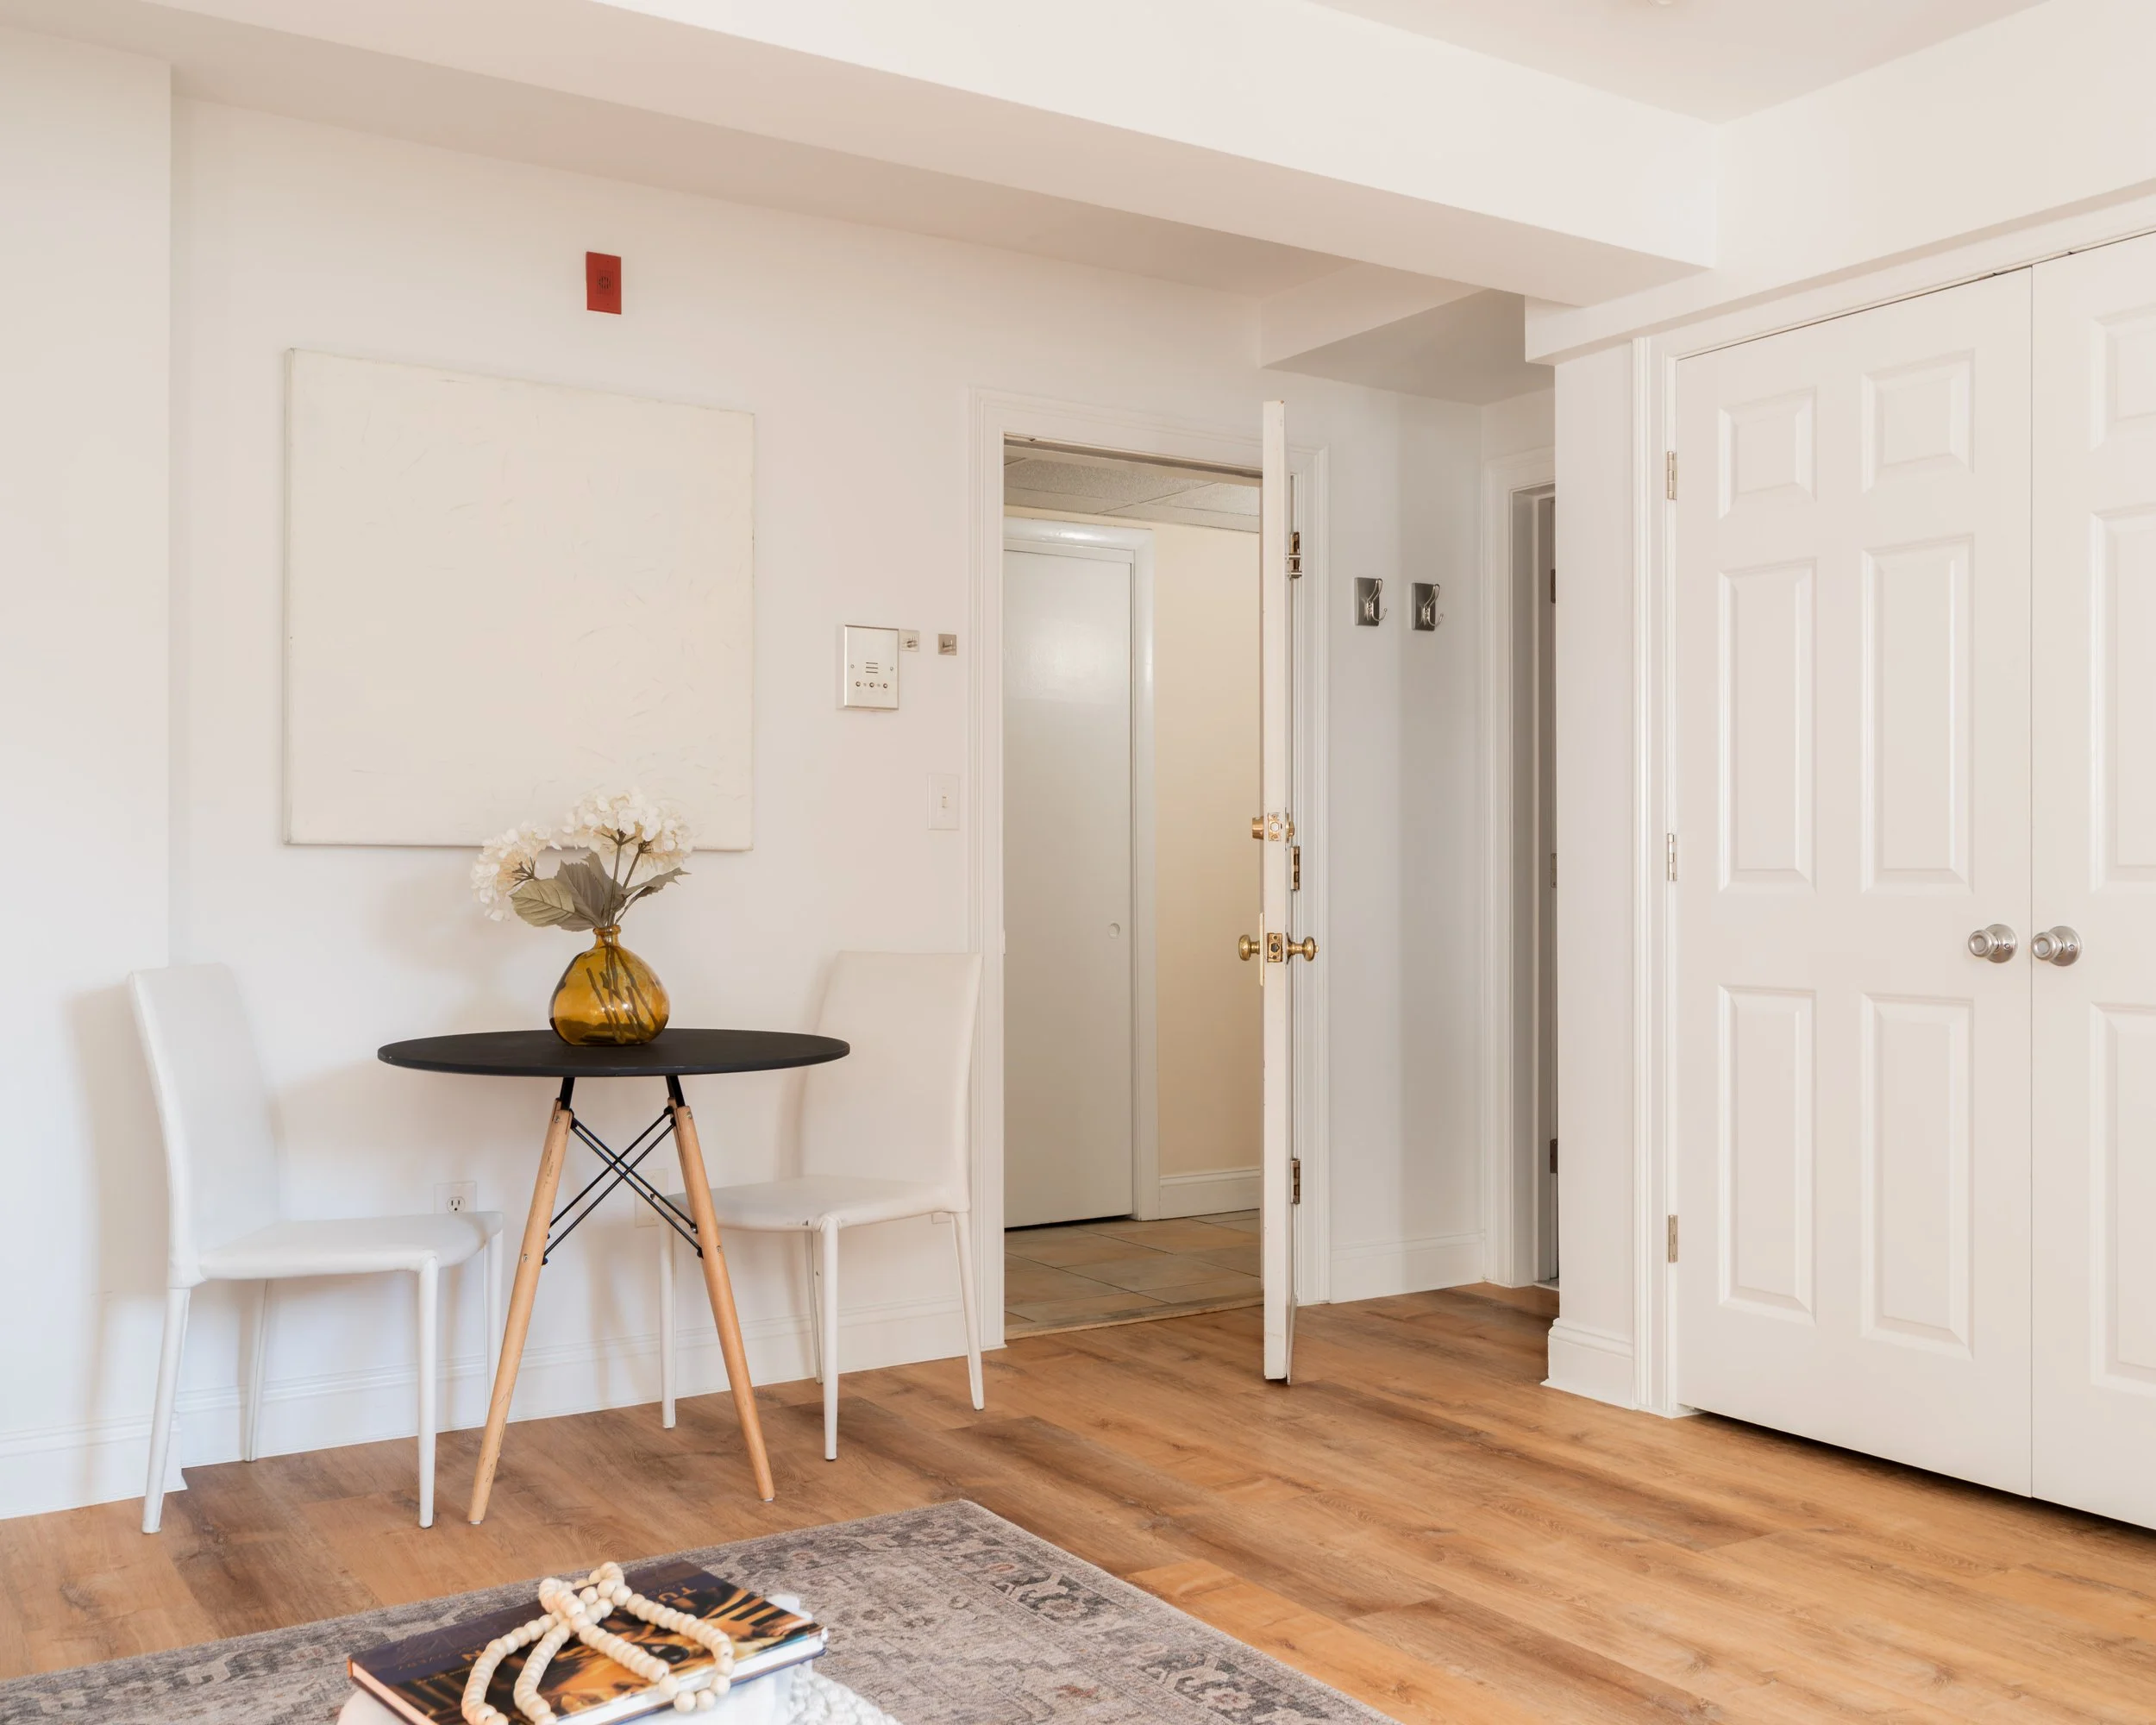
The front door opens directly into the main room. Coat hooks sit beside the door, and a double-door closet is just to the left, with a hanging rod and a shelf above.
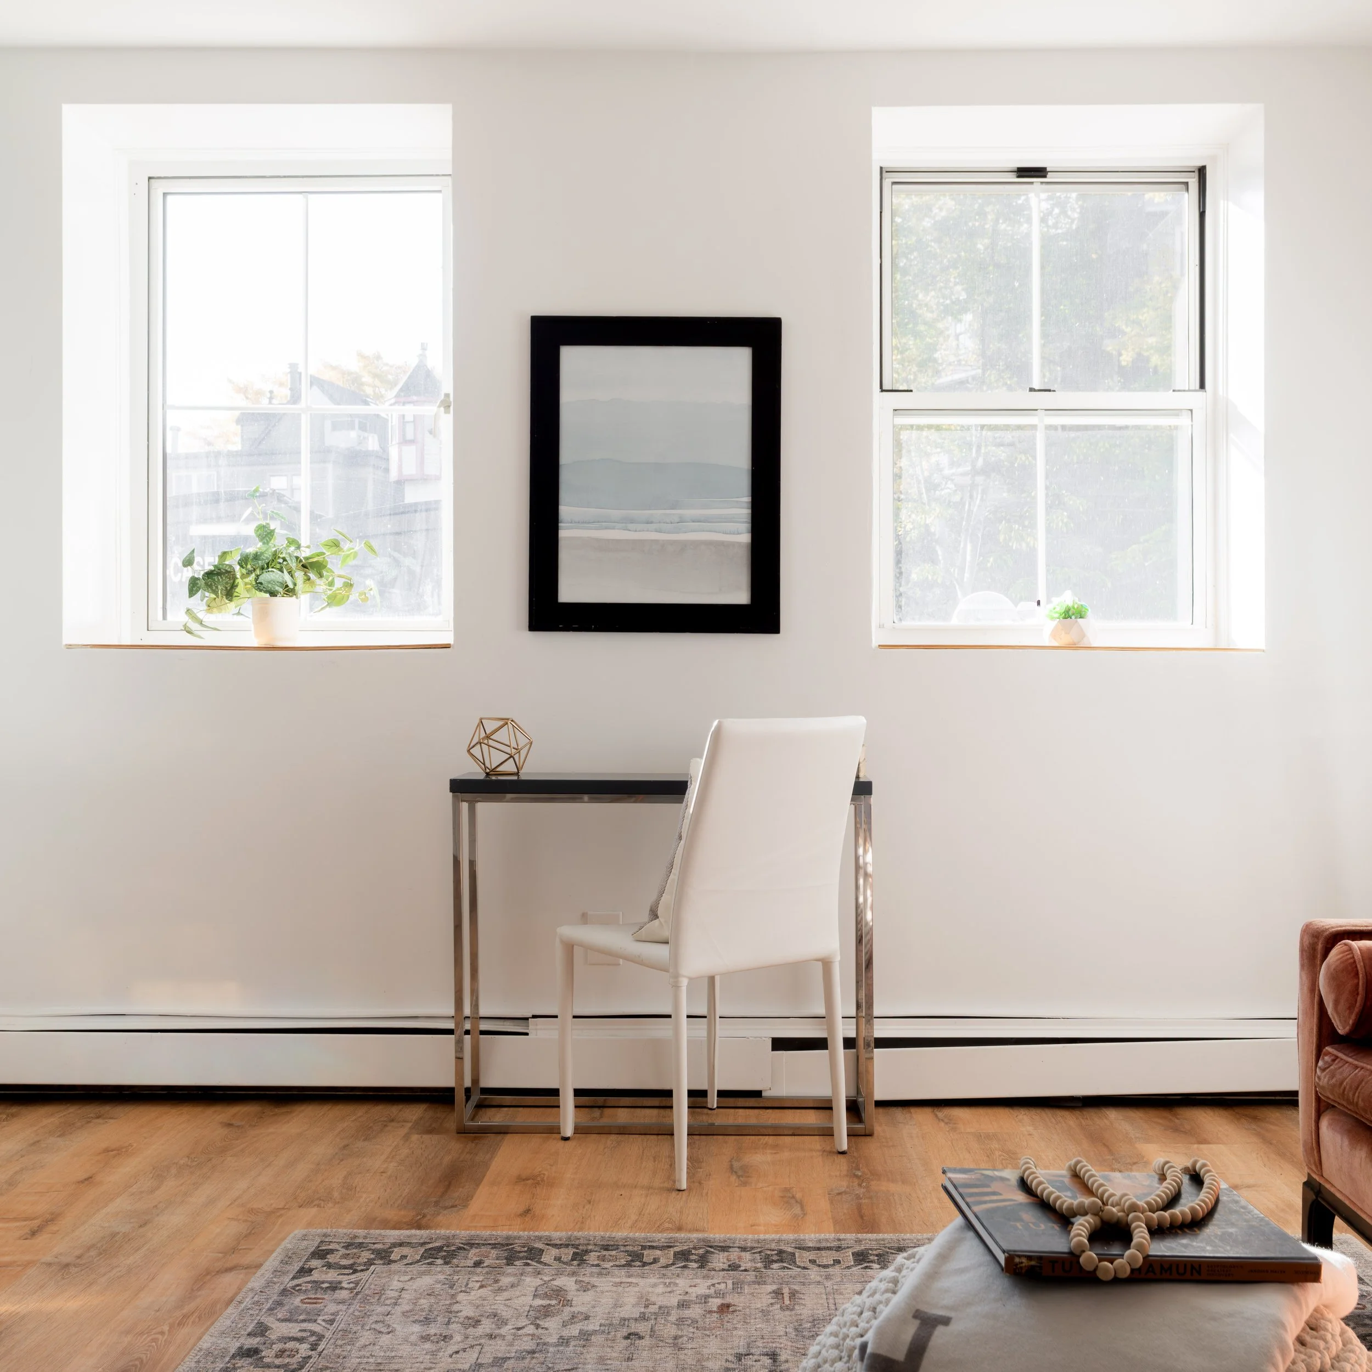
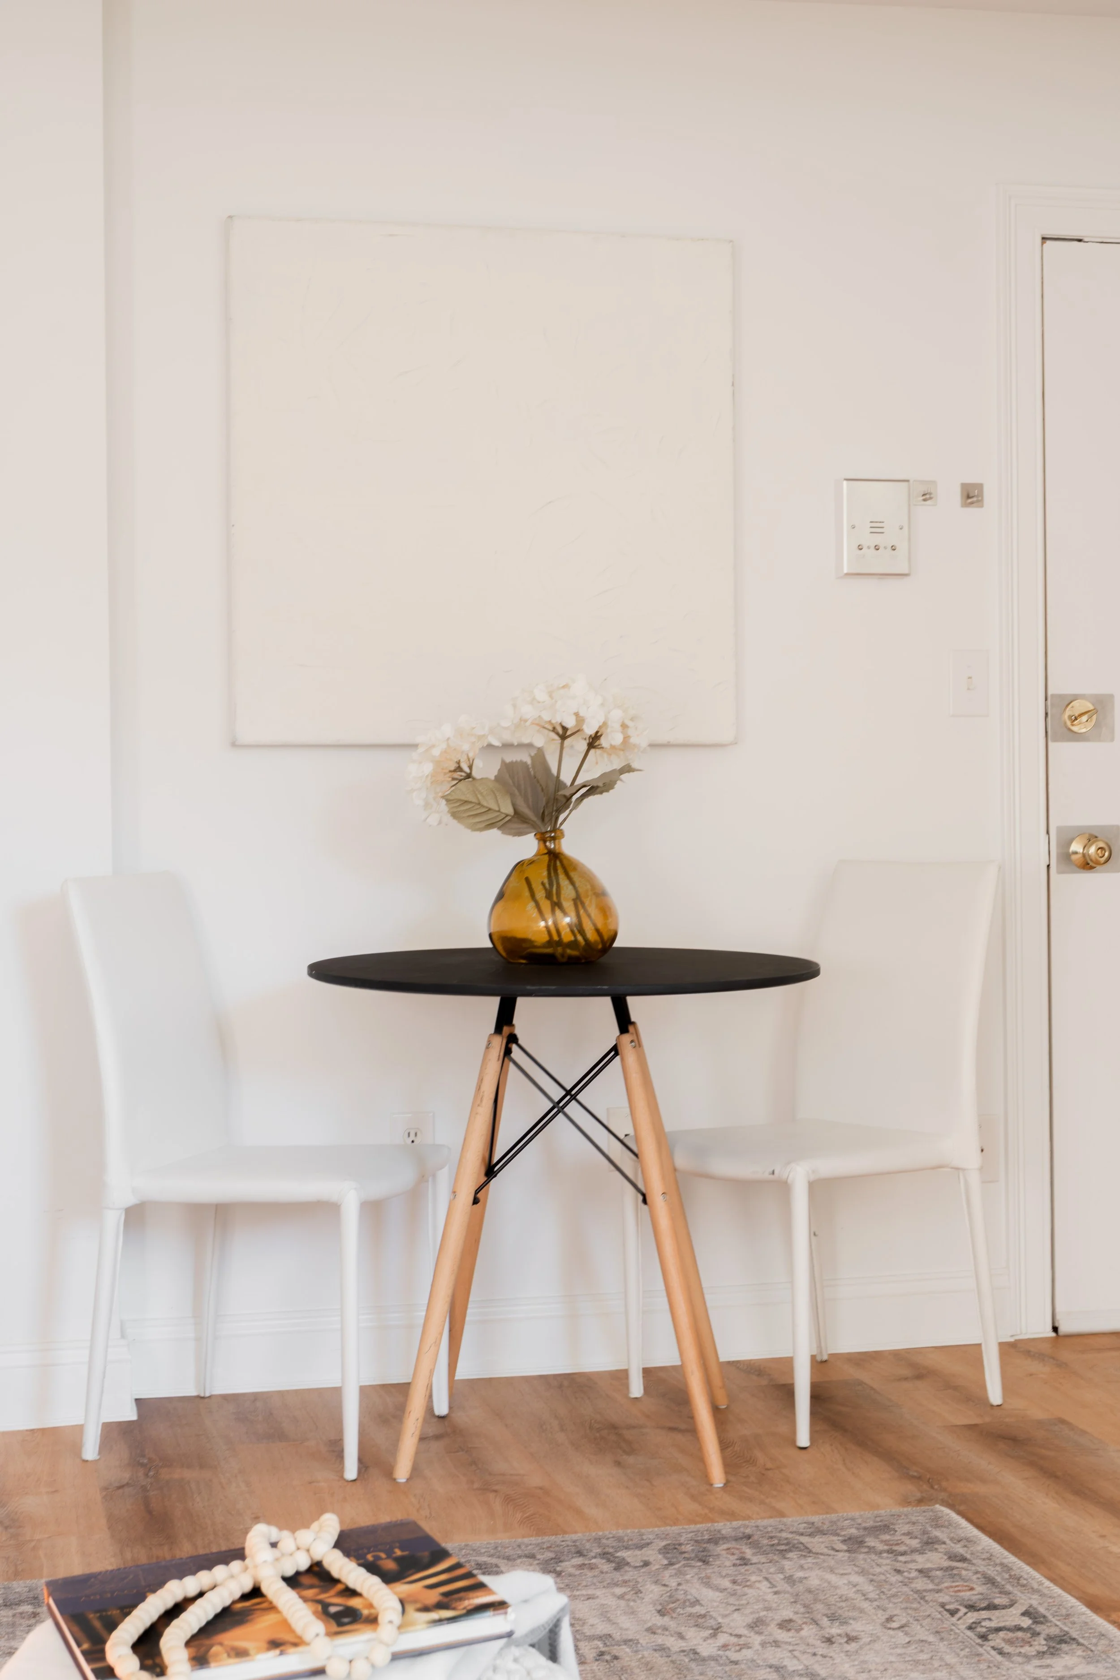
The main room is the heart of the unit. Luxury vinyl plank floors run underfoot, and track lighting runs across the ceiling in two lines. Two windows are set into deep wall recesses with wood sills, and hot water baseboard heat runs beneath them. The room holds a full-size sofa/bed, a round bistro table by the entry, and a console desk under the windows, so the sleeping, living, and working areas can each have a place.
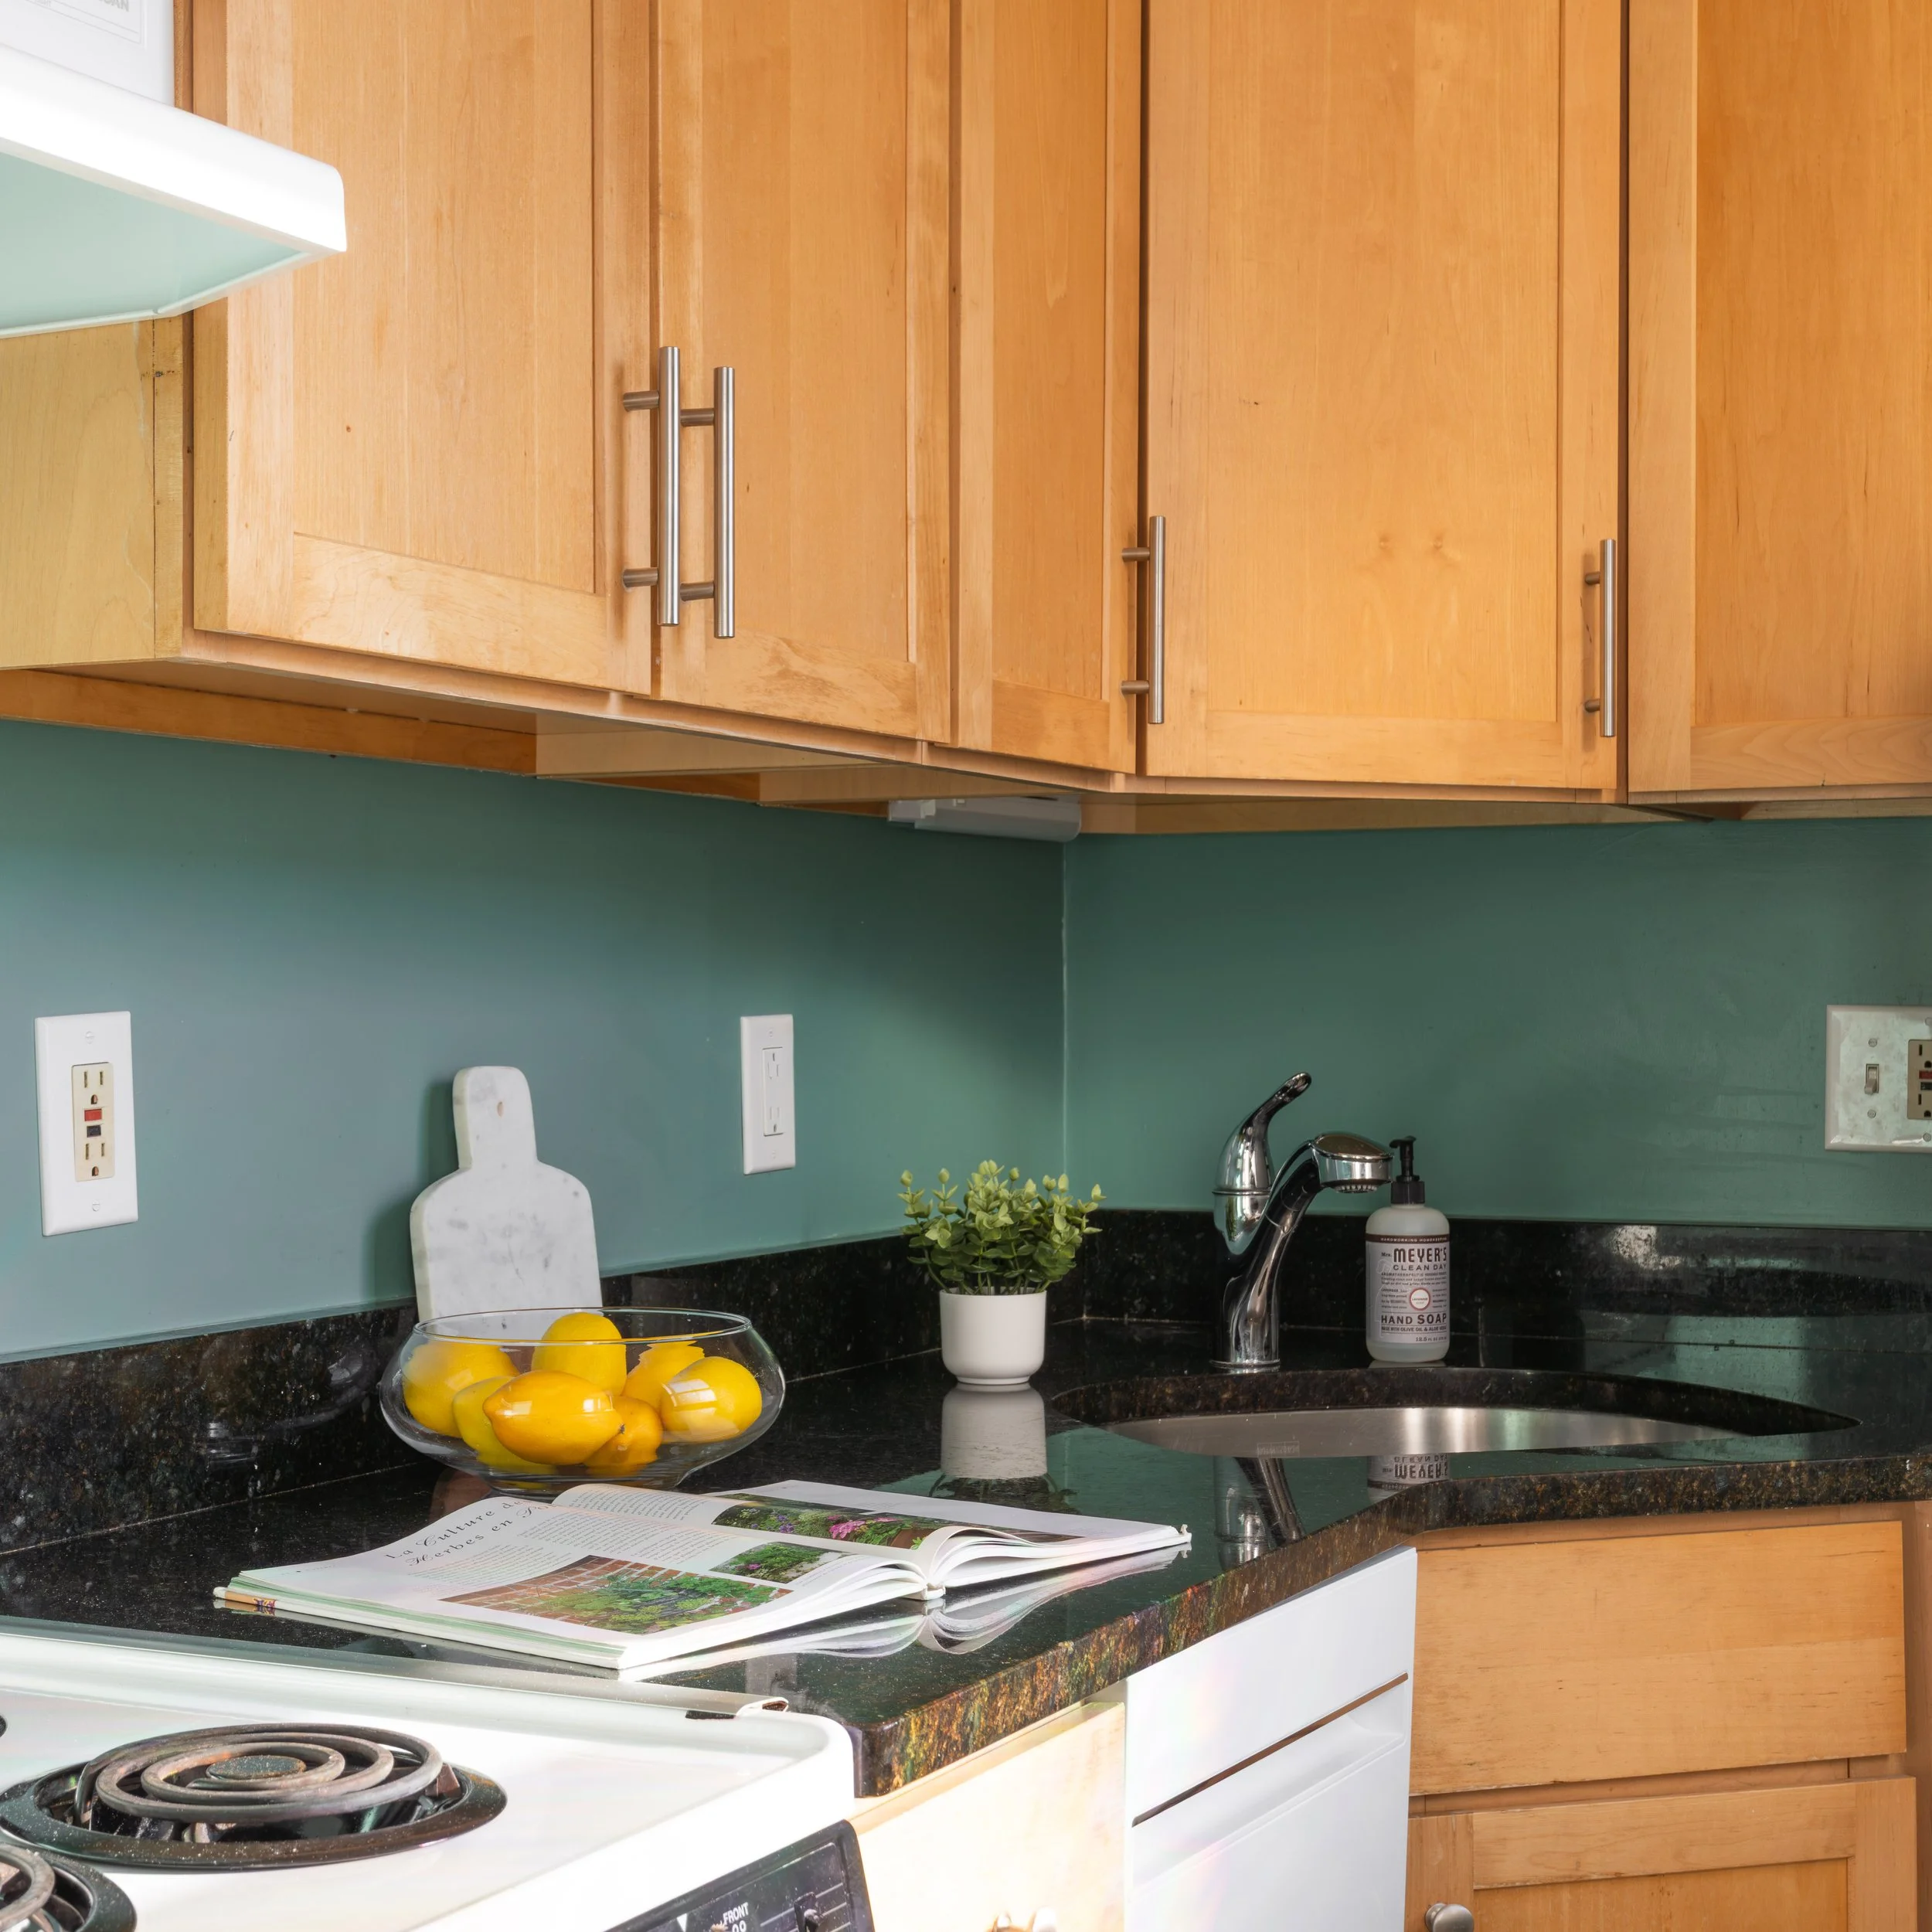
Through an opening with a deep green surround, the kitchen sits off the main room as its own alcove. Shaker cabinets with brushed nickel pulls wrap two walls, with granite counters, a stainless steel sink, Premier electric range with an under-cabinet hood, GE Profile Dishwasher, and Hotpoint refrigerator.
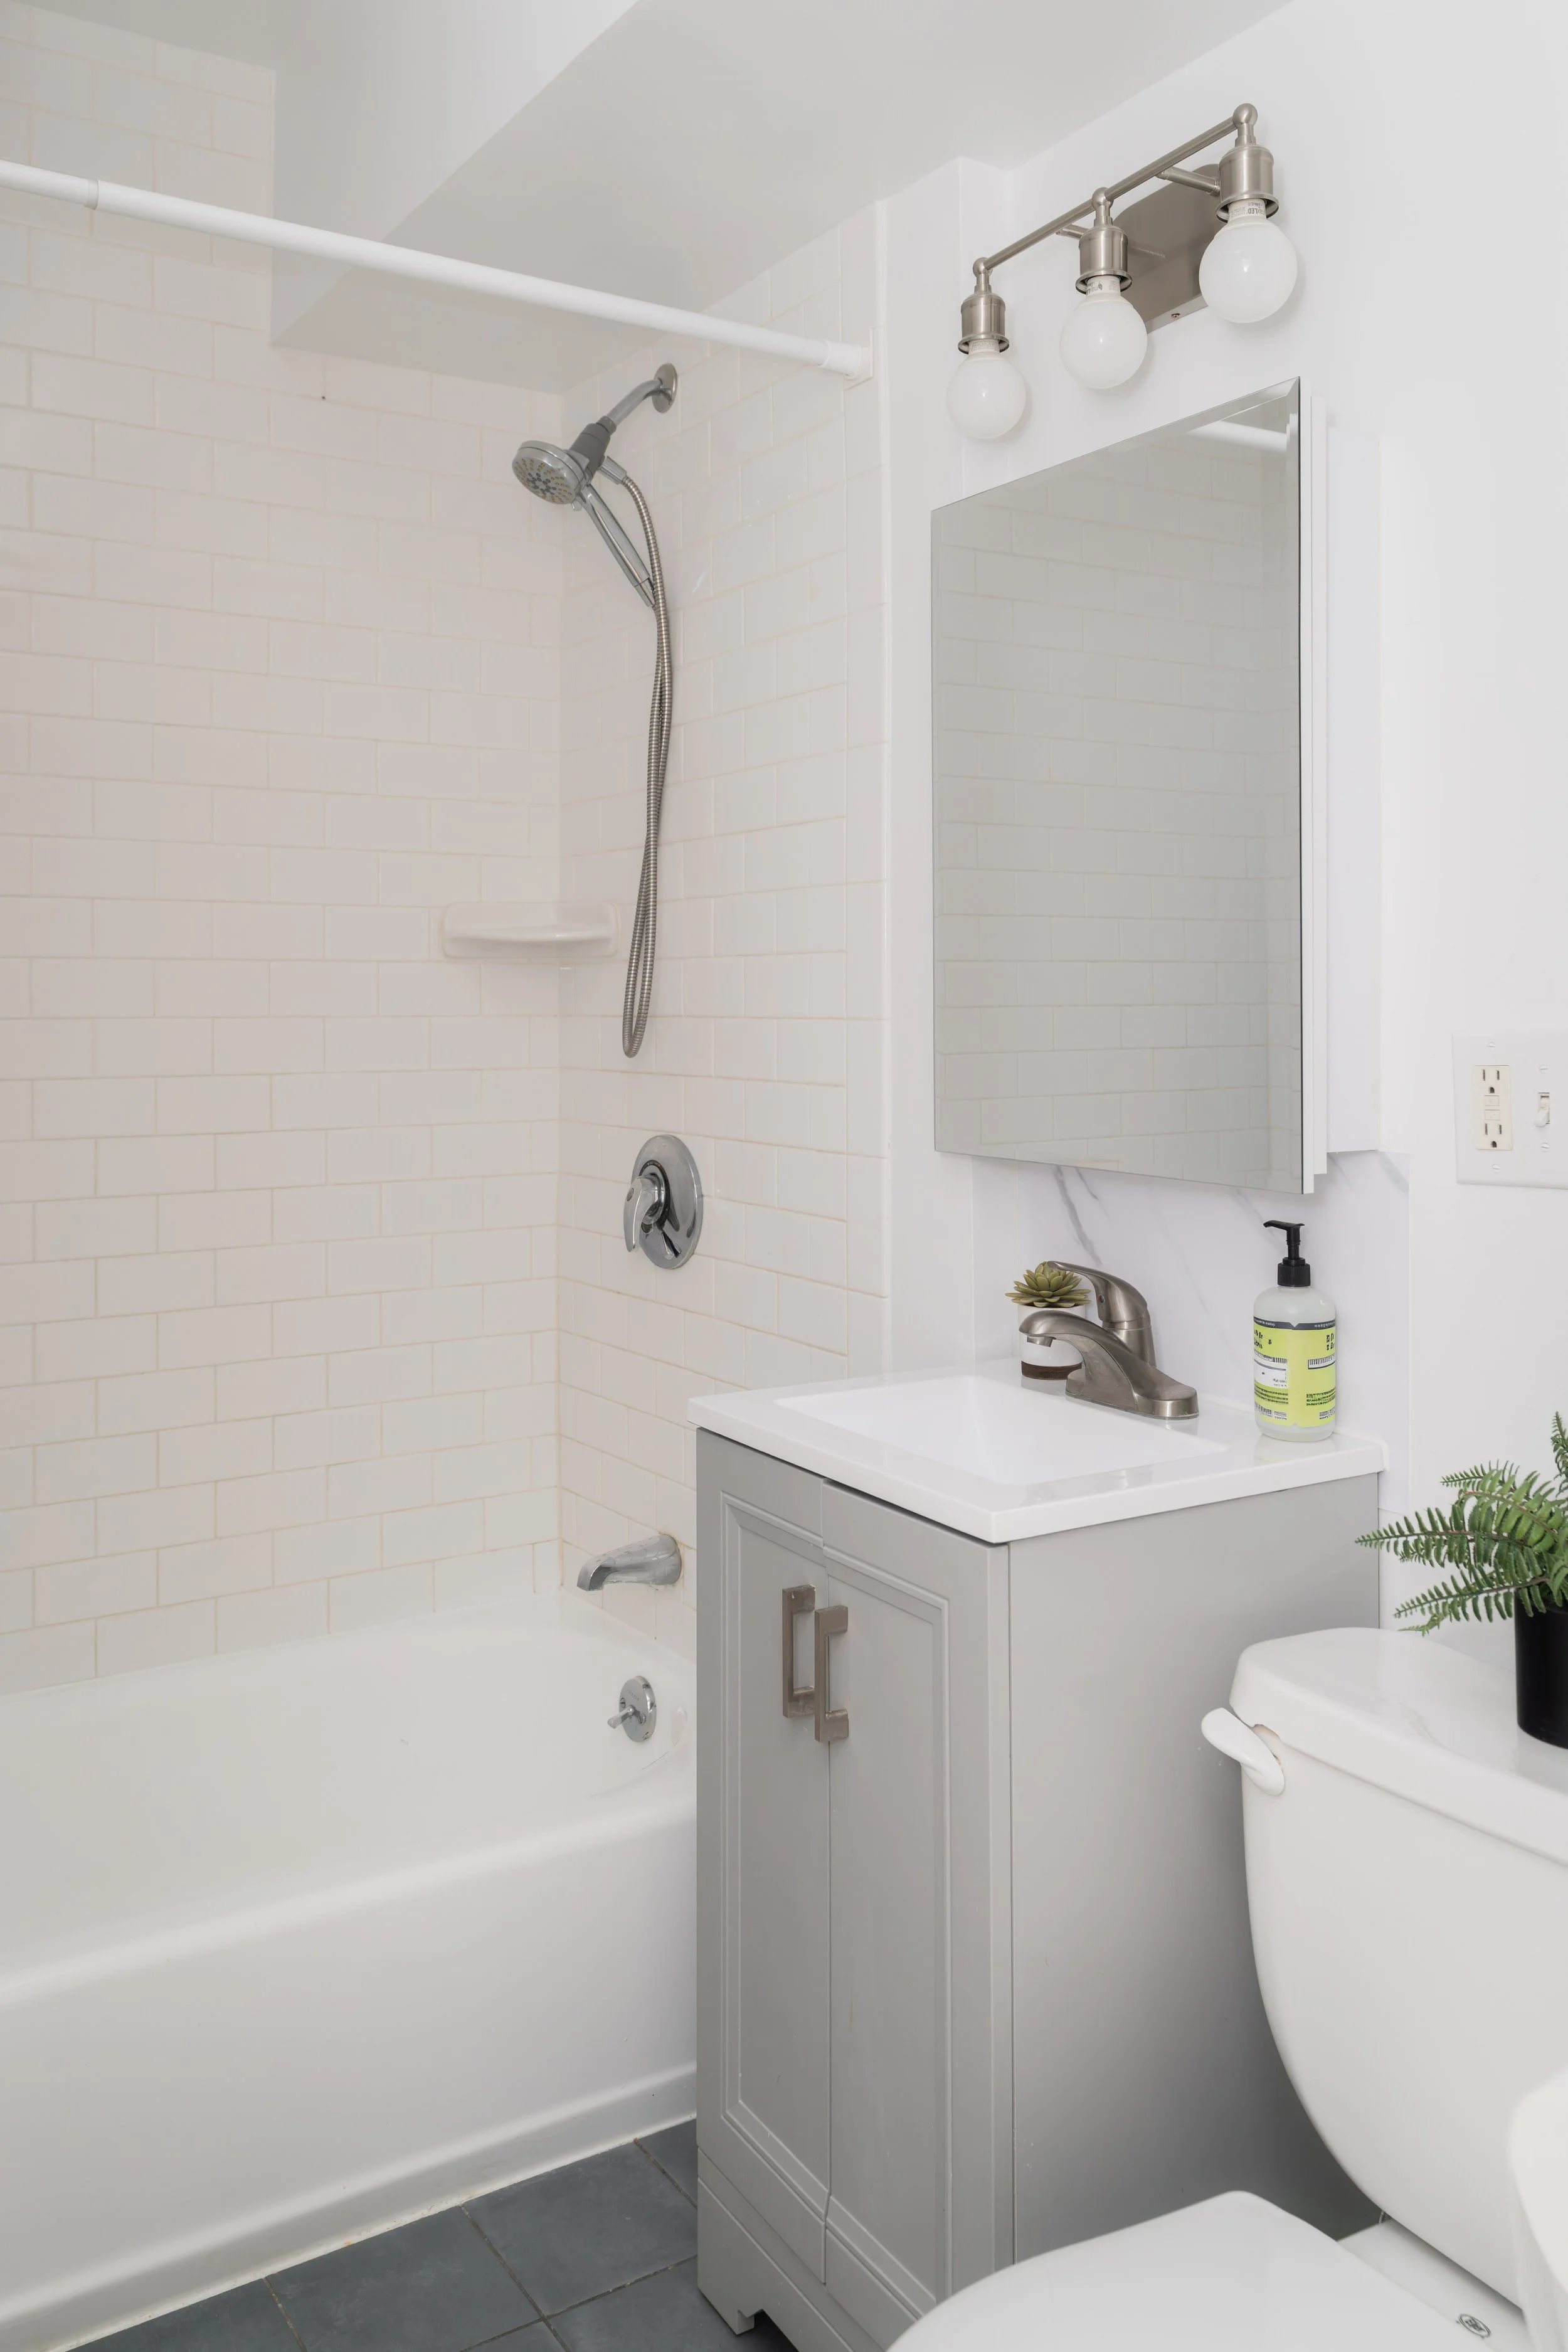
Off the entry leads to the full bathroom, past a marble-look threshold. White subway tile surrounds the tub and shower combination, which has a handheld shower head and a built-in corner shelf. A gray vanity with a white top, brushed nickel fixtures, a three-light vanity fixture, and a tiled medicine cabinet mirror sit above dark gray tile floors.
Heat and hot water are included in the condo fee. Hot water baseboard heat covers the main room, and a window unit handles cooling.
Exterior & Systems:
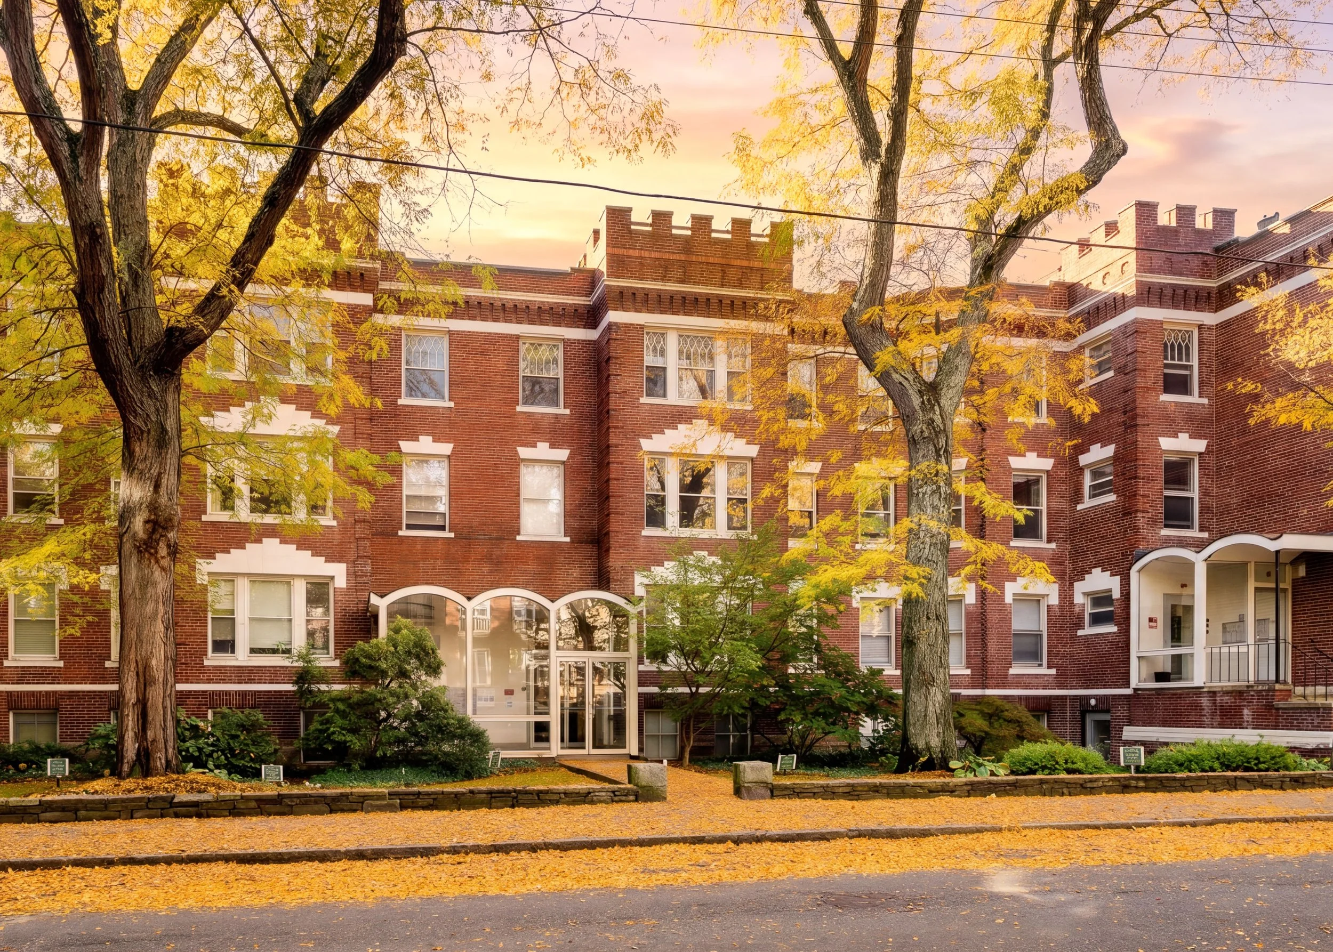
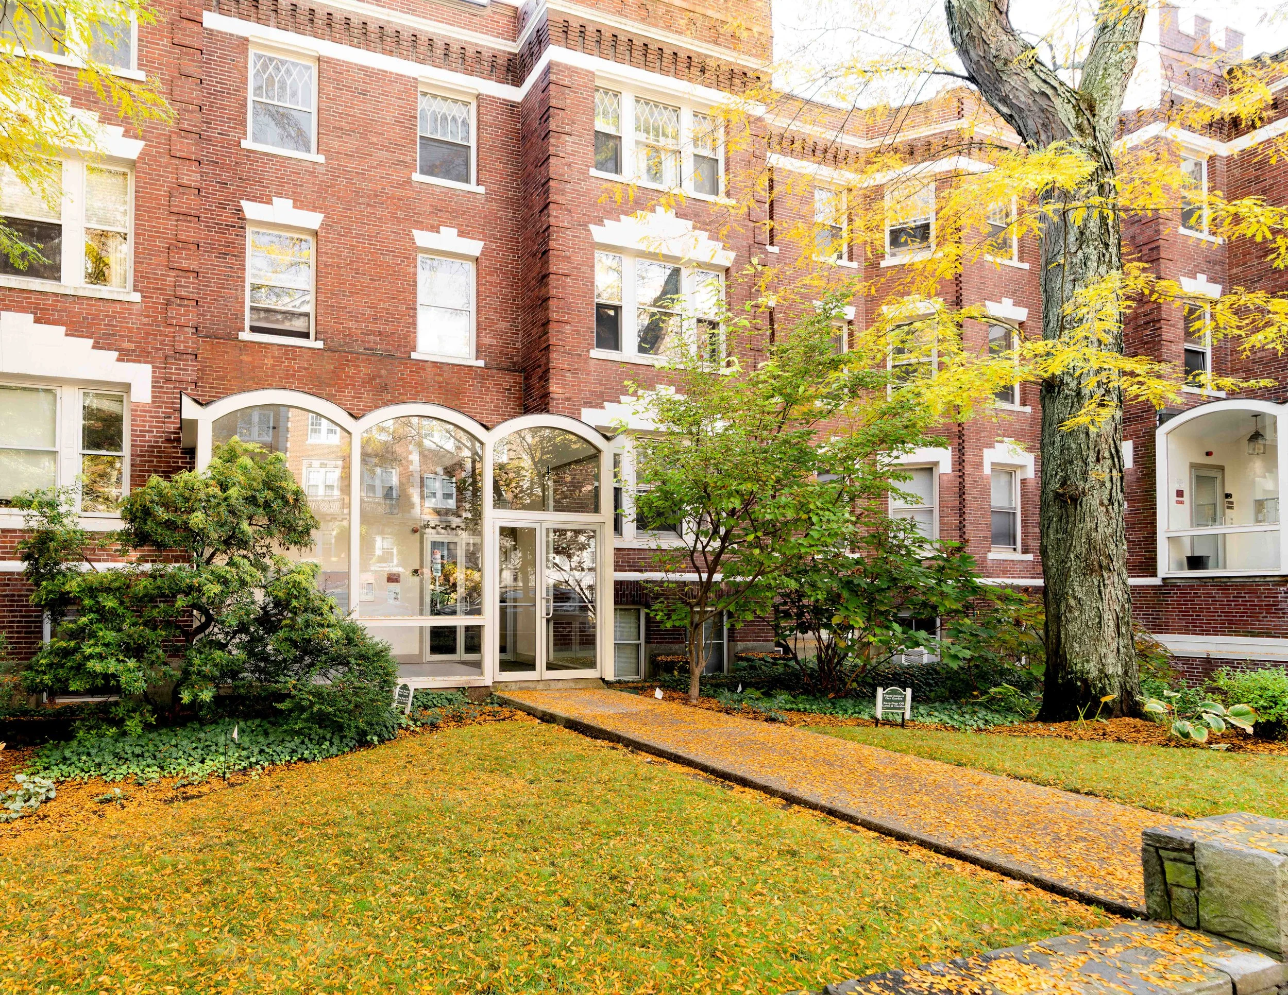
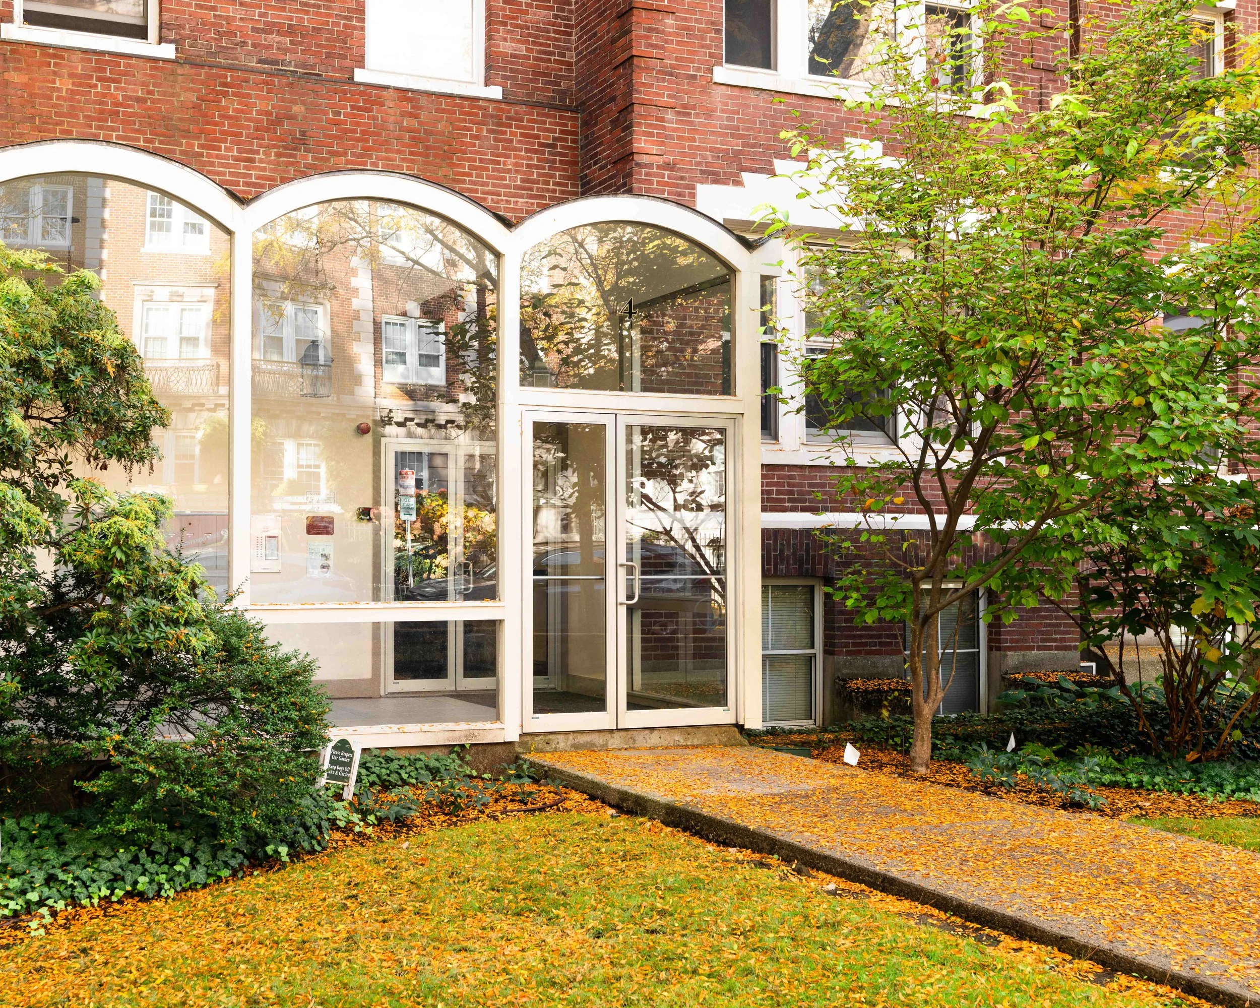
The front entry facade features a glass vestibule set under three scalloped white arches.
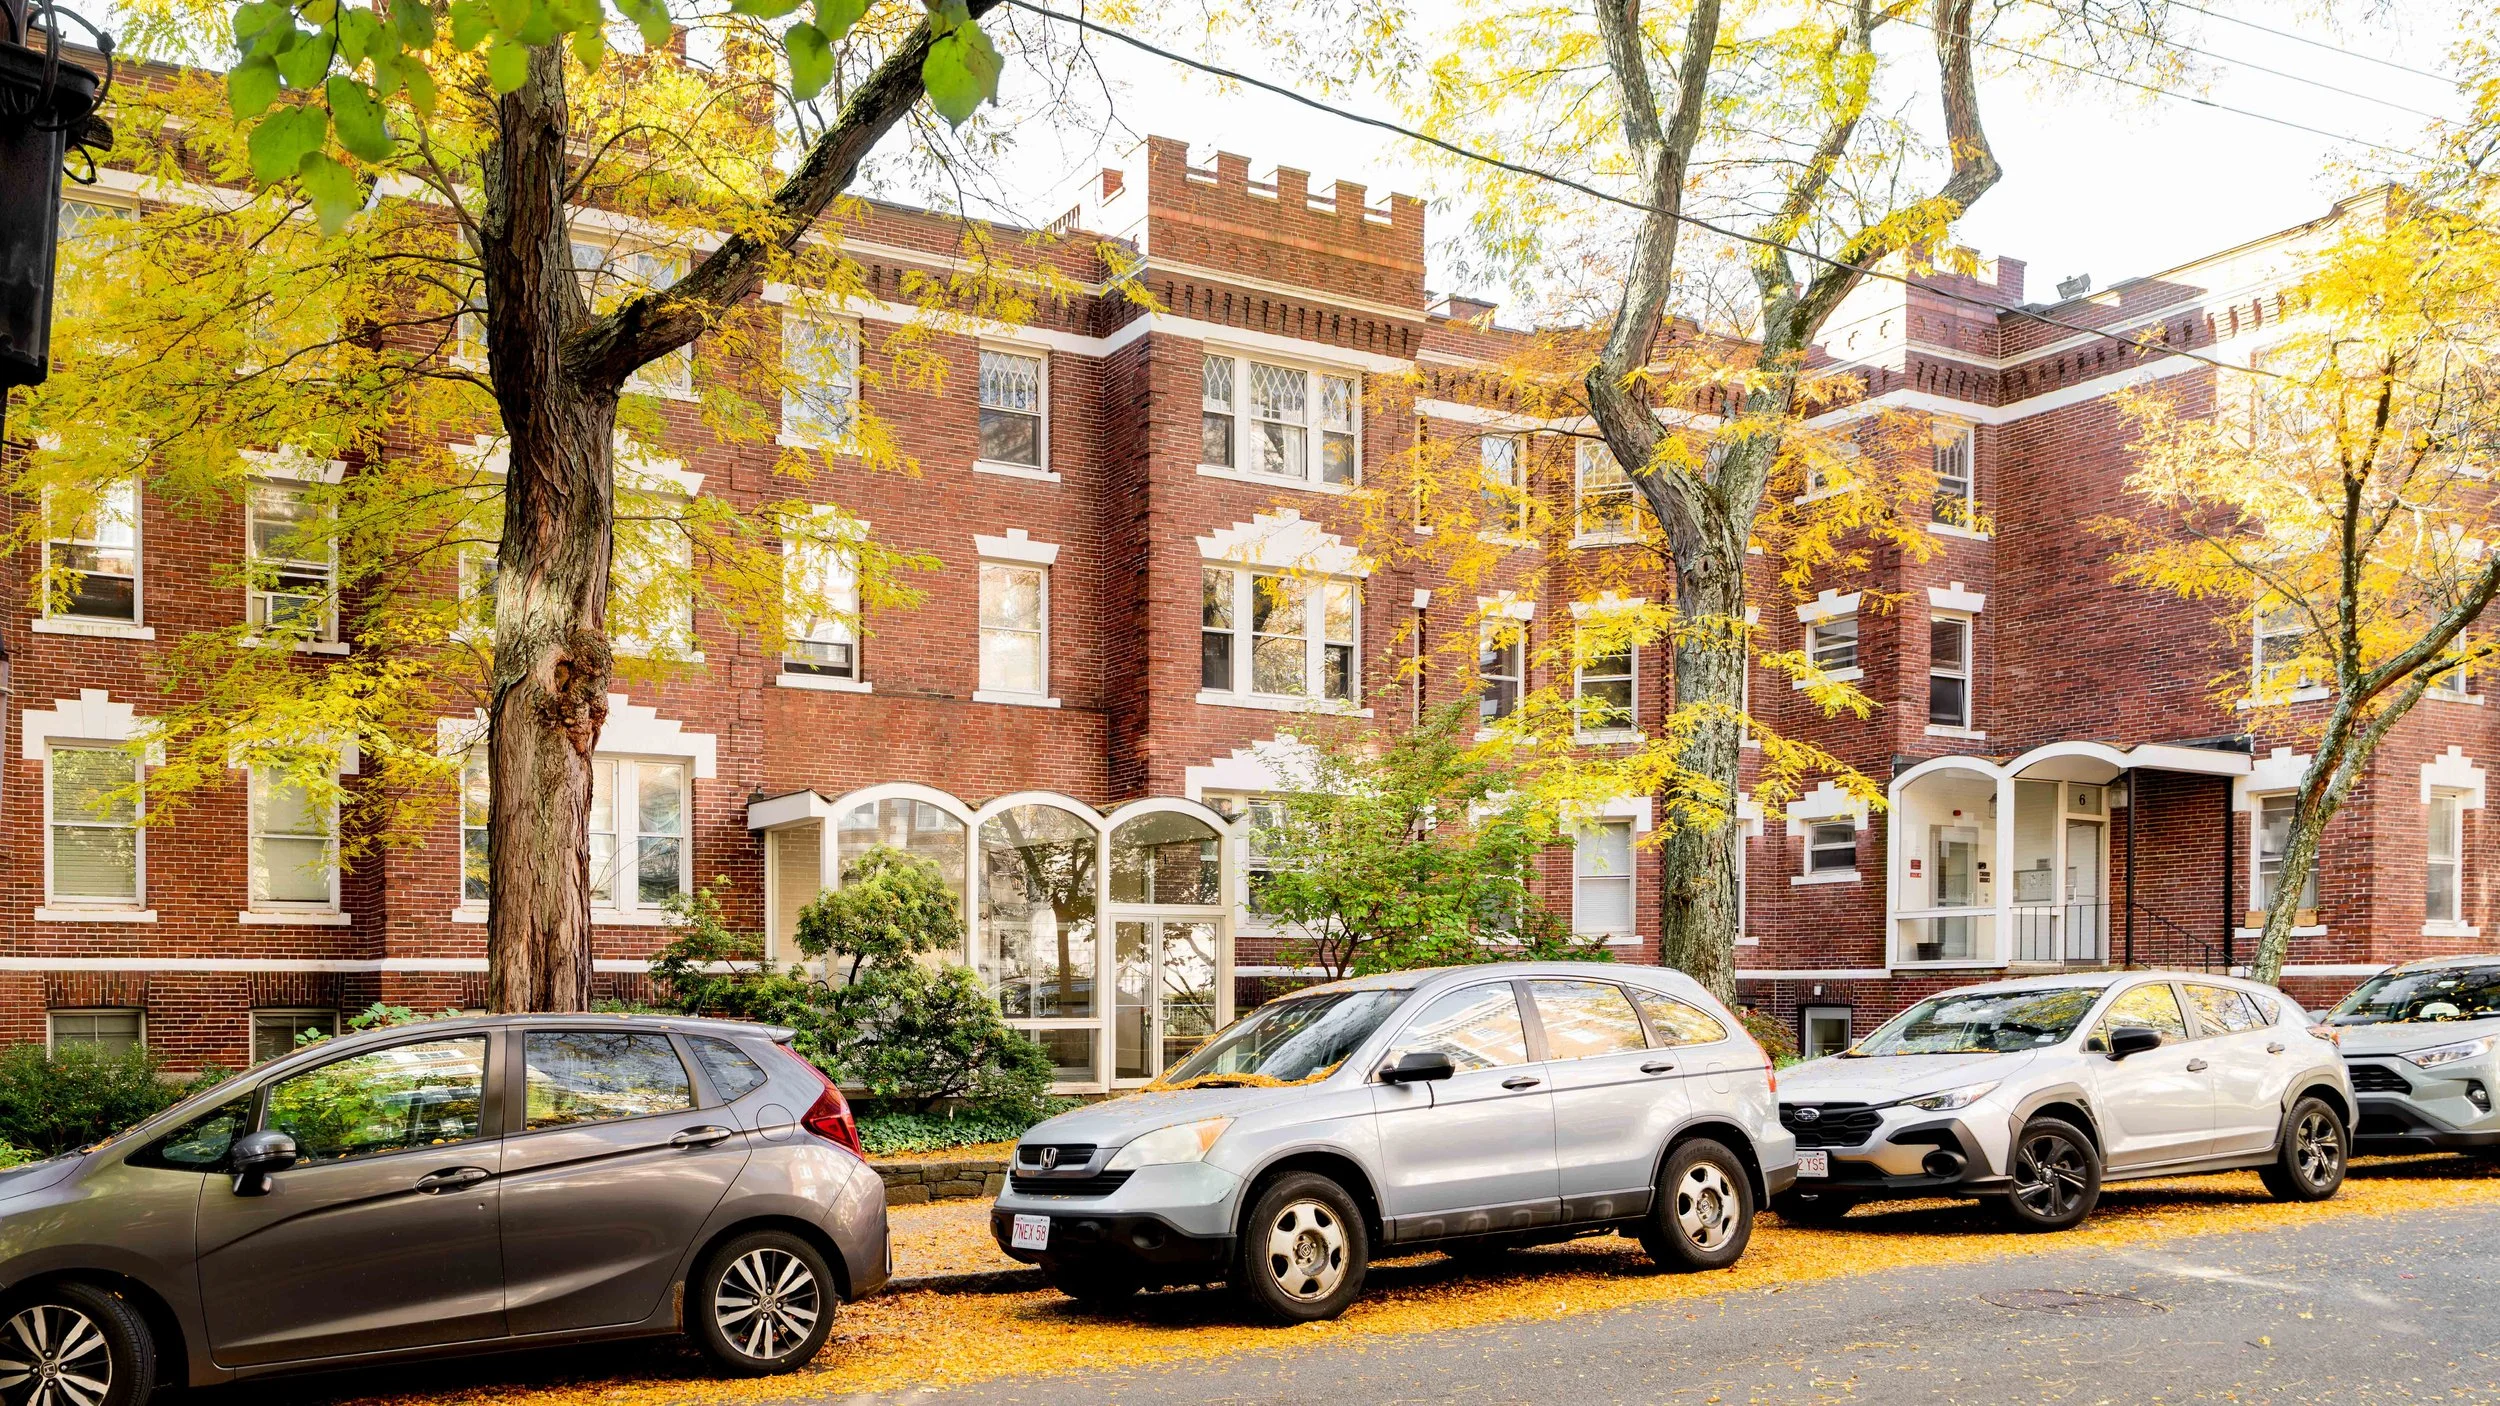
Exterior: The building exterior is brick.
Roof: Rubber membrane material.
Parking: On-street parking permit.
Heating/Cooling. Heat and hot water are included in the HOA fee. Heat comes through hot water baseboard, while cooling is powered by Midea window unit (included in the sale).
Laundry: Coin/card operated laundry can be accessed in the small building behind the main building.
Electrical: 60 amps through circuit breakers
Association & Financial Information:
66-unit association.
The beneficial interest for this condo is 0.62%.
Condo Fee: $198/month. The fee covers Heat, Hot Water, Water, Sewer, Master Insurance, Exterior Maintenance, Common Electricity, Landscaping, Snow Removal, Refuse Removal, Reserve Funds, Management Fee
Professionally managed by Brigs Management.
Pets are allowed.
Rentals are allowed, no leases less than two (2) months.
Smoking is not allowed.
Tax Information: $1,996.04 (FY27). This does not include a residential exemption discount.