45 Longwood Ave, Unit PH D
Brookline, MA
1,250,000
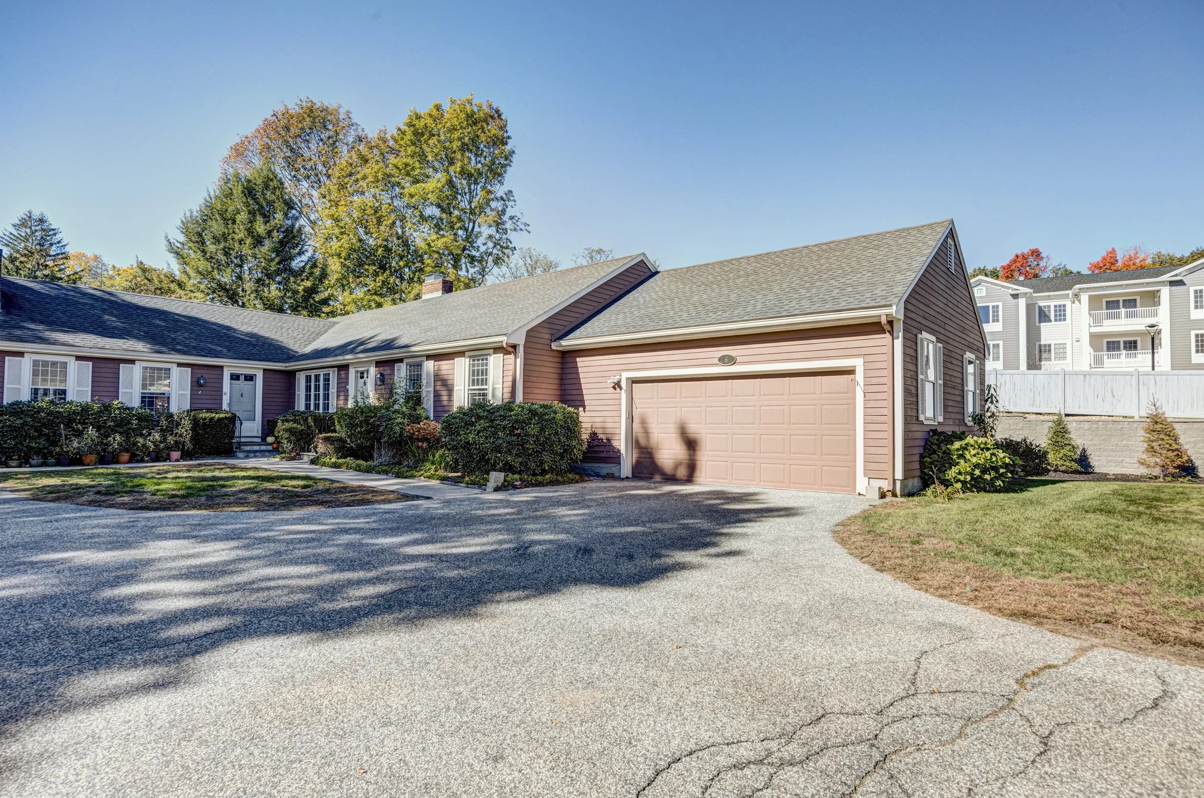
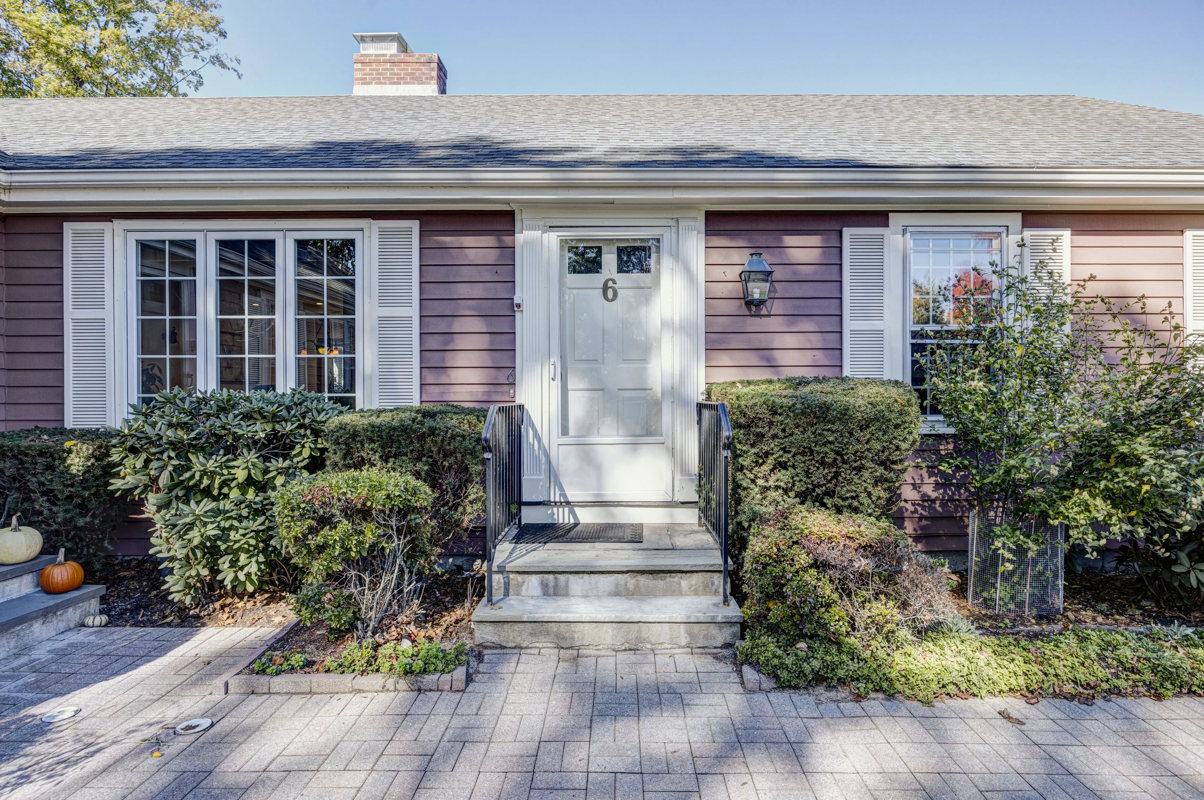
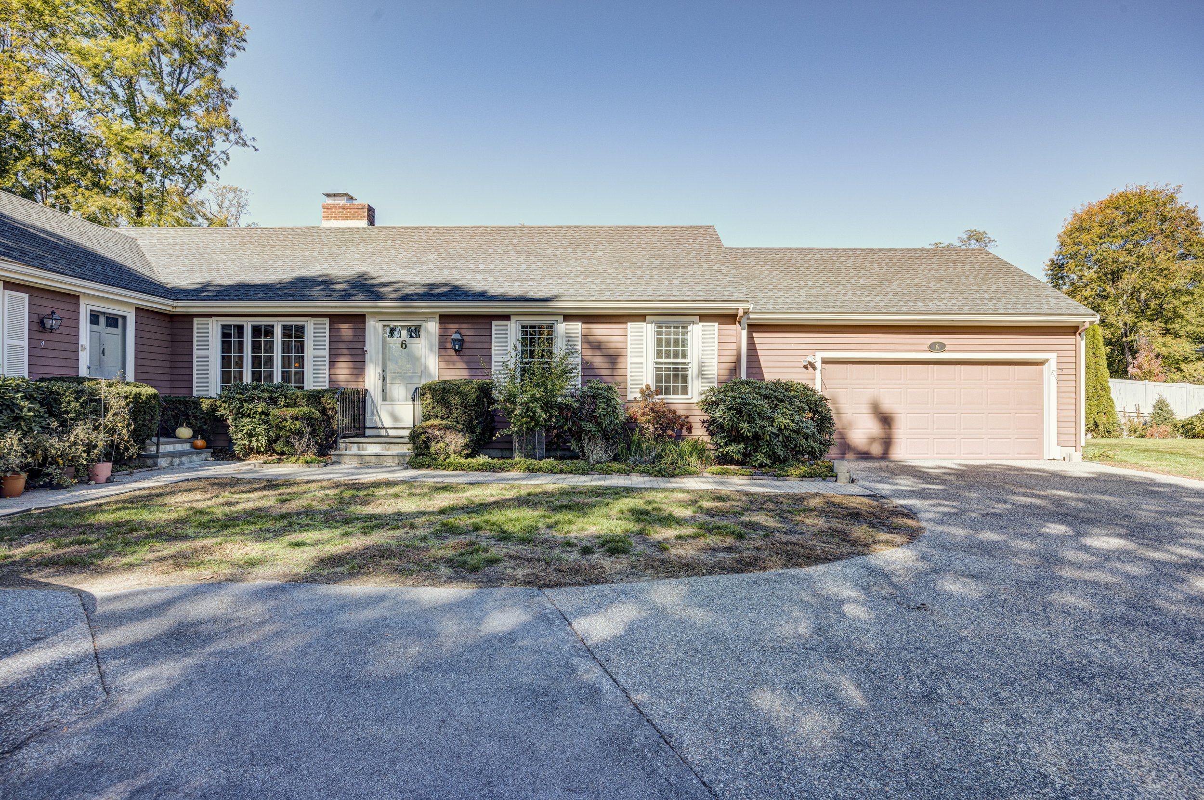
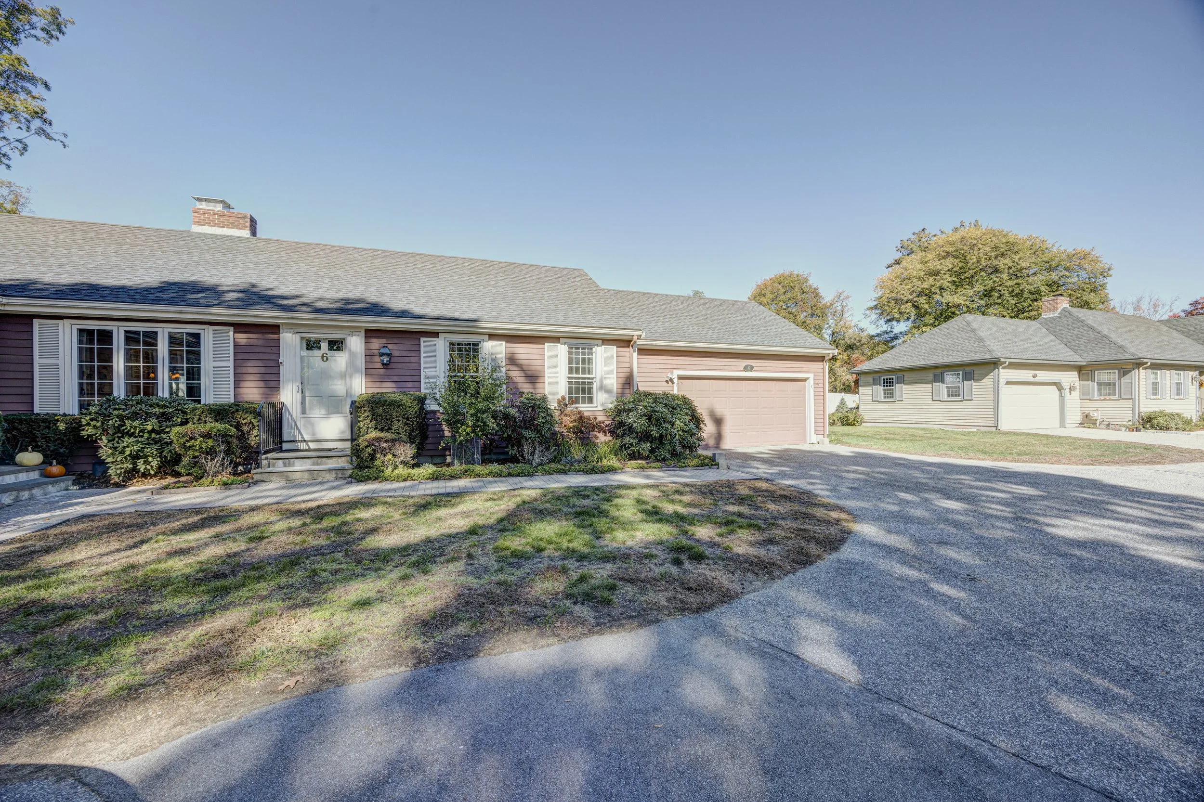
Elevate your lifestyle with penthouse living at The Longwood Condominium in Brookline! This spacious 2-bedroom, 2-bath residence pairs generous interior space with a spectacular, oversized private balcony offering exceptional room for outdoor dining, entertaining, and relaxation. Inside, an expansive living and dining area creates an inviting setting, complemented by a separate study or home office and a versatile floor plan with the potential to explore a three-bedroom configuration. The kitchen features stone countertops and a full suite of appliances, while custom built-ins and cabinetry provide added storage throughout. The primary bedroom offers custom cabinetry, and two full bathrooms add everyday convenience. Central air conditioning and one deeded parking space complete the offering. Residents enjoy a professionally managed, elevator-serviced building with concierge service, an outdoor swimming pool, laundry facilities, and landscaped grounds. The monthly condo fee includes heat, hot water, water, sewer, master insurance, exterior maintenance, snow removal, and more. Conveniently located near public transportation, shopping, parks, and neighborhood amenities, this penthouse offers an appealing blend of space, outdoor living, and full-service condominium convenience.
Property Details
2 Bedrooms
2 Bathrooms
1,800 SF
Showing Information
Please join us for our Open House:
Saturday, October 31st
1:00 PM to 2:30 PM
Sunday, November 1st
1:00 PM to 2:30 PM
Listed by Dan Gorfinkle. For more information, call/text Dan 617.820.8085.
Additional Information
11 Rooms, 5 Bedrooms, 4.5 Bathrooms
Living Area: 3,913 Interior Square Feet
Year Built: 1933
Interior
Imagine coming home to a space that feels open, comfortable, and thoughtfully designed. This two-bedroom, two-bath residence features a dedicated study, a spacious living and dining area, and a layout that offers flexibility for everyday living.
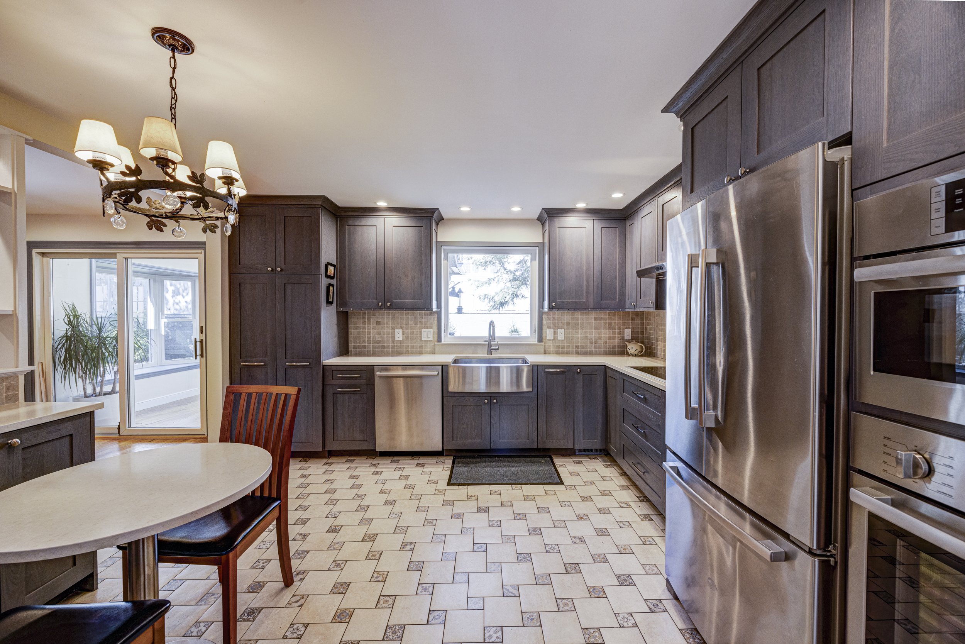
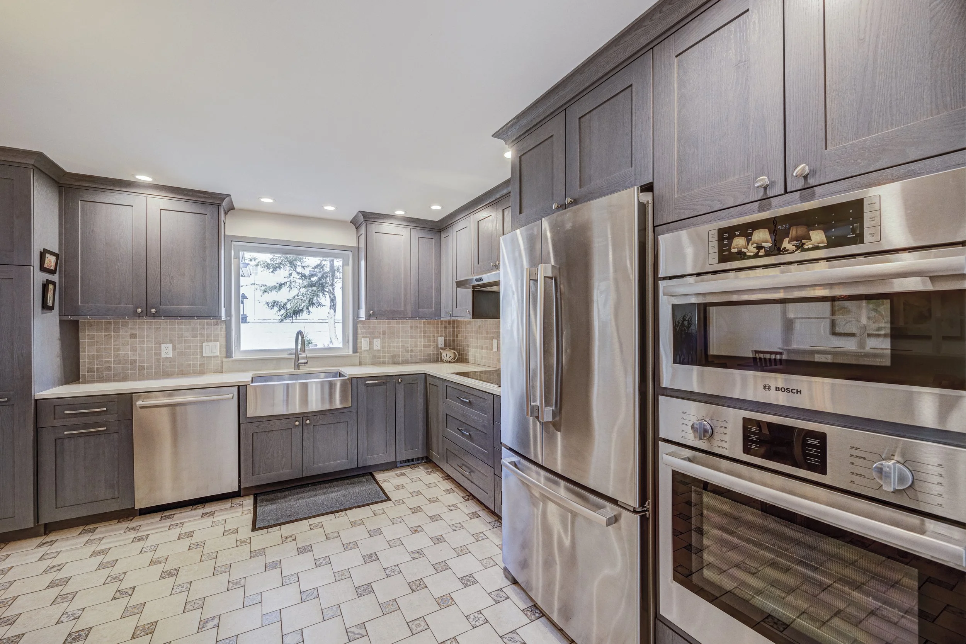
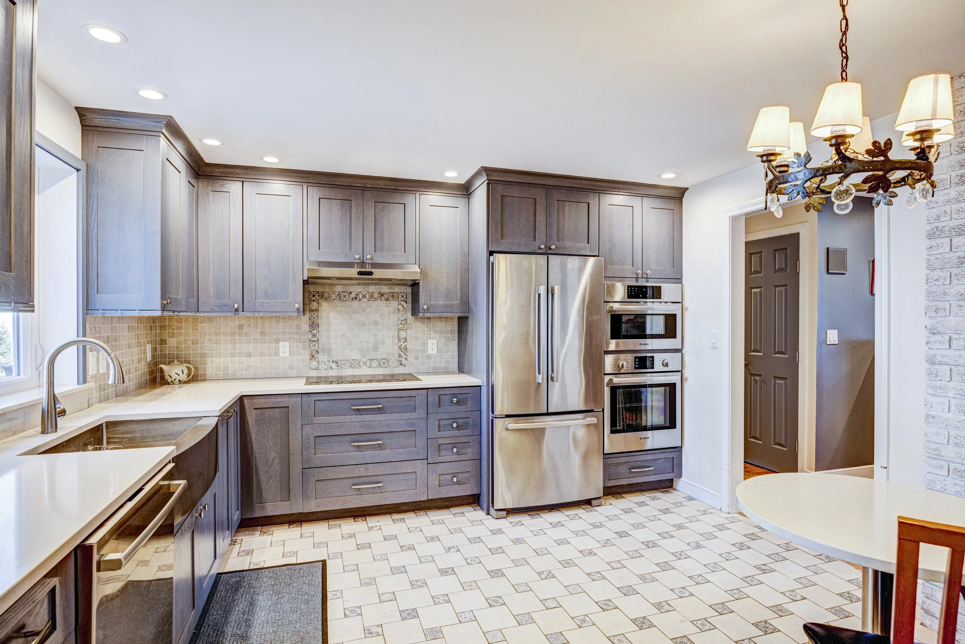
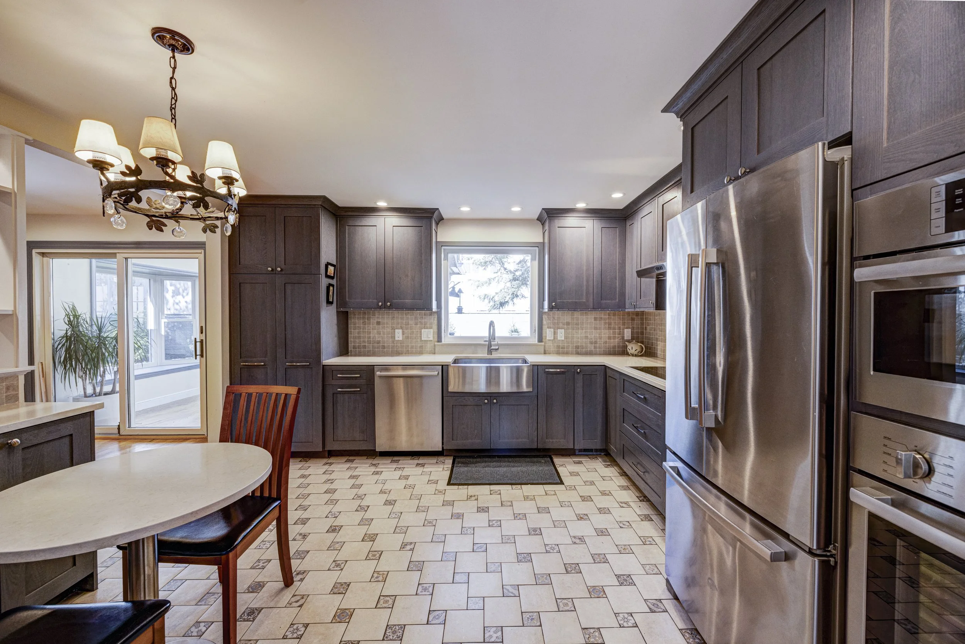
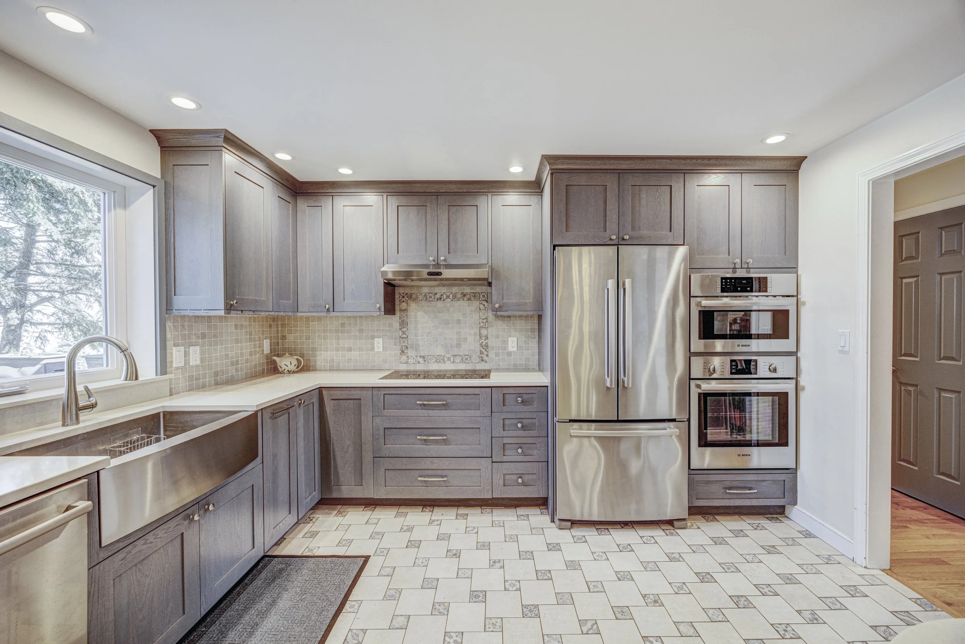
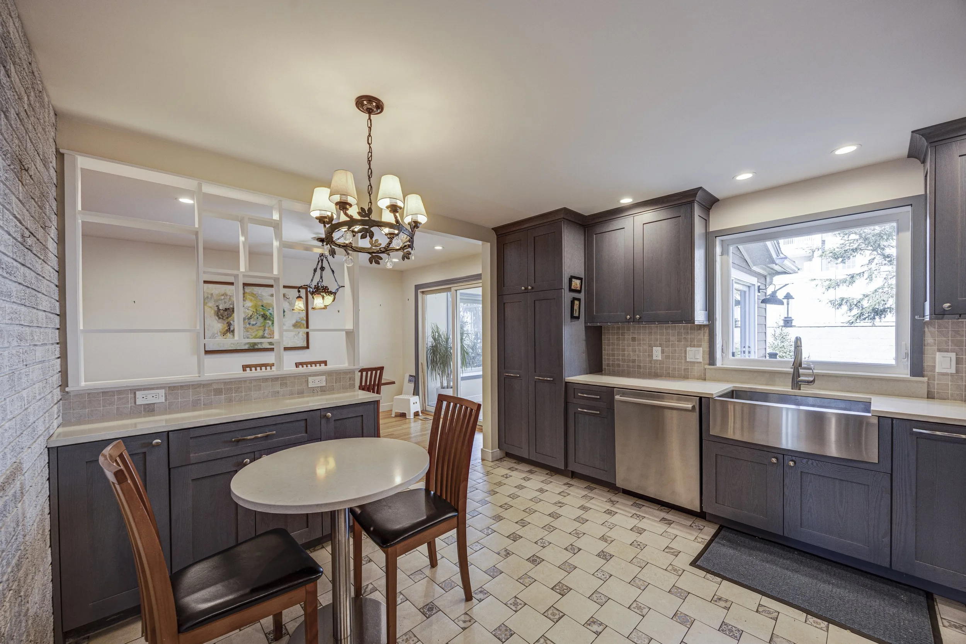
The living and dining area creates a welcoming first impression, with recessed lighting, custom built-ins, and plenty of room to arrange distinct spaces for relaxing, dining, or entertaining. The kitchen features stone countertops and a full suite of appliances, including a range, refrigerator, dishwasher, microwave, and disposal, with a practical layout that keeps everything close at hand.
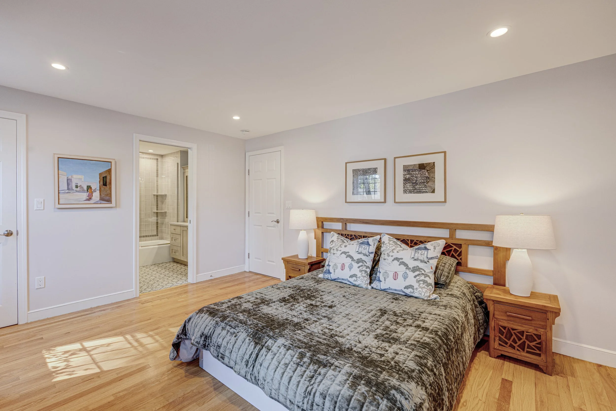
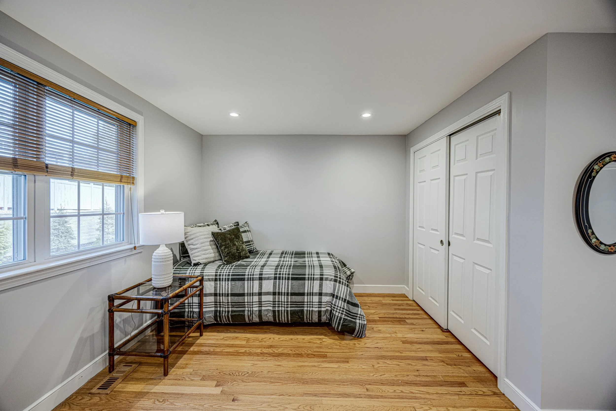
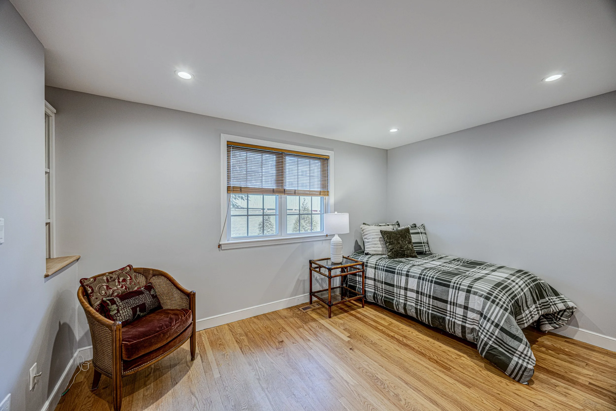
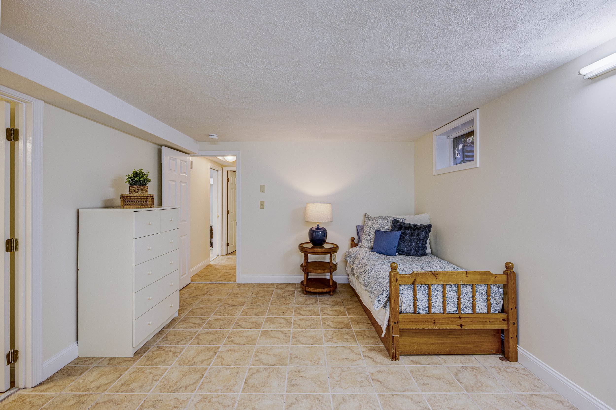
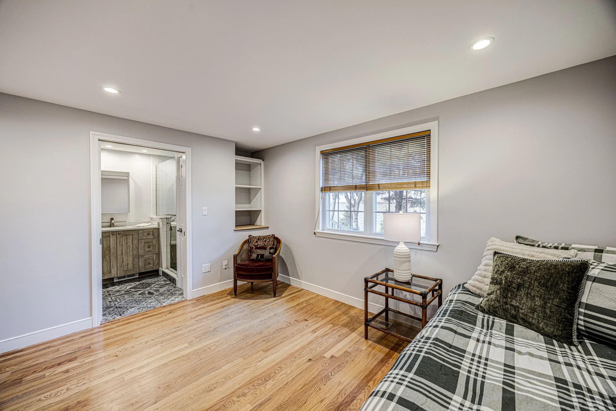
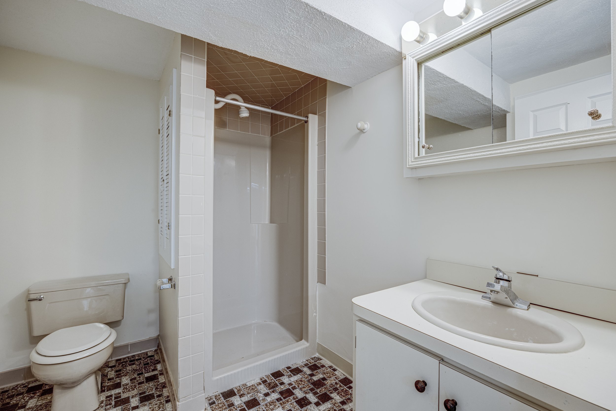
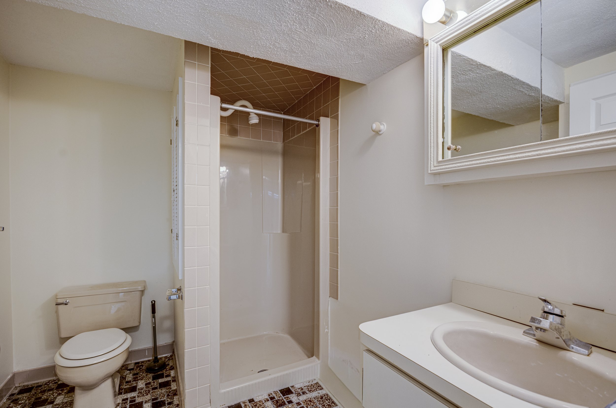
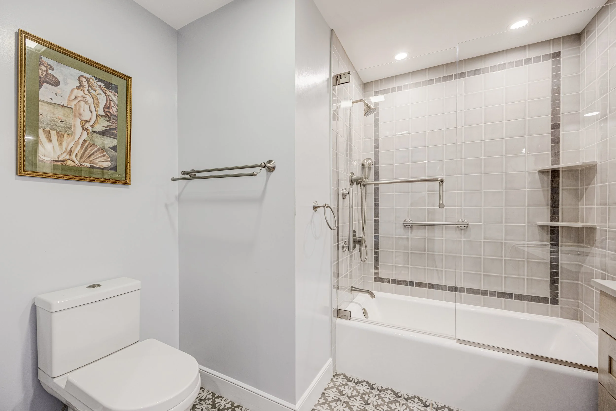
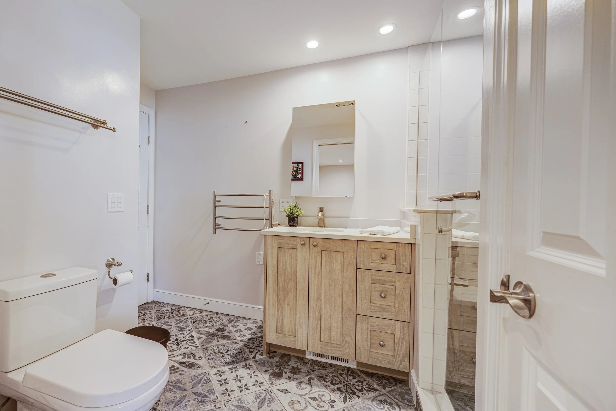
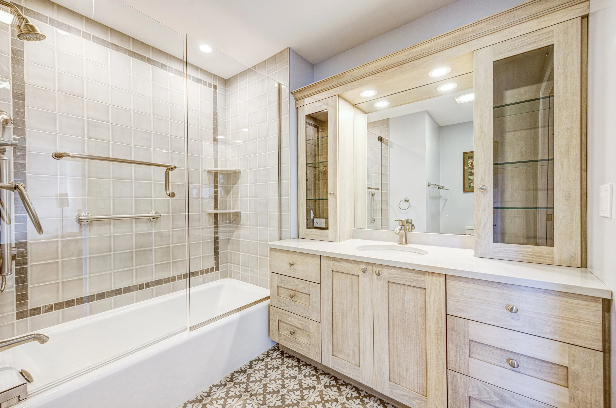
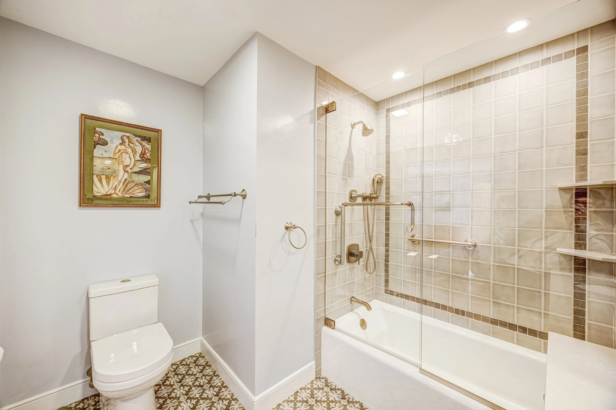
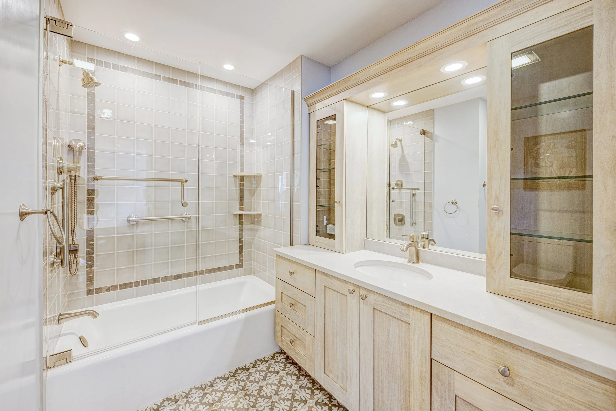
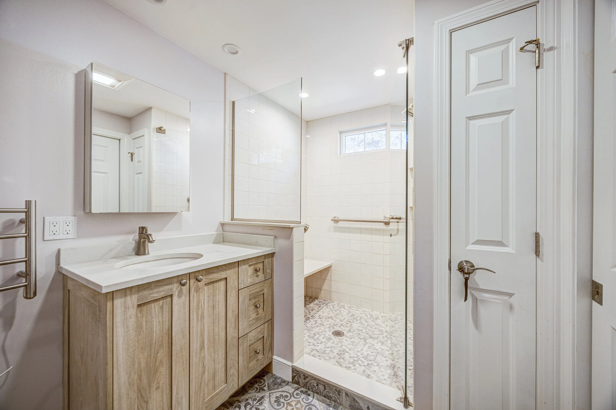
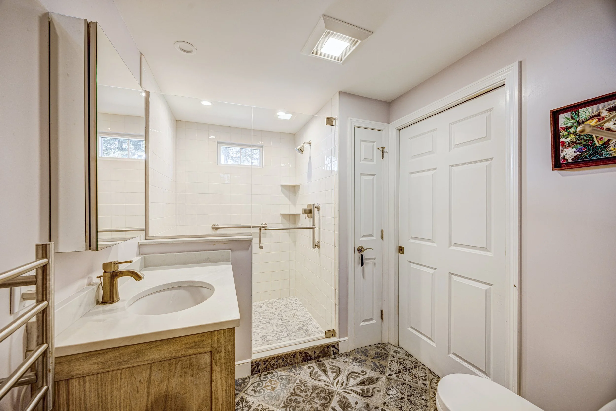
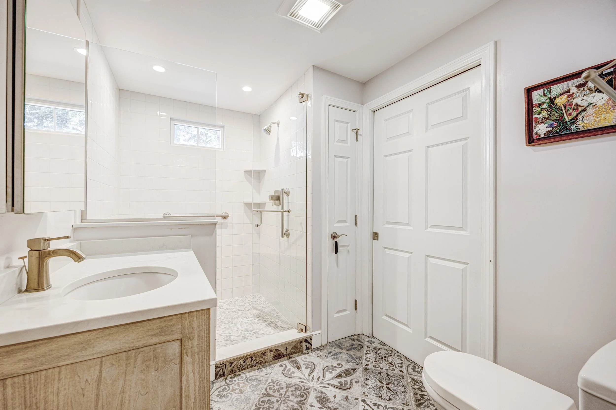
Down the hall, two generously sized bedrooms offer comfortable, private spaces. The primary bedroom includes custom cabinetry and built-in storage, while the second bedroom provides additional flexibility. Two full bathrooms serve the home, one with a tiled tub-and-shower combination and the other with a separate tiled shower.
A dedicated study adds another versatile space for a home office, reading area, or creative pursuits. With its generous layout and flexible floor plan, this residence offers plenty of possibilities for arranging the interior to suit your needs.
Systems & Basement
Cooling System: Central air conditioning
Heating System: Hot water baseboard
Hot Water: Included in the condo fee; heating method not specified in the listing
Laundry: Common laundry facilities in the building (not in-unit)
Exterior and Property
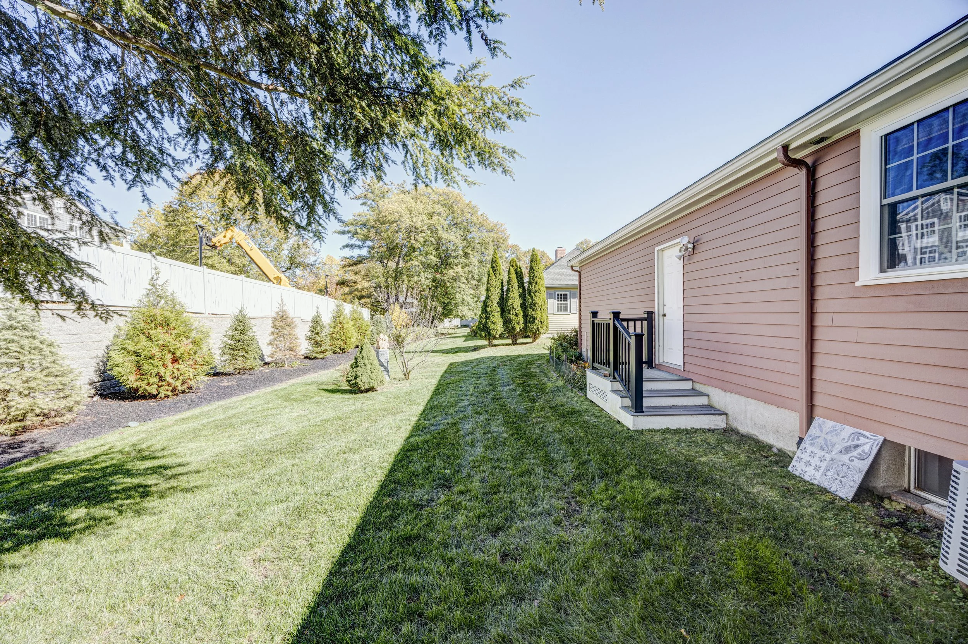
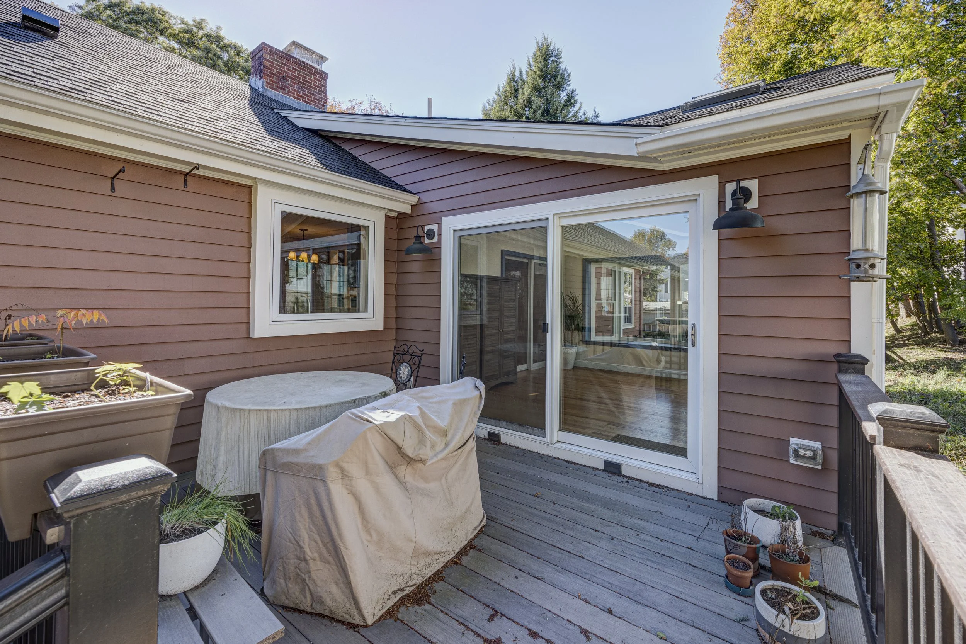
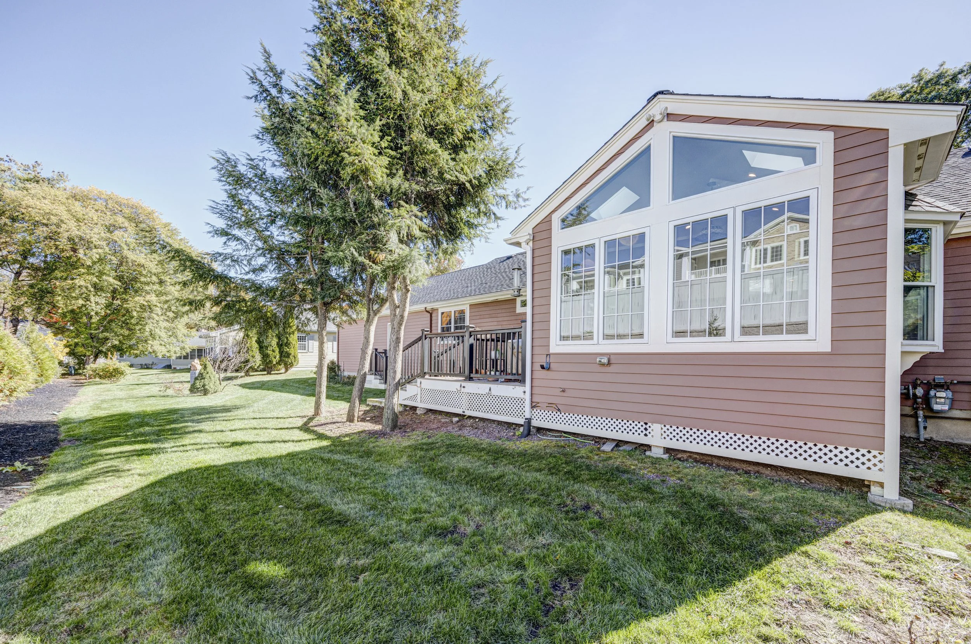
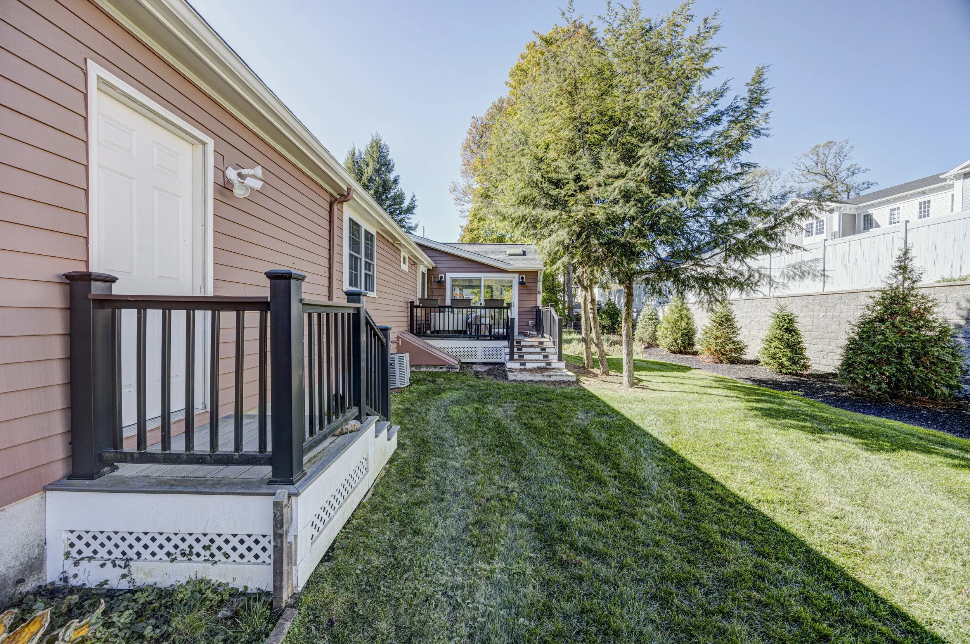
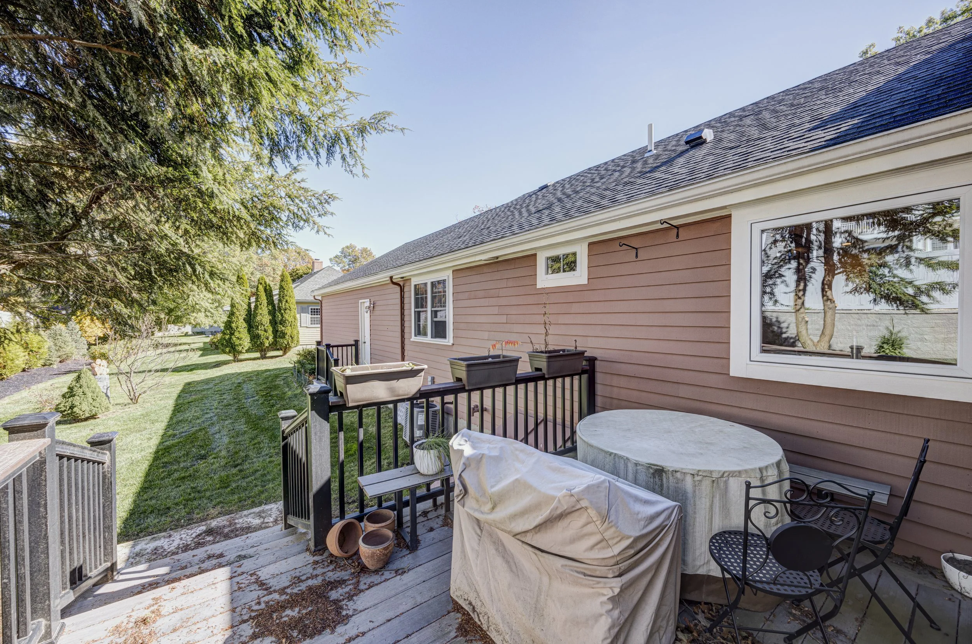
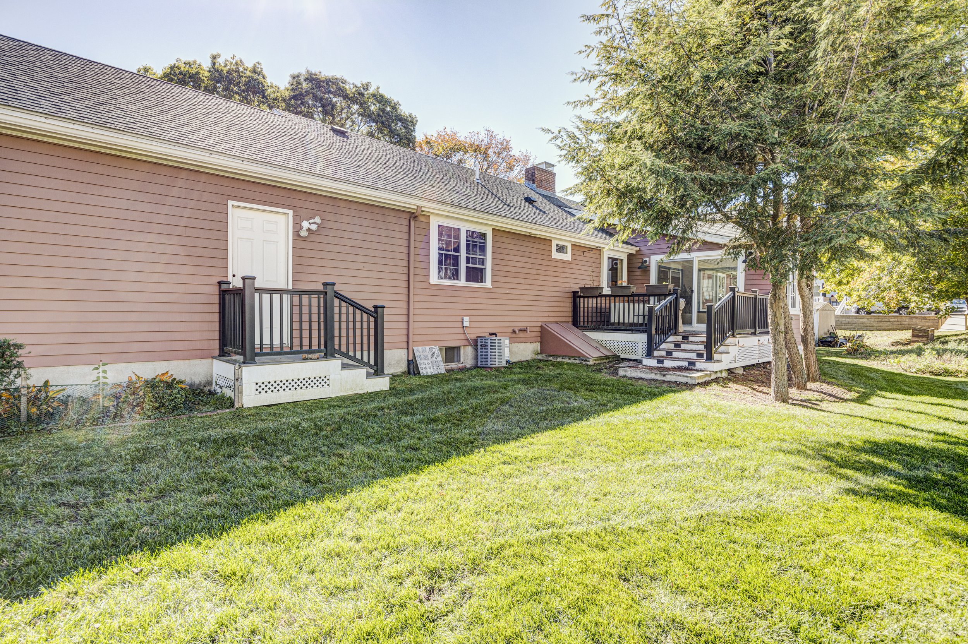
Outdoor Space: Private Oversized Balcony/ Deck
Exterior: Brick
Roof:
Parking: 1 deeded parking space
Association & Financial Information
? units in the building
Special Assessments:
?Owner occupant, no pending litigations
The beneficial interest for this condo:
Condo Fee includes
Master insurance
Exterior maintenance
Road maintenance
Landscaping
Snow removal
Condo Account Reserve :
Pets: No pets allowed
Rentals: Building allows a one-time rental for one year
Tax Information:
Utilities
Electric:
Water:
Gas: