6 Lois Lane, Unit 6
Lexington, MA
$1,150,000
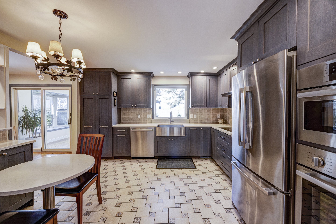
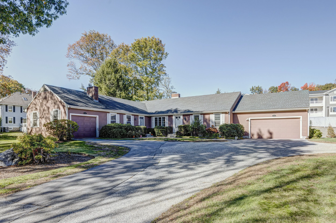
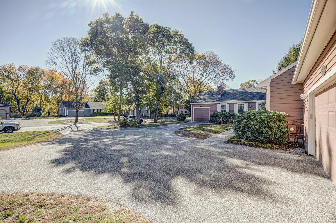
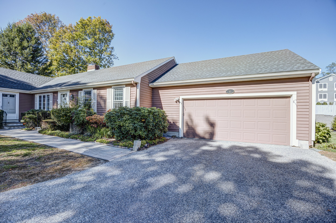
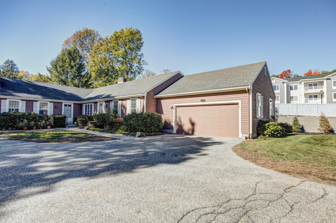
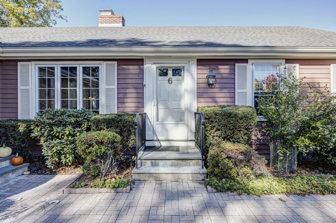
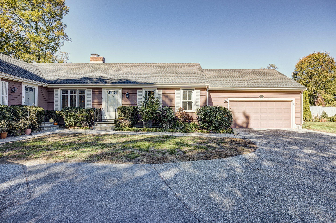
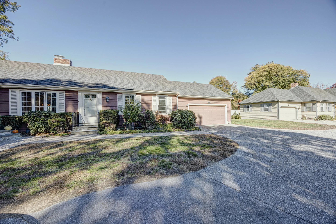
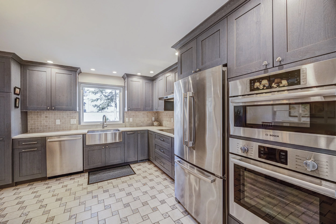
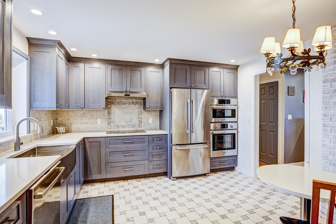
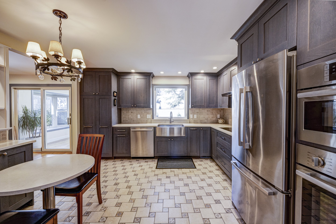
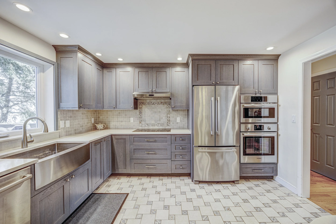
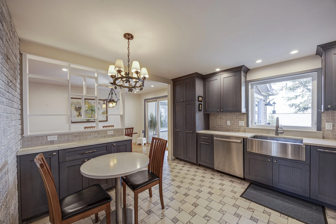
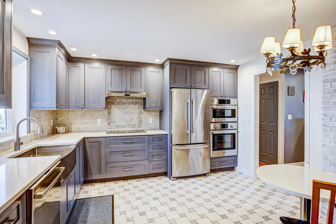
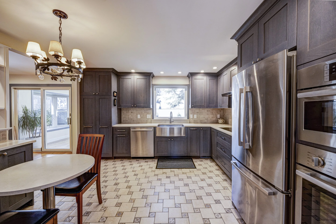
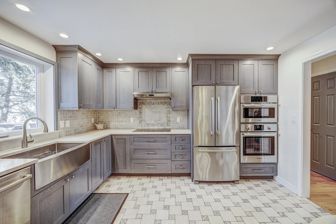
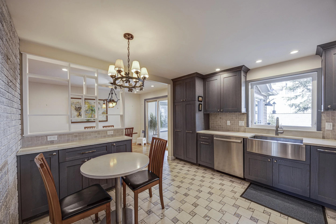
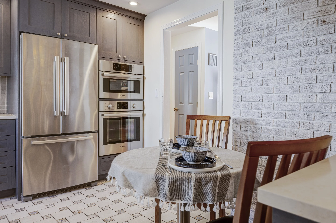
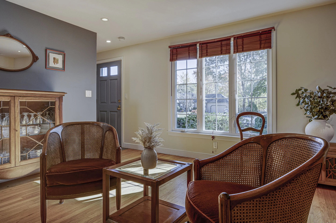
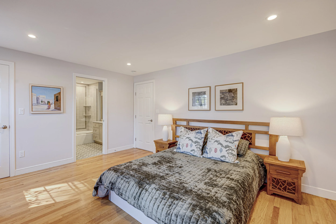
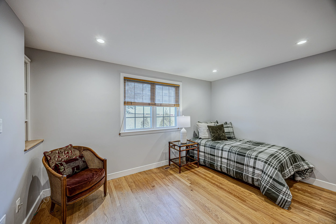
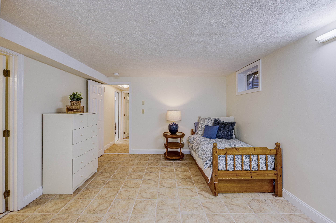
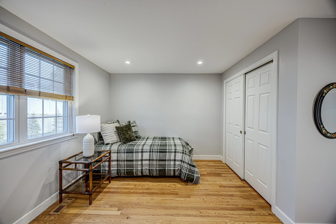
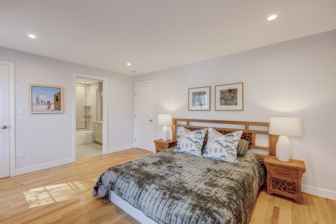
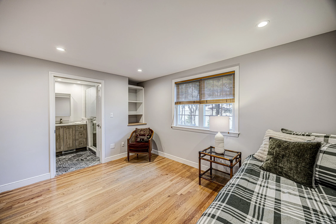
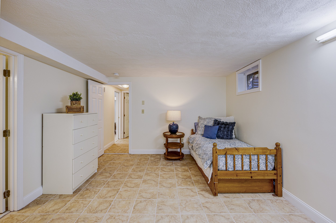
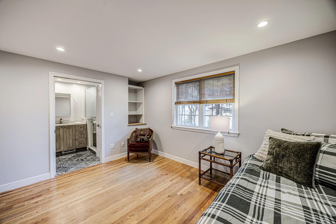
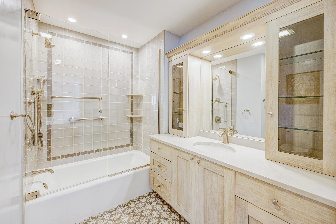
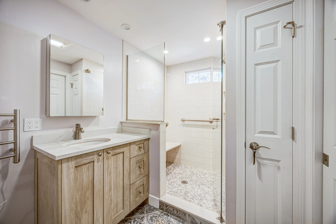
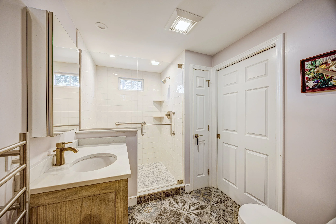
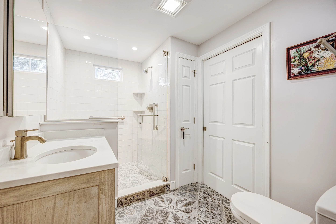
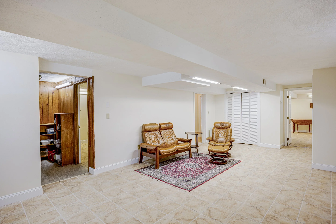
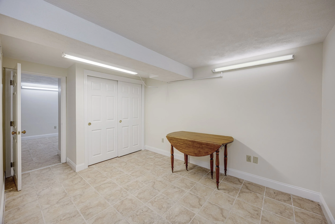
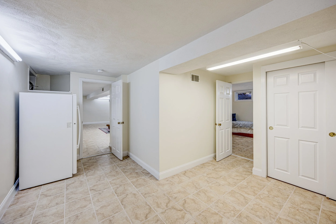
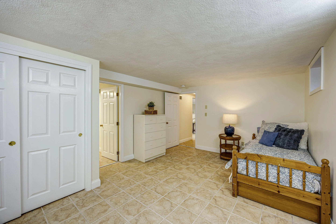
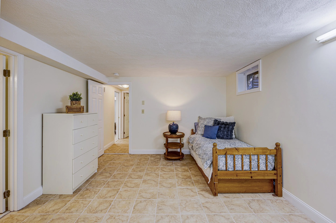
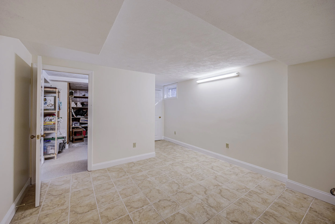
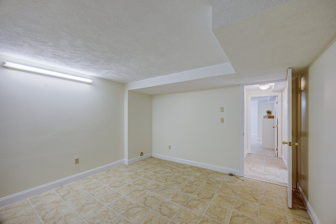
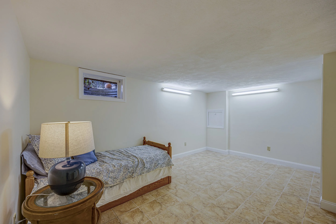
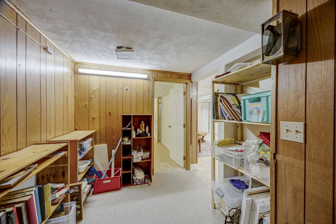
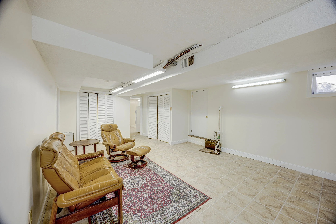
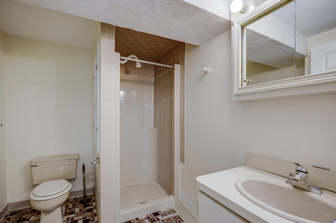
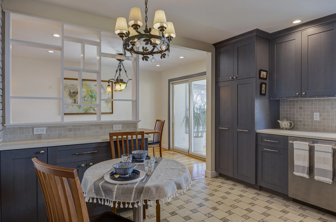
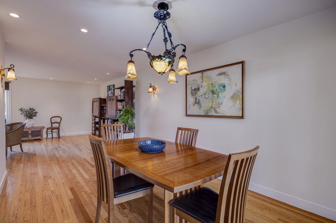
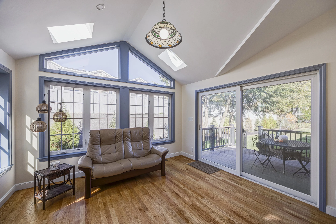
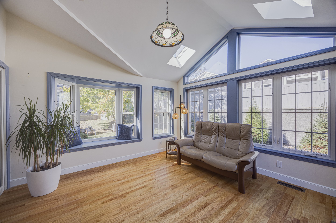
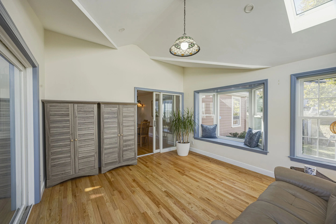
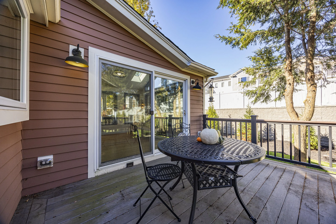
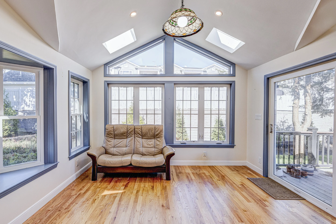
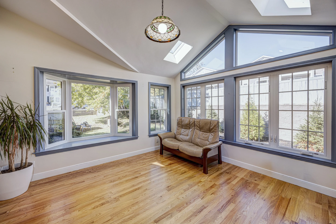
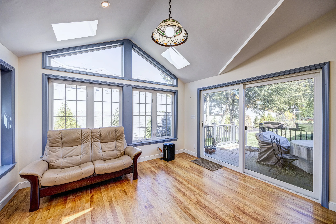
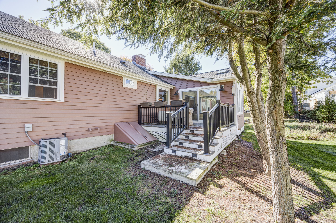
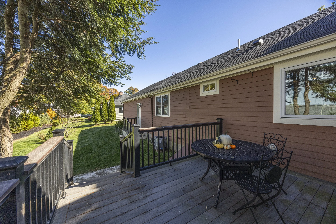
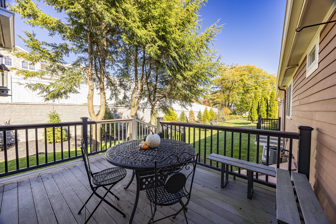
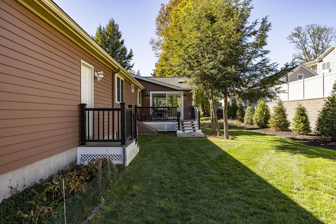
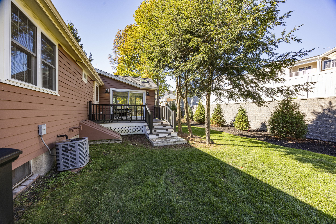
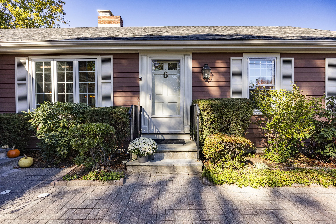
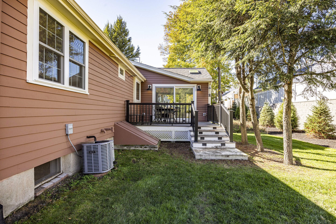
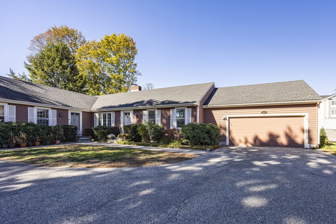
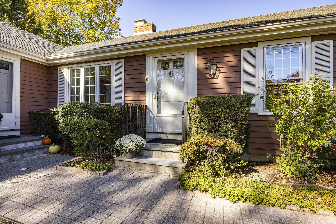
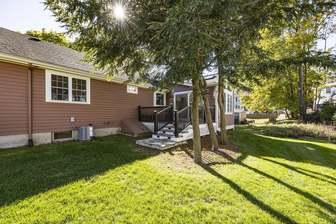
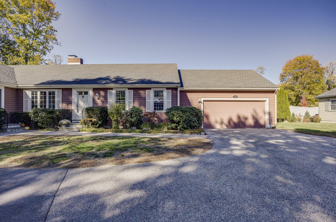
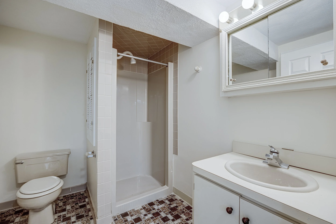
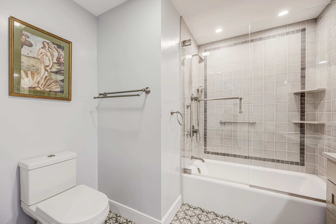
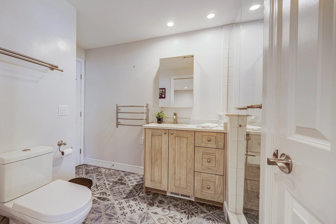
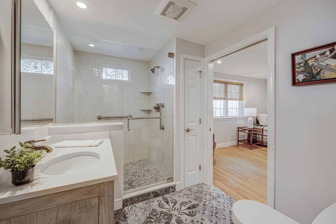
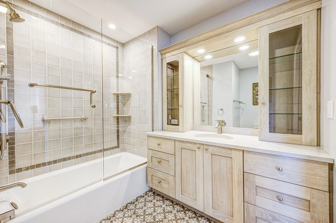
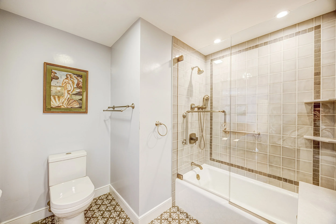
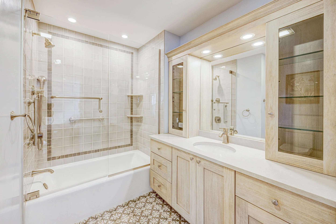
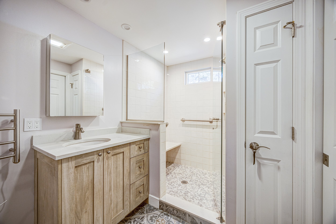
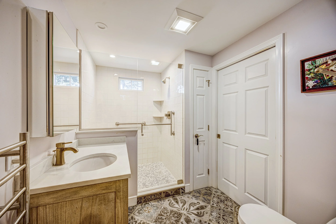
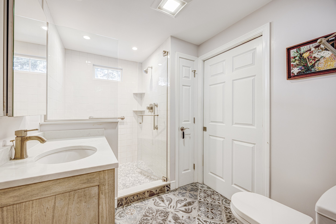
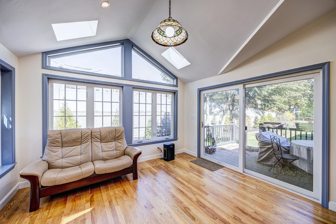
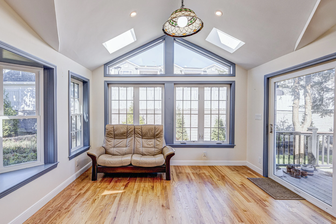
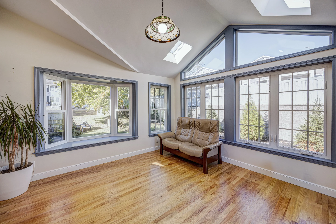
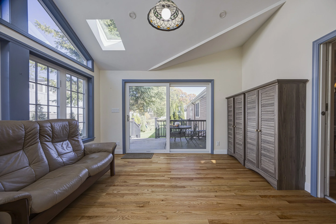
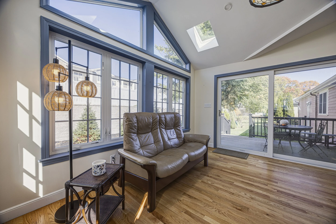
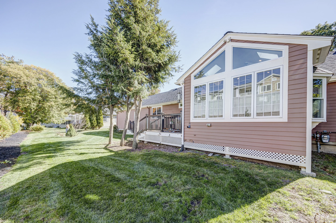
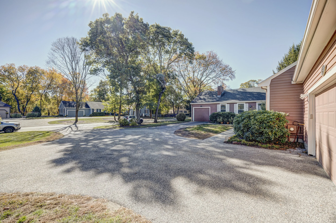
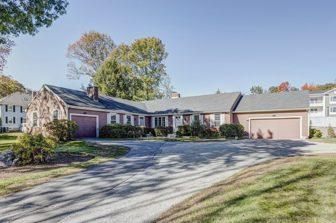
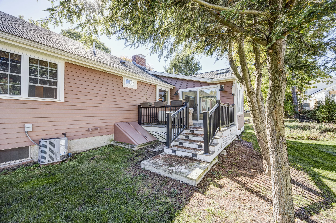
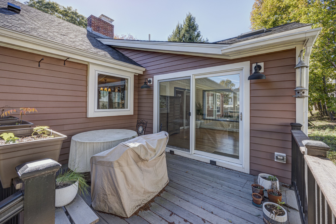
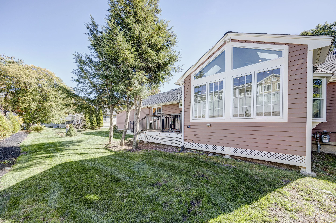
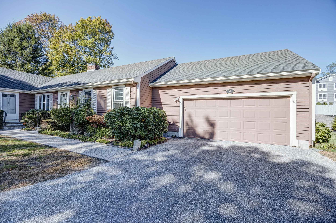
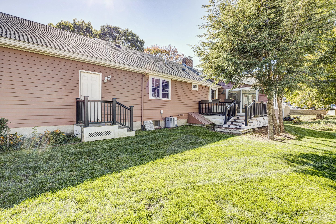
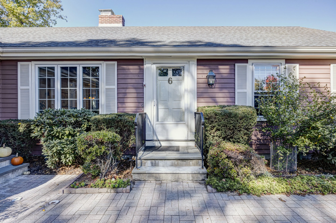
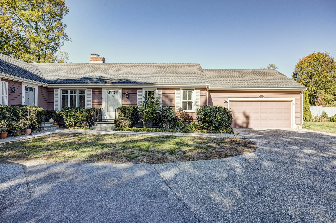
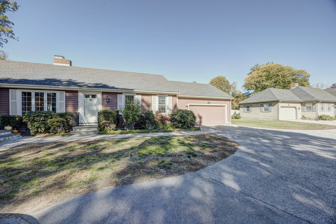
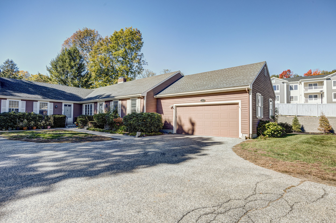
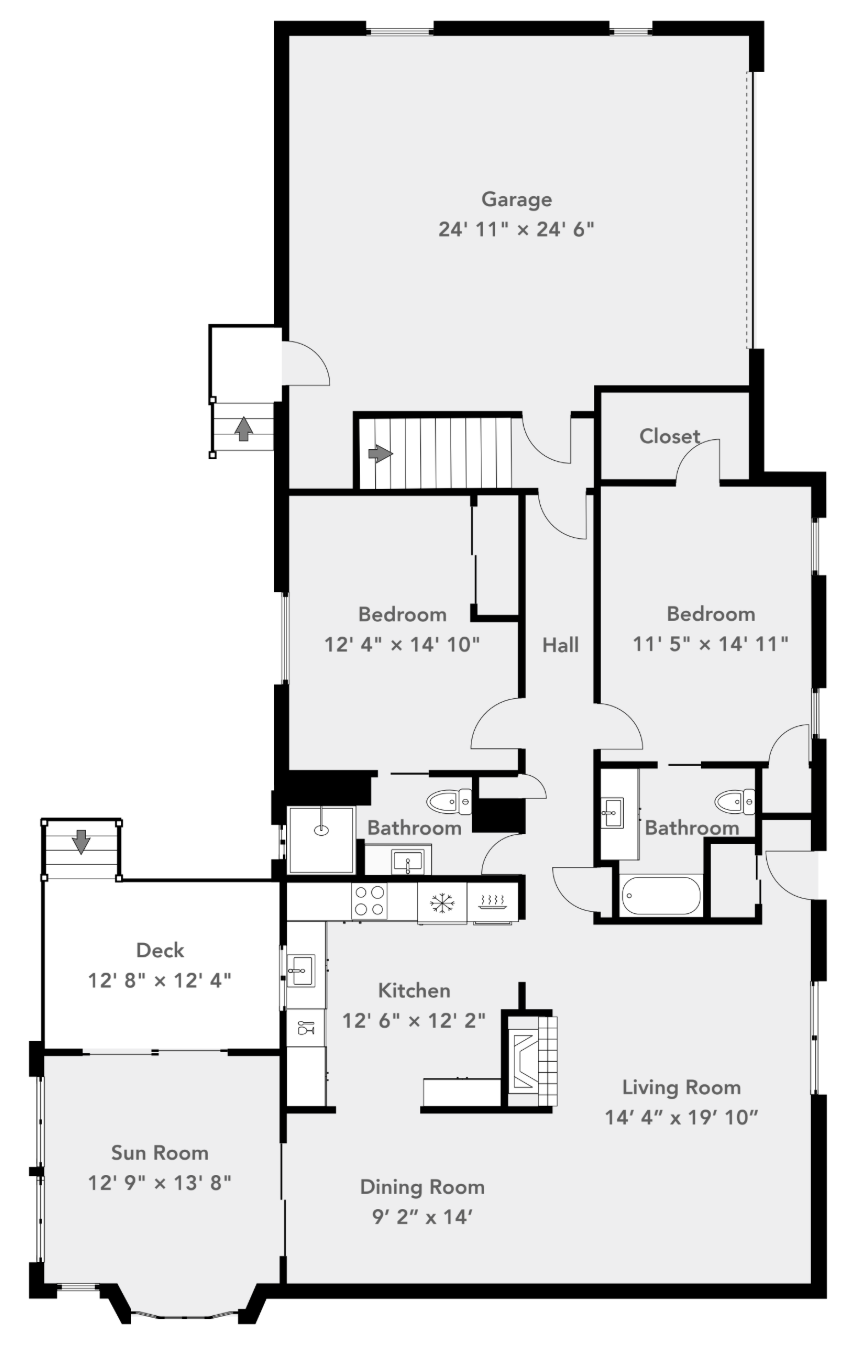
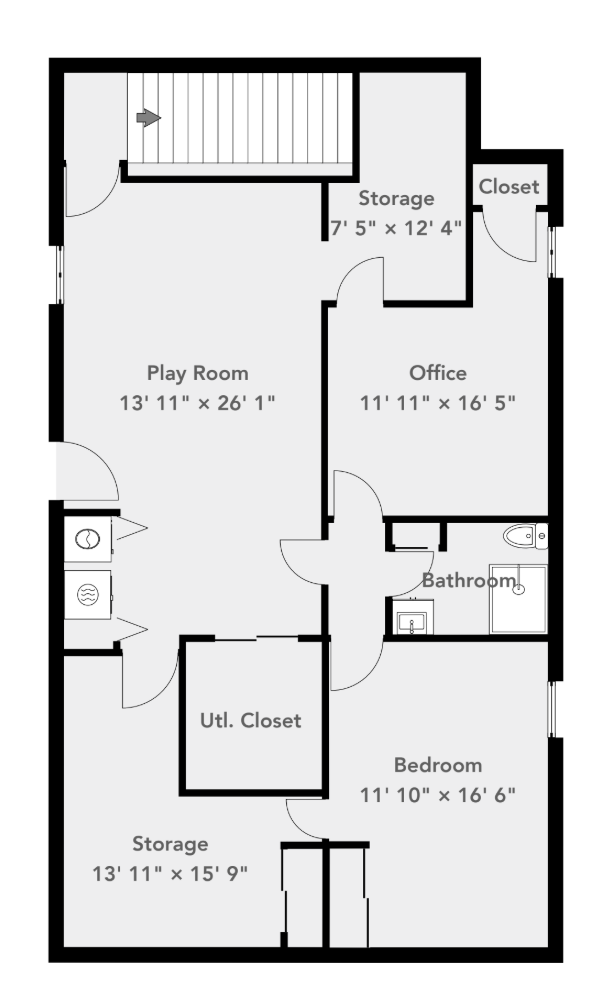
A hidden gem in the heart of Lexington! This beautifully maintained and updated condo, which lives like a single, is tucked away on a quiet cul-de-sac in the desirable Centre Village community, just moments from downtown Lexington. An inviting entryway welcomes you into a sun-filled living room with a wood-burning fireplace, complemented by a separate dining room and eat-in kitchen. The charming 175-square-foot, three-season sunroom, with its vaulted ceiling and serene ambiance, features heating and A/C vents and opens to a private deck, perfect for relaxing, dining, or anything you desire. Enjoy the ease of one-level living with a generous primary bedroom featuring an updated ensuite bath, a second bedroom, an additional full bath, and a heated, attached two-car garage. The finished lower level offers wonderful flexibility with a spacious family room, additional rooms ideal for a 3rd bedroom, home office, exercise space, or hobbies, plus a full bath and laundry. The property offers 2,195 total square feet, including 670 square feet in the basement. Enjoy the best of both worlds: a peaceful, private setting just moments from Lexington Center's shops, restaurants, and amenities, with convenient access to public transportation and major commuter routes. A wonderful opportunity to enjoy spacious, low-maintenance living in an unbeatable location!
Property Details
3 Bedrooms
2.5 Bathrooms
2,195 SF

Showing Information
Please join us for our Open House:
Saturday, October 31st
1:00 PM to 2:30 PM
Sunday, November 1st
1:00 PM to 2:30 PM
Listed by Dan Gorfinkle. For more information, call/text Dan 617.820.8085.
Additional Information
9 Rooms 3 Bedrooms, 3 Bathrooms
Fireplace: 1
Living Area: 2,195 SF
Year Built:1975
Condo Fee:$757.76
Interior
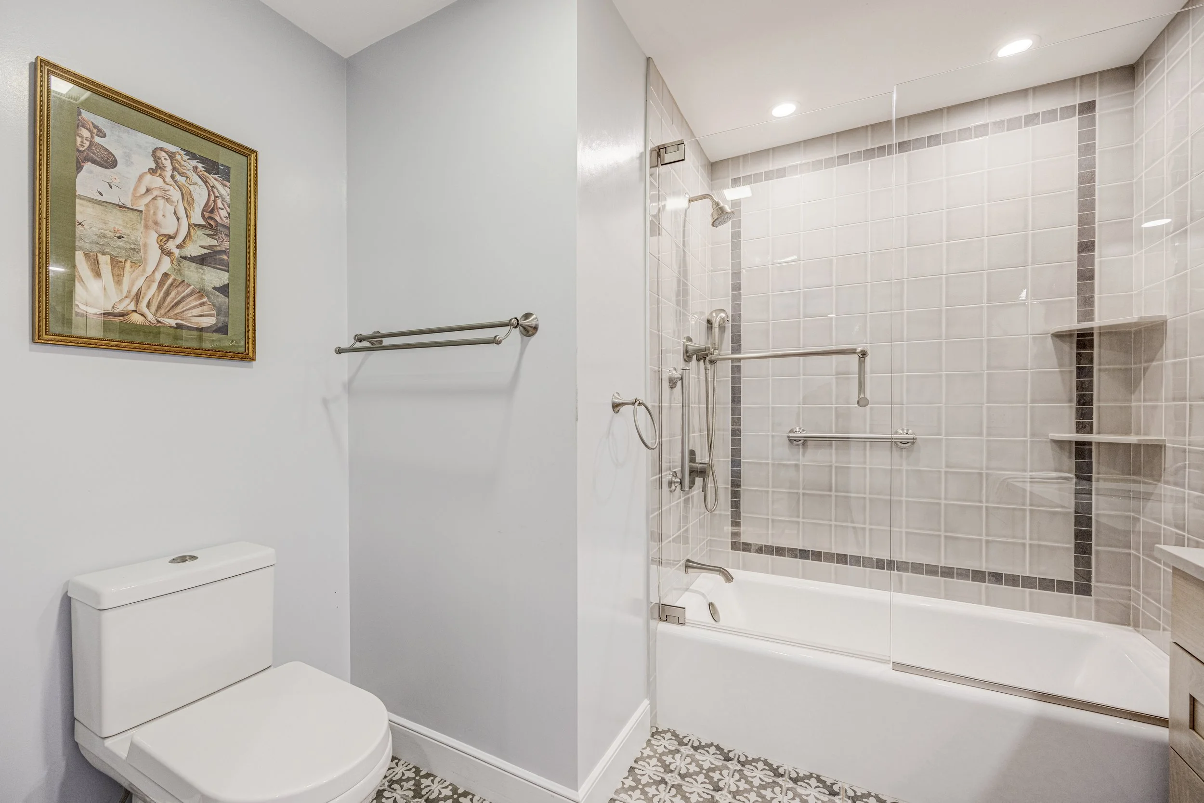
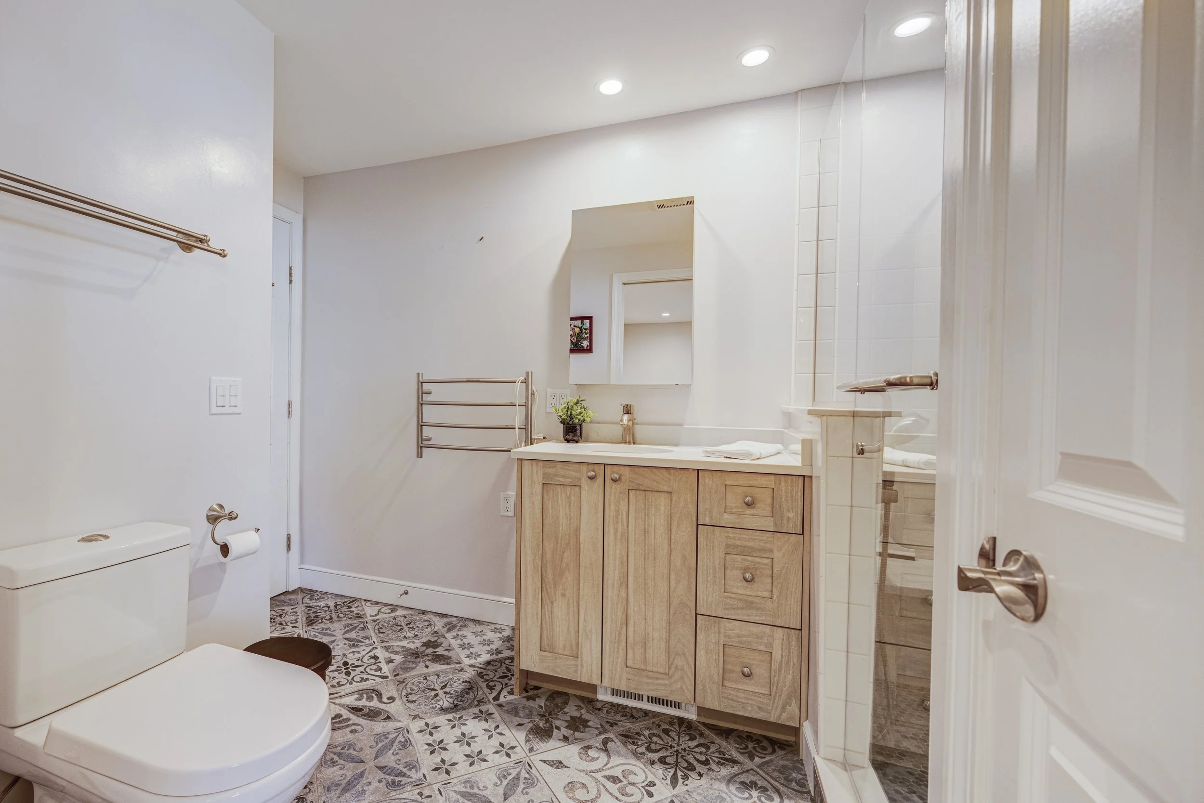
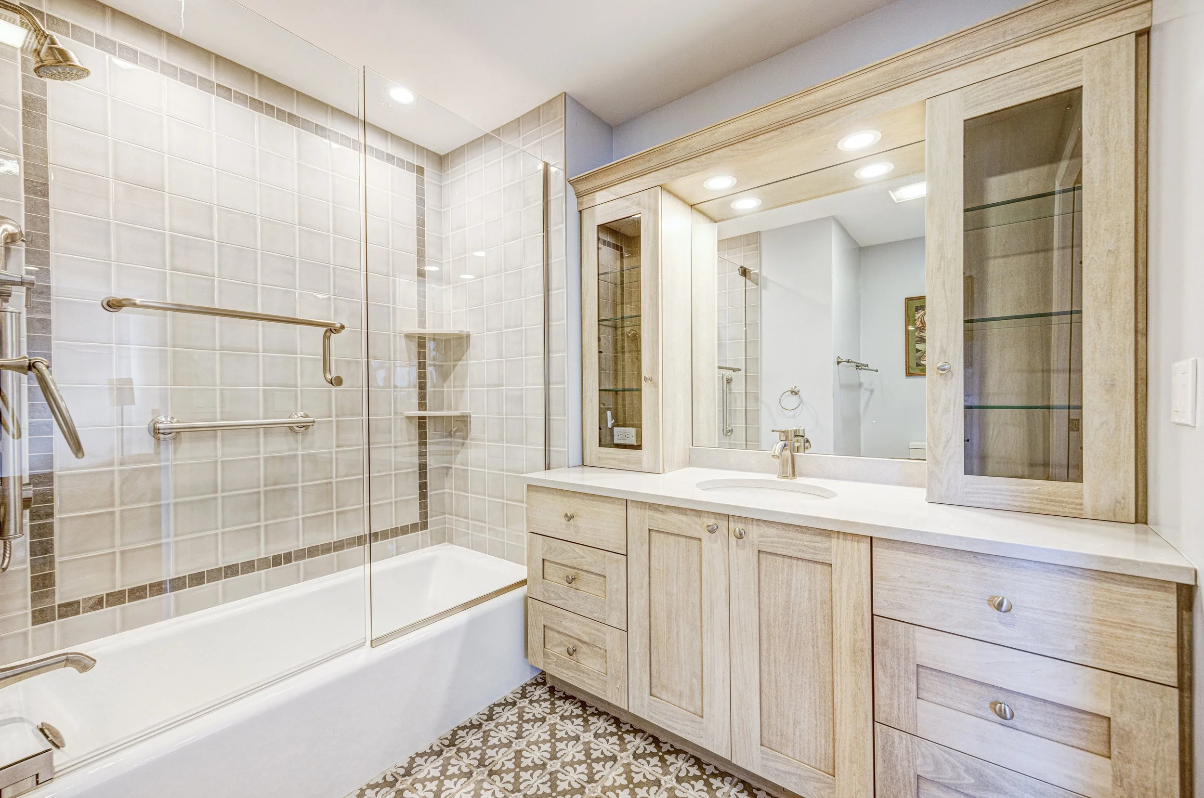
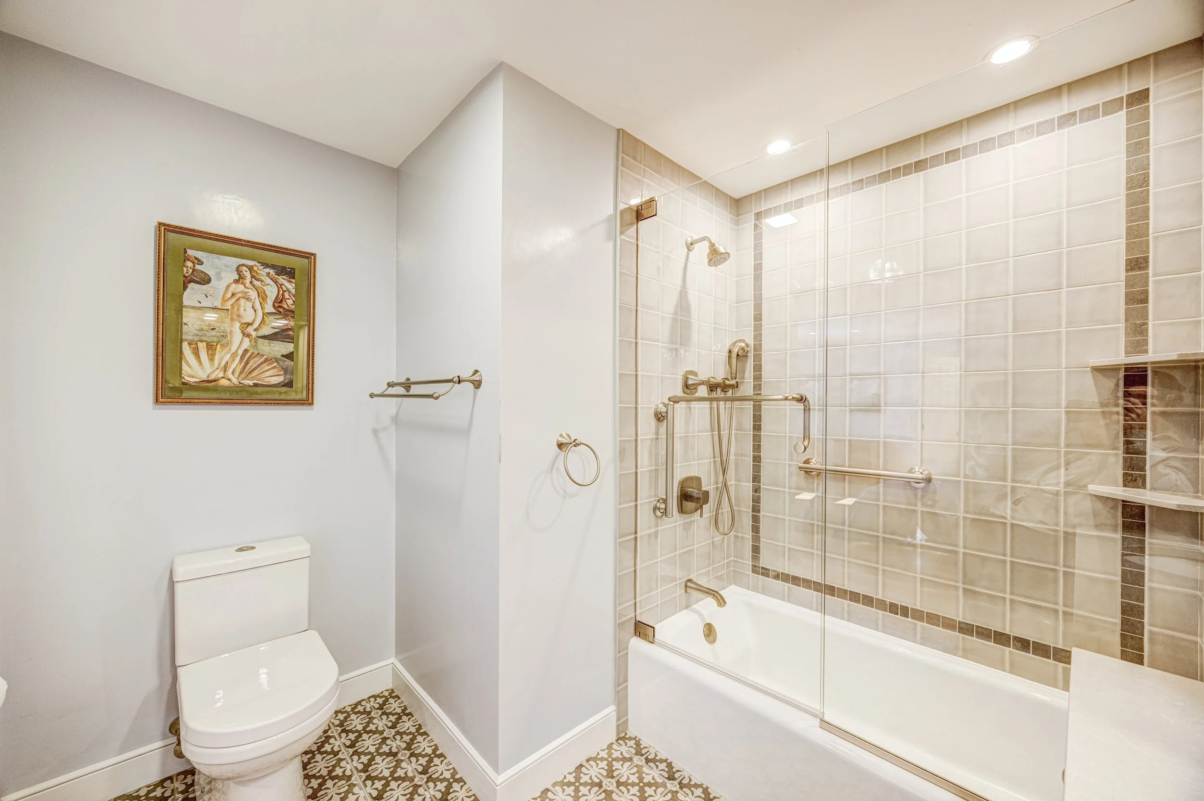
Blending classic charm with versatile living spaces, this beautifully maintained and updated home offers a welcoming layout with thoughtful features throughout. Hardwood flooring extends across the living room, dining room, and bedrooms, while the living room's wood-burning fireplace creates a natural focal point. The separate dining room and eat-in kitchen provide distinct spaces for dining and entertaining. A sunroom with a vaulted ceiling opens to a private deck, extending the living space outdoors. The primary bedroom includes a walk-in closet and updated ensuite bath, complemented by a second bedroom and an additional full bath on the main level. The finished lower level adds approximately 670 square feet of additional space, featuring a spacious family room, flexible rooms suitable for a variety of uses, a full bath, and in-unit laundry. An attached, two-car garage adds convenience, completing a versatile home with the space and layout of a single-family residence.
Systems and Basement
Cooling System: Central air conditioning.
Heating System: Gas, forced-air heating with two heating zones.
Water Heater - 2017
Laundry: In-unit Washer and Dryer- 2017
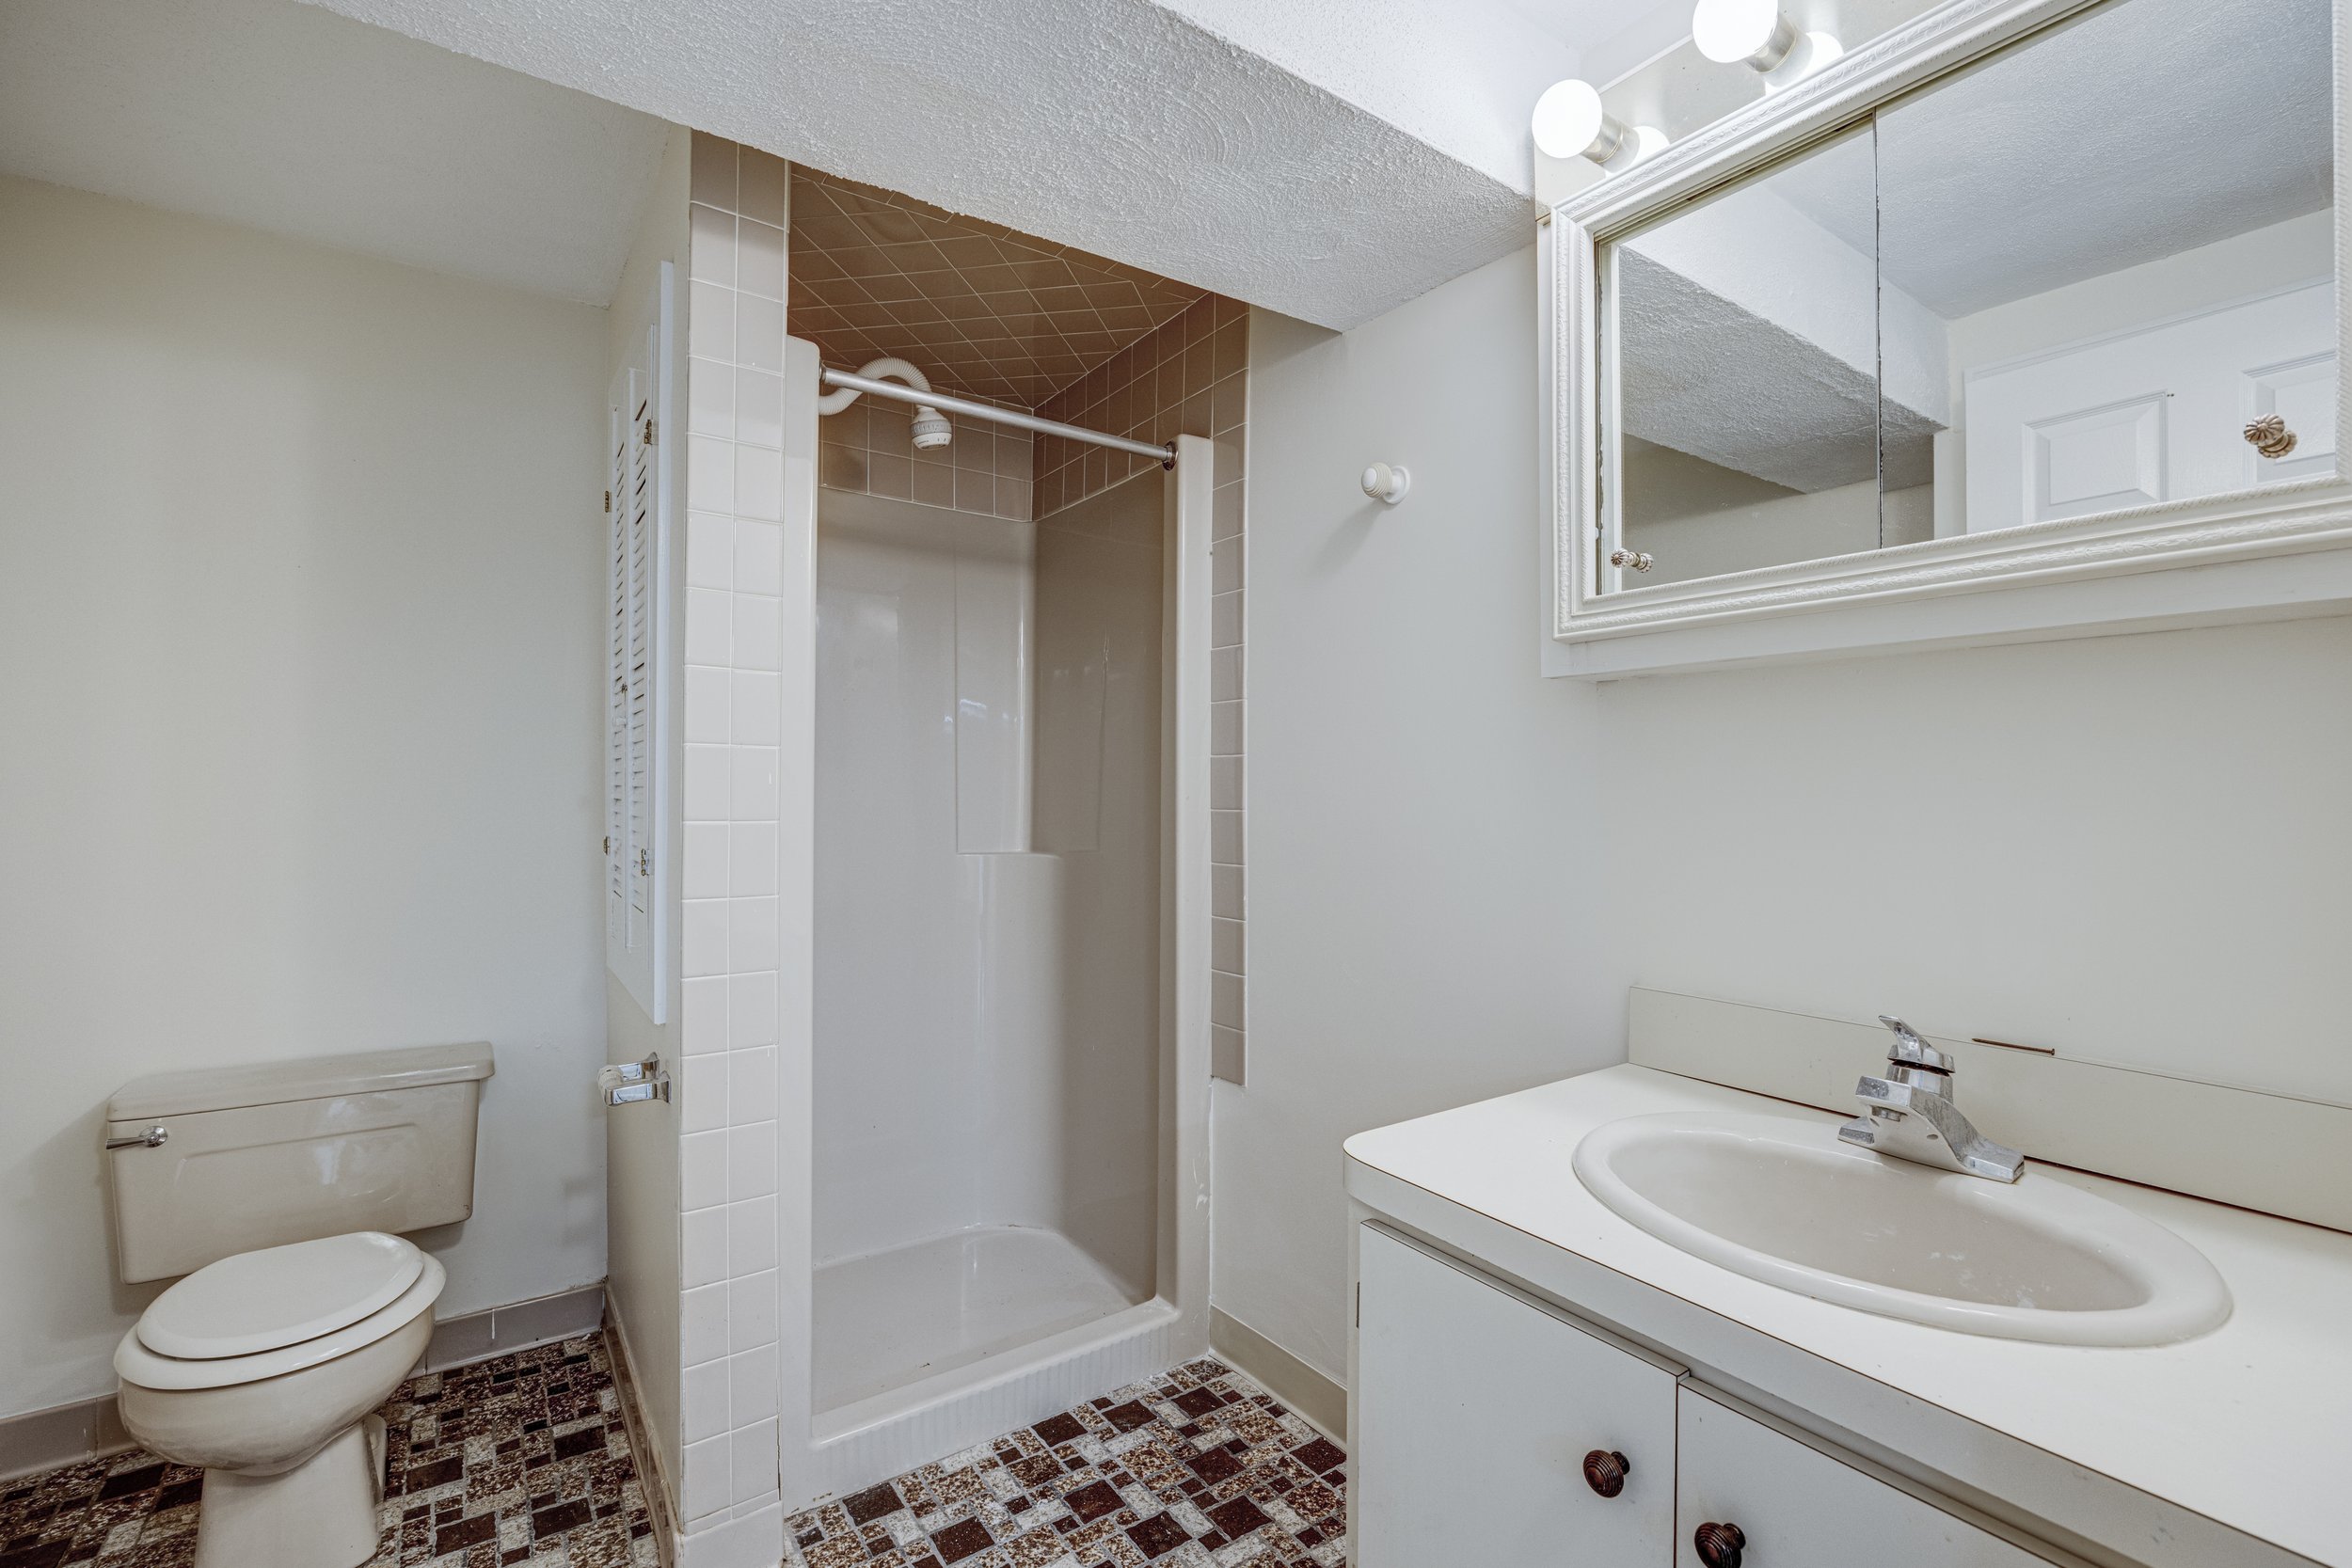
Basement: Full, finished basement with approximately 670 square feet of finished space. Includes a spacious family room, additional flexible-use rooms, a full bathroom, and a laundry area.
Sump pump - 2024
Appliances:
Air Compressor - within the last 5 years
Bathroom towel heater - 2019
Upright Freezer - 2021
Washer and dryer - 2017
Bosch stovetop - 2023
Bosch microwave - 2024
All other kitchen appliances - 2017
Exterior and Property
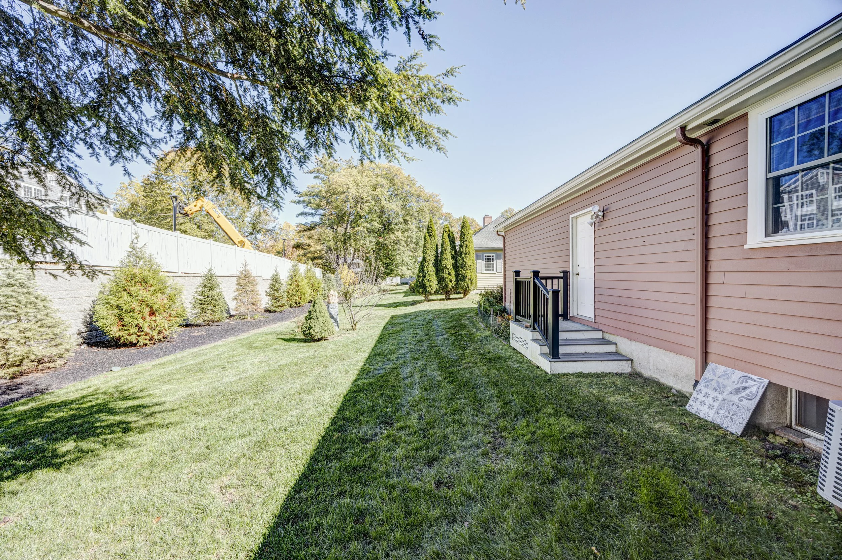
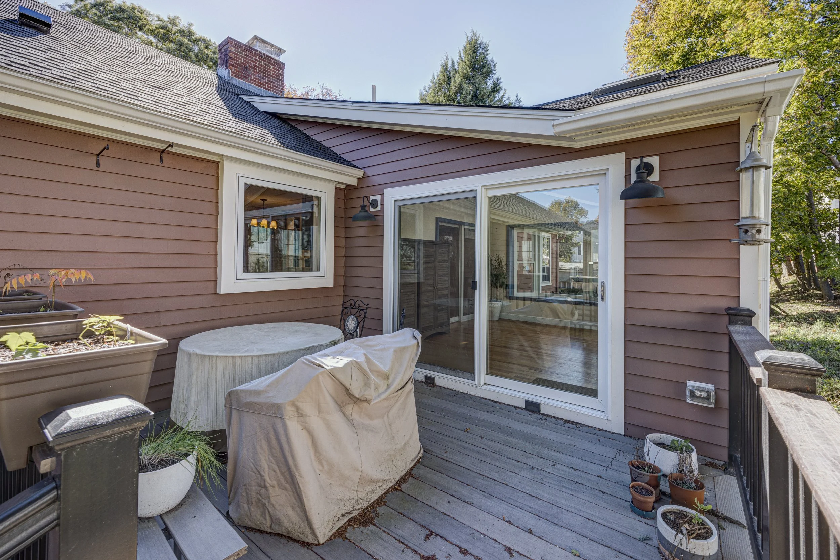
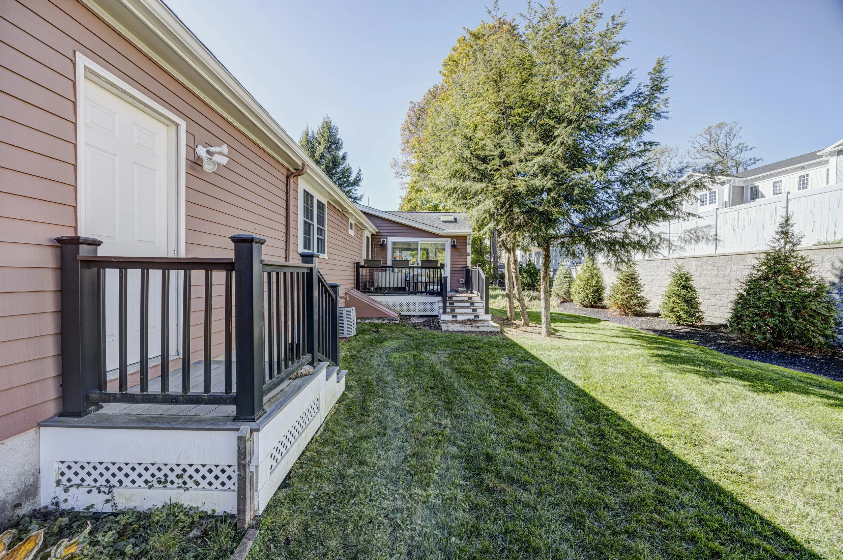
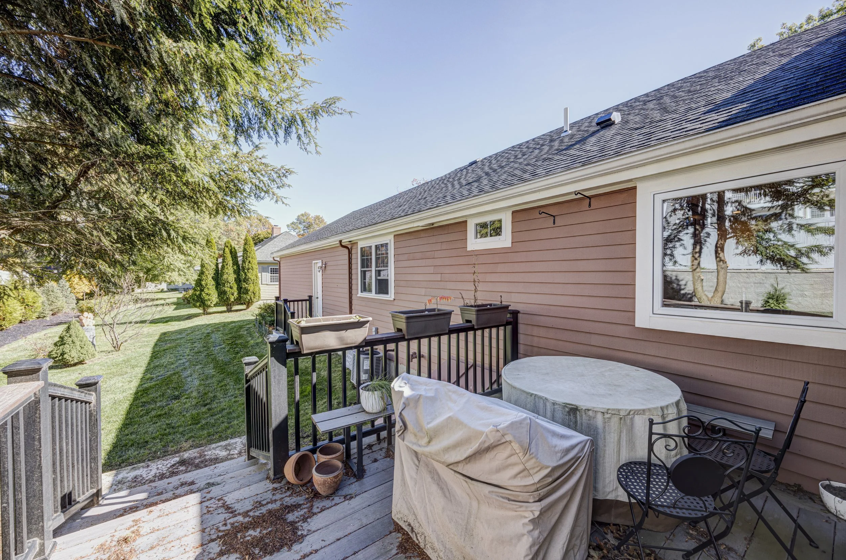
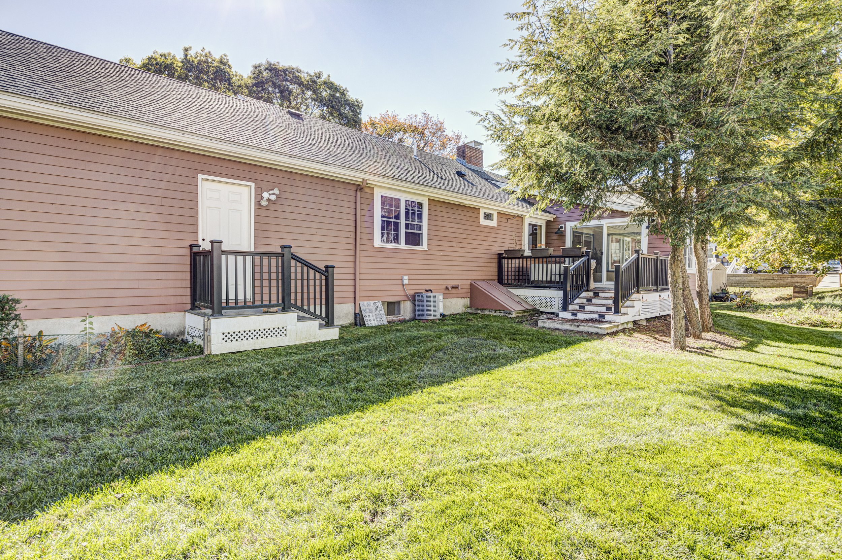
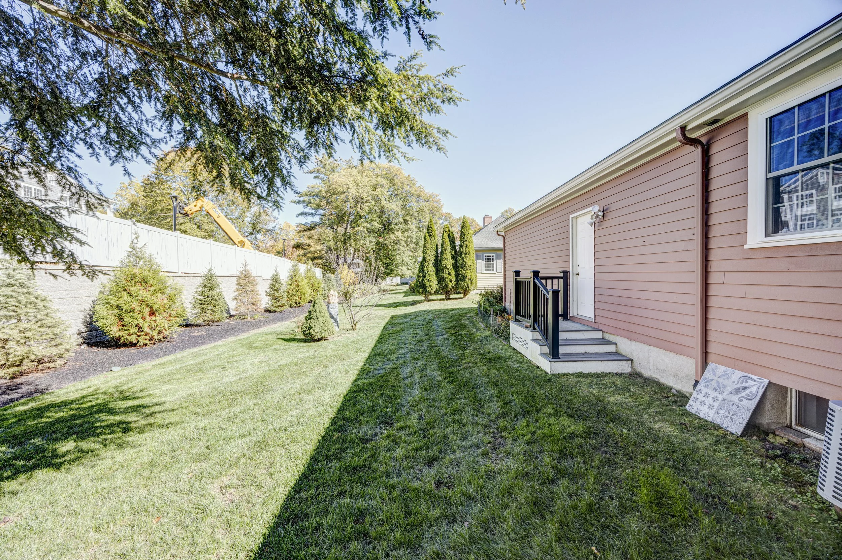
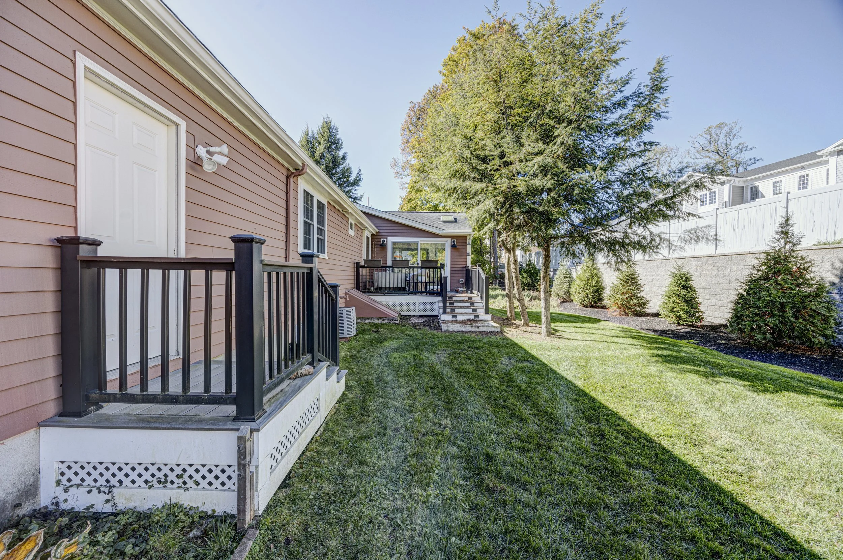
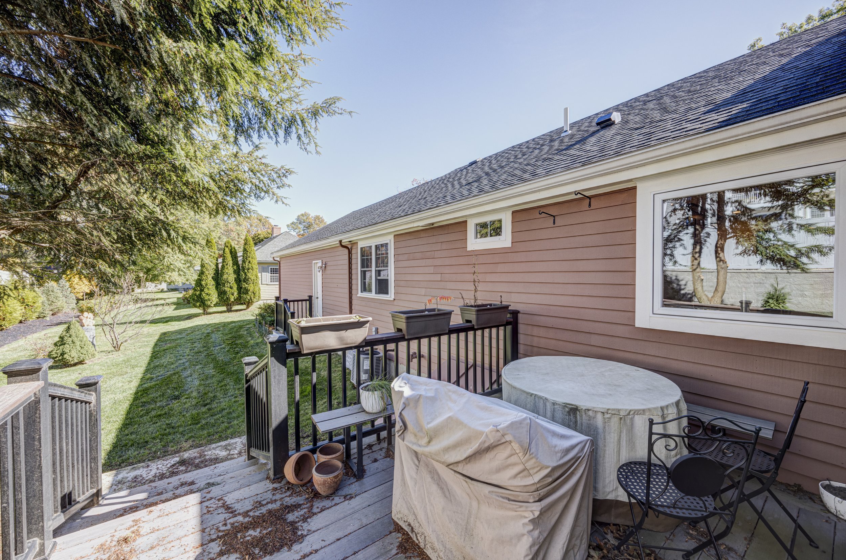
Outdoor Space: Private deck, enclosed porch, three-season sunroom, connecting patio, and backyard with a flat lawn.
Exterior: Wood and shingles
Roof: Asphalt/fiberglass shingles.
Parking:Vehicles and cars may utilize and be parked on Lois Lane, a public way, overnight accordance with Town of Lexington rules and regulations.
Financial Information
12 units in the building
Special Assessments: No Special Assessment
100% Owner occupant, no pending litigations
Condo Account Reserve: As of August 2026 - $113,659.49
Pets: yes with restrictions (pets must be leashed and under the owner's control when outside the unit's exclusive-use area)
Rentals: yes, with approval of the Trustees
Condo Fee includes
Master insurance
Exterior maintenance
Road maintenance
Landscaping
Snow removal
Utilities
Electric: $416.66 per month (Eversource)
Water: $385 annually - (Lexington Water & Sewer Division)
Gas: $100 monthly (National Grid)