
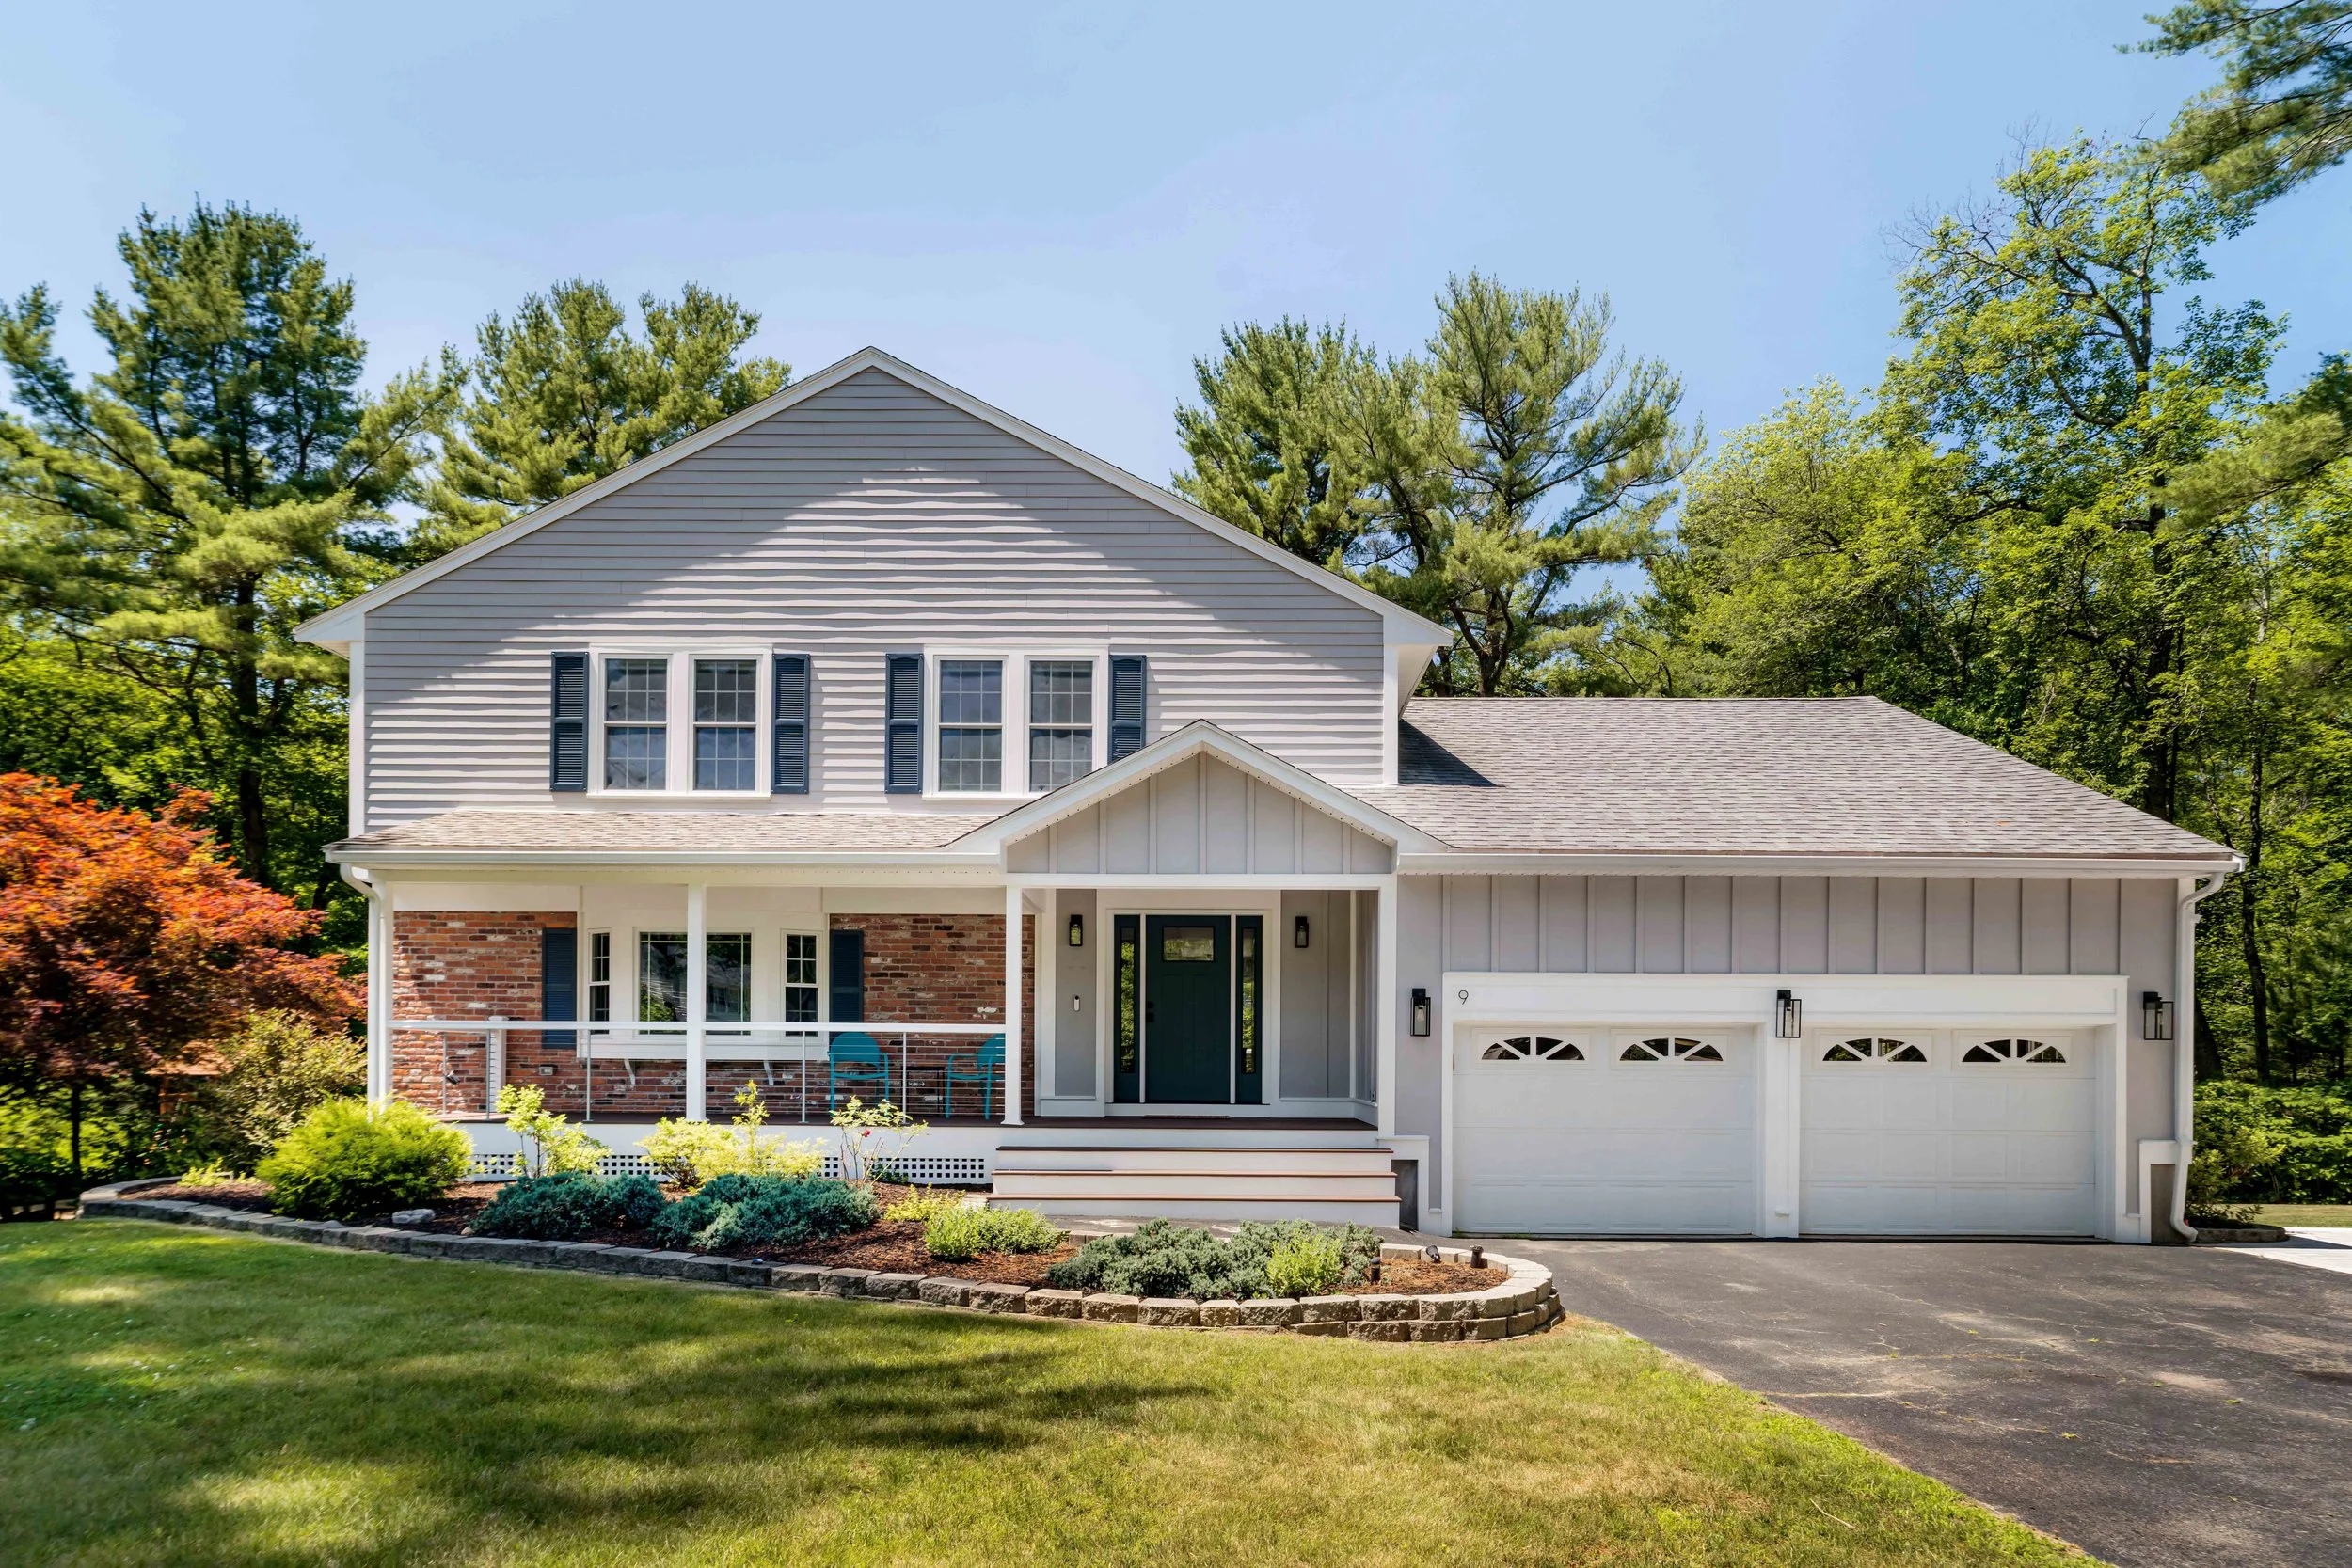
9 Waverly Drive
Andover, MA
$1,245,000
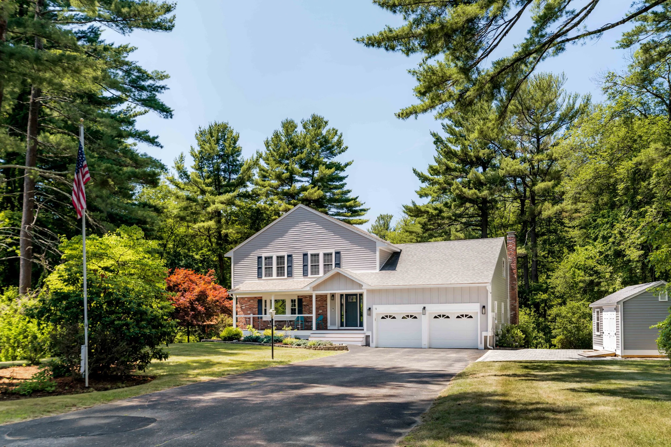
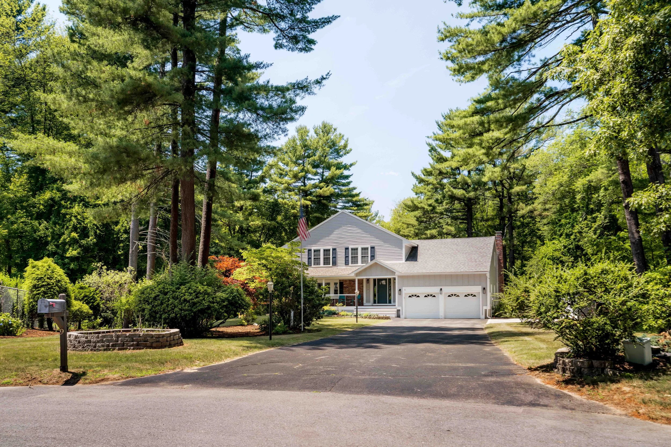
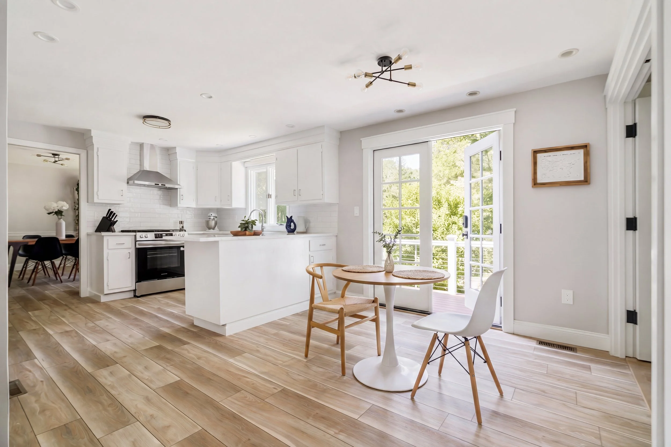
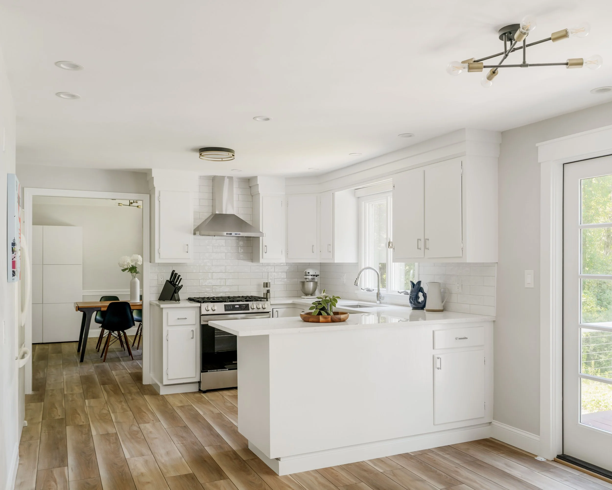
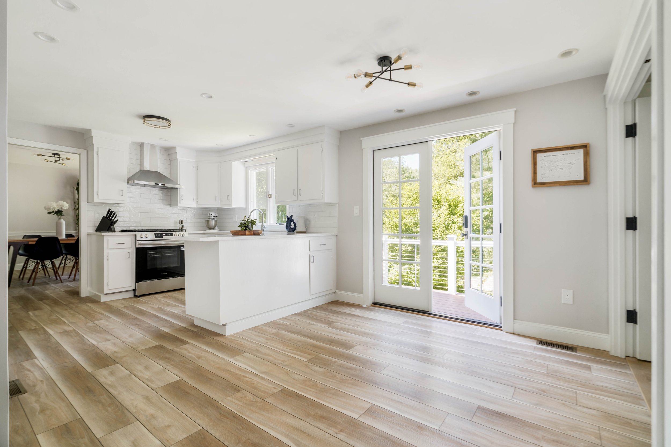
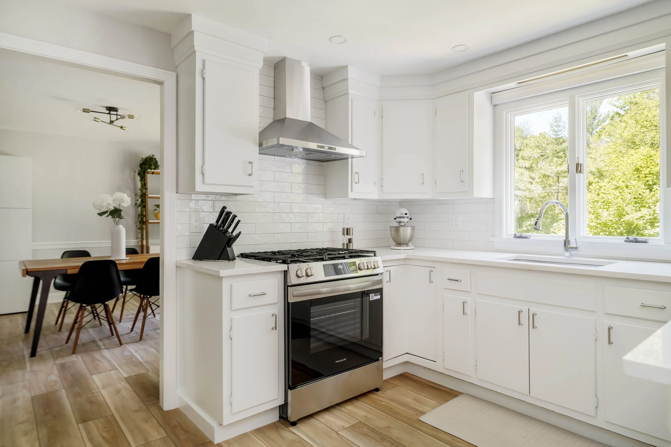
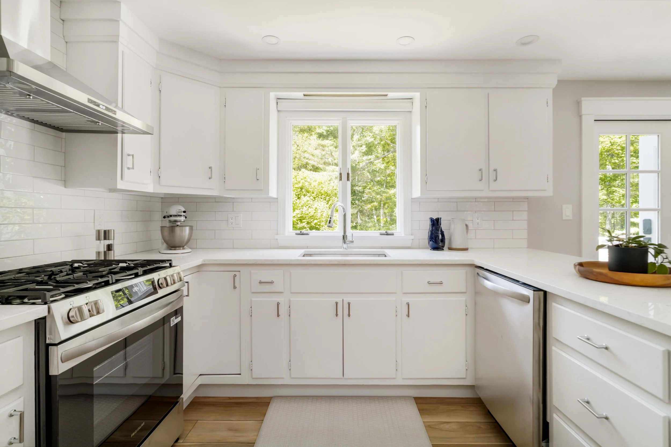
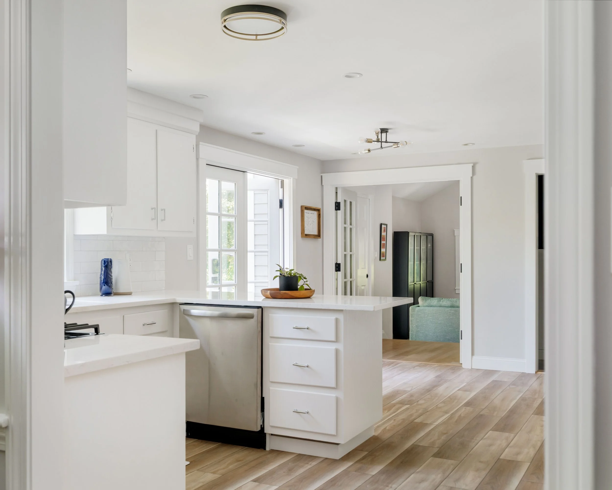
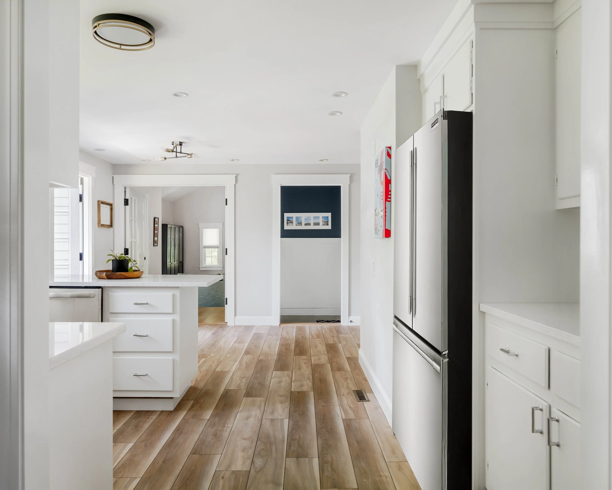
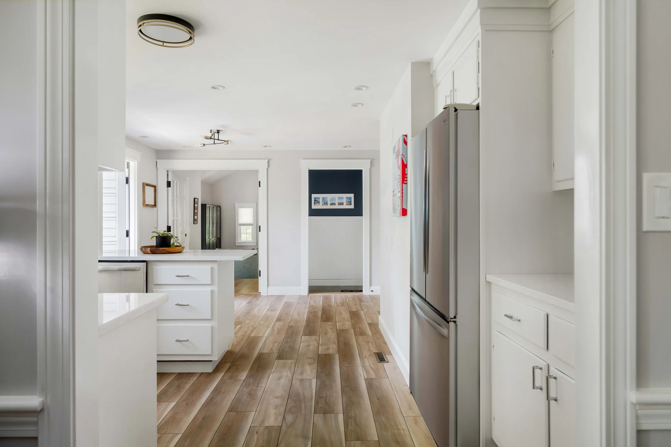
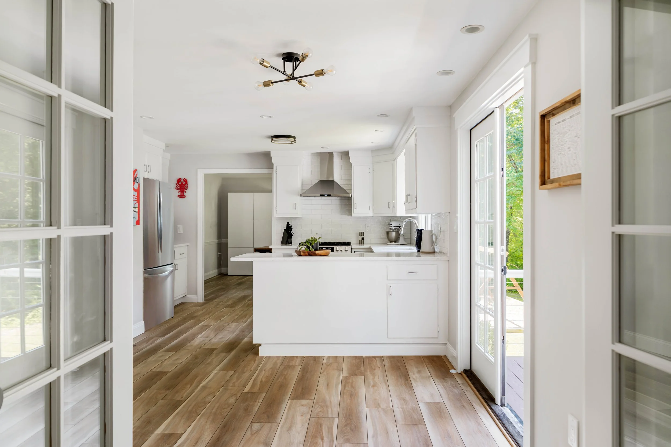
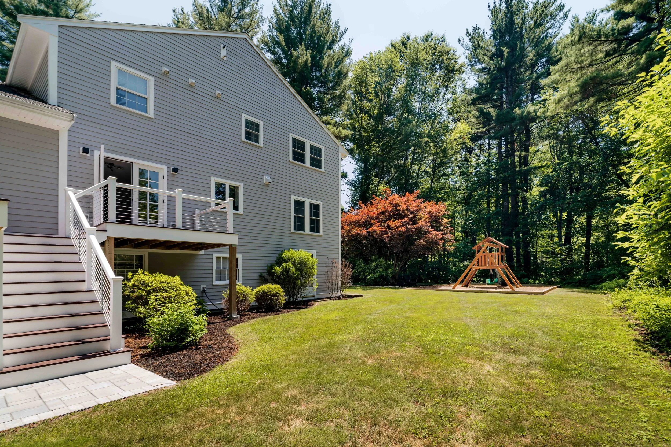
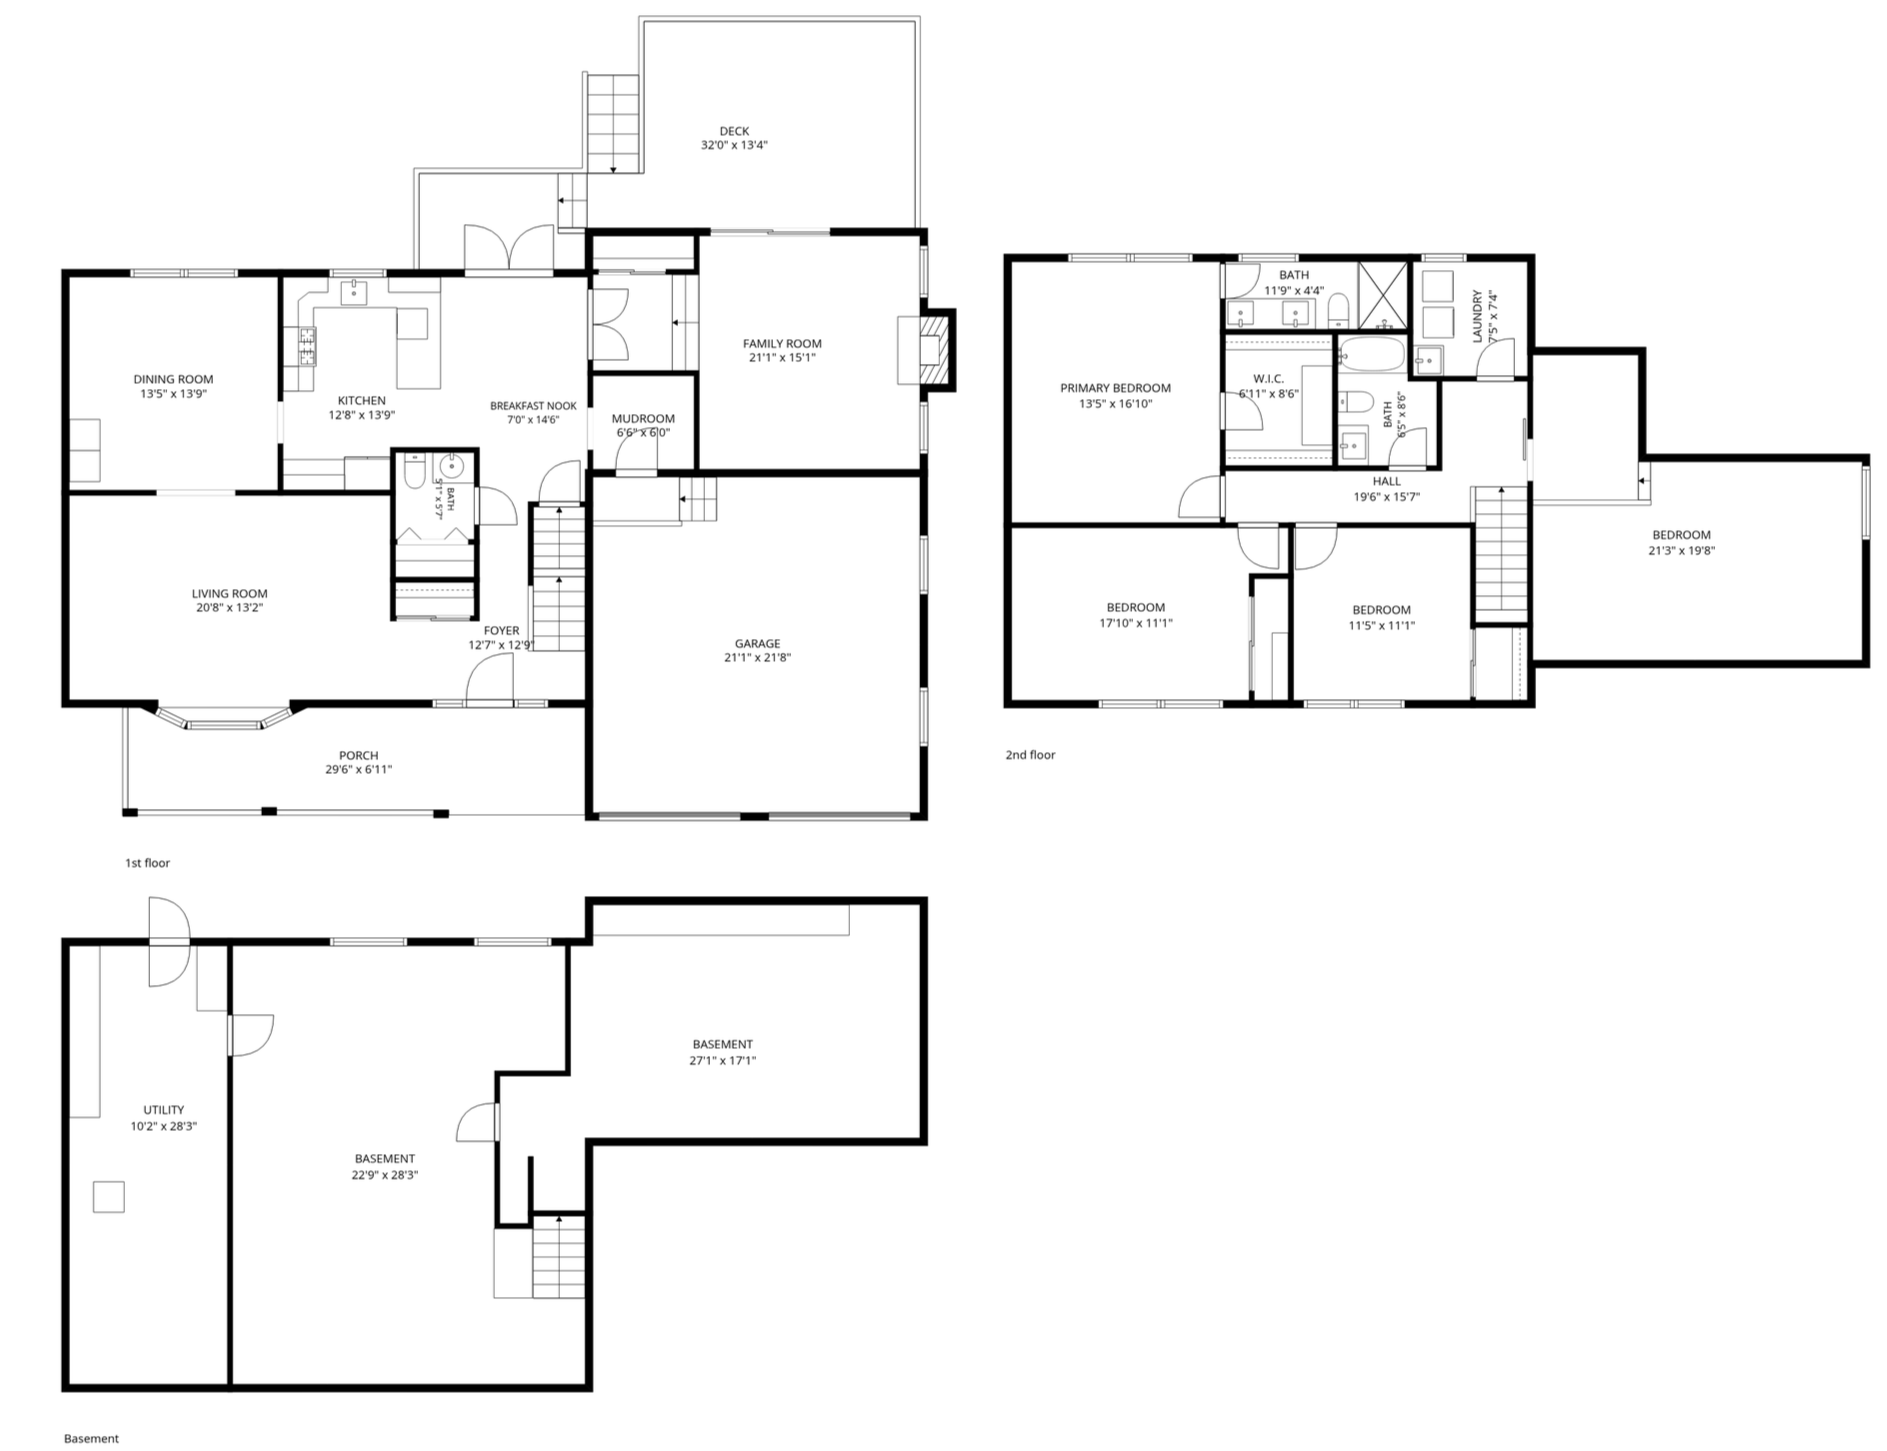
Welcome to 9 Waverly Drive, a thoughtfully renovated New England colonial in Andover's Ballardvale neighborhood. The kitchen brings quartz counters, backsplash tile, newly painted cabinets, and stainless steel appliances to a breakfast nook and adjacent vaulted family room with a brick fireplace. The living and dining rooms offer LVP floors, and a mudroom off the garage keeps daily life organized. Upstairs, the primary suite includes a full bath and walk-in closet with built-out shelving. Three more bedrooms complete the upstairs, including a guest suite over the garage — ideal as an office, gym, or playroom. Step out back to a deck off the kitchen and family room, with stairs down to the landscaped yard. A 2-car garage includes an EV charger, and a partially finished basement. With easy access to I-93, Rt 125, the Community Path, and Ballardvale Commuter Rail, plus a 10-minute drive to downtown Andover, 9 Waverly Drive puts you close to everything.
Property Details
4 Bedrooms
2.5 Bathrooms
2,572 SF
Showing Information
Please join us for our Open House!
Friday, 10th July
5:00 PM to 6:30 PM
Saturday, 11th July
12:30 PM to 2:00 PM
Sunday, 12th July
12:30 PM to 2:00 PM
Please call/text Alex Abramo at 339.223.9277 to arrange for a private showing.
Additional Information
10 Rooms, 4 Bedrooms, 2.5 Bathrooms
Living Area: 2,572 Interior Square Feet
Year Built: 1979
Renovated since: between 2022-2026
Interior
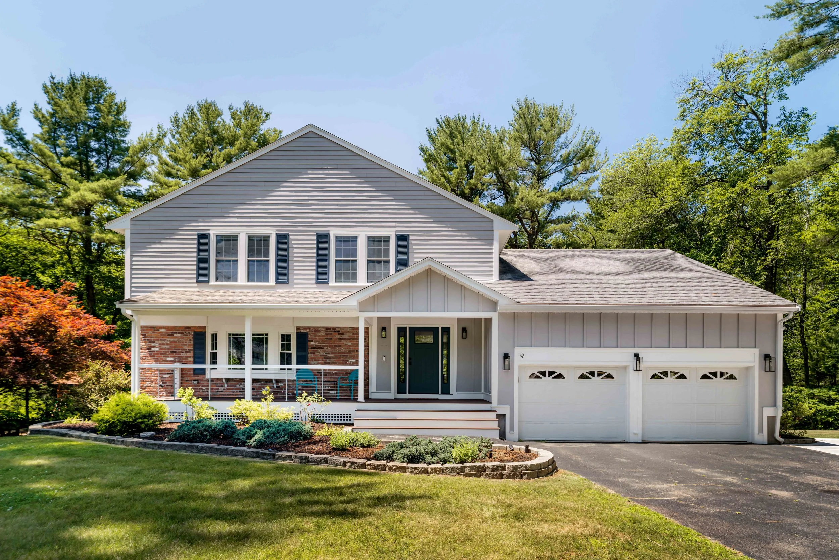
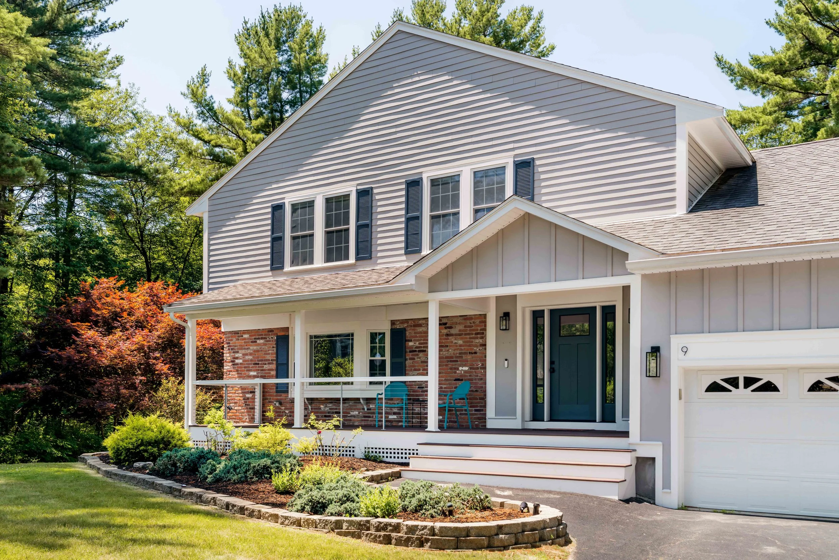
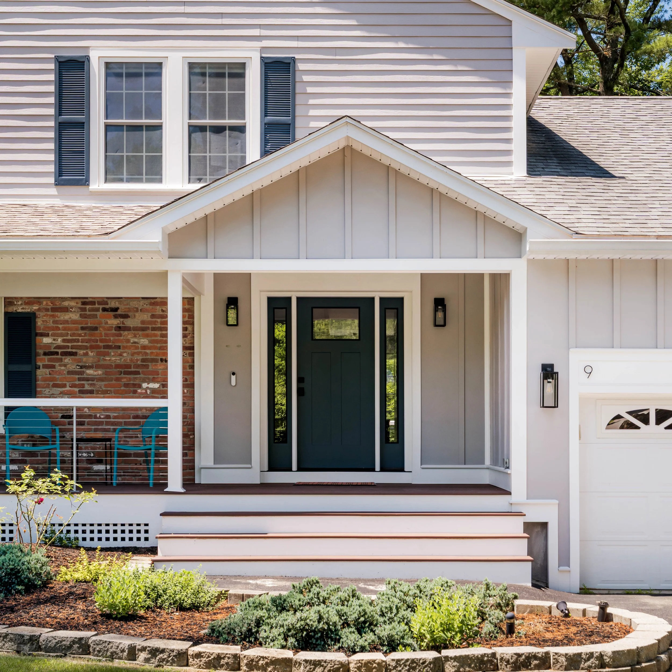
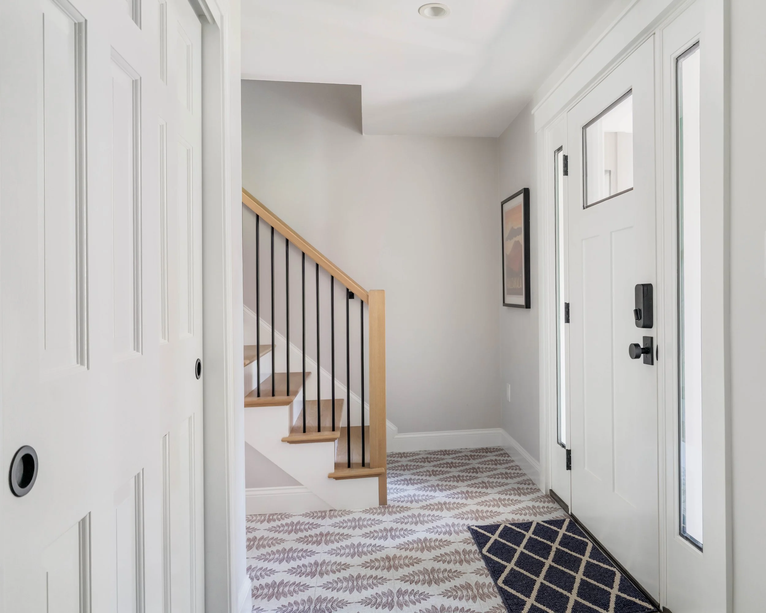
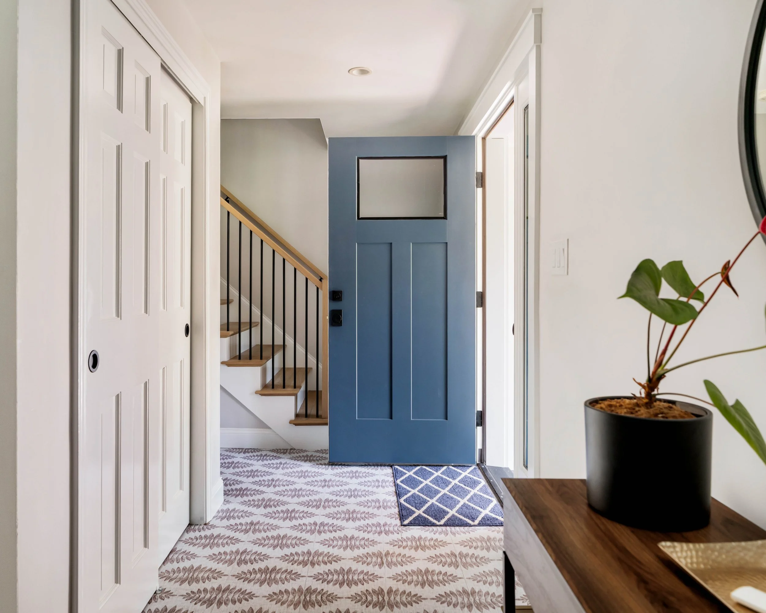
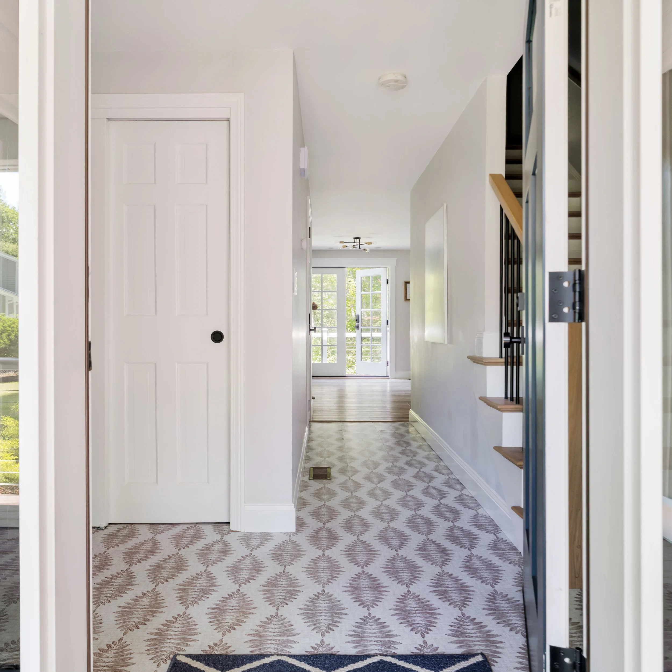
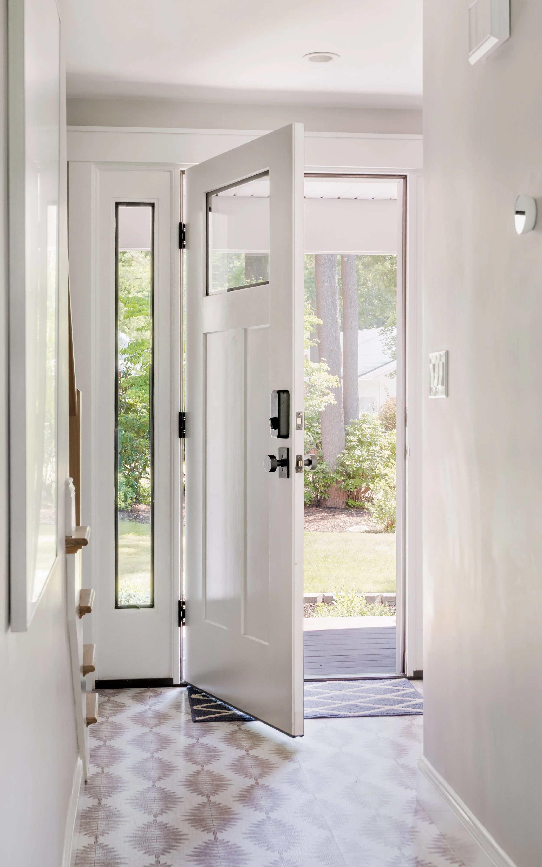
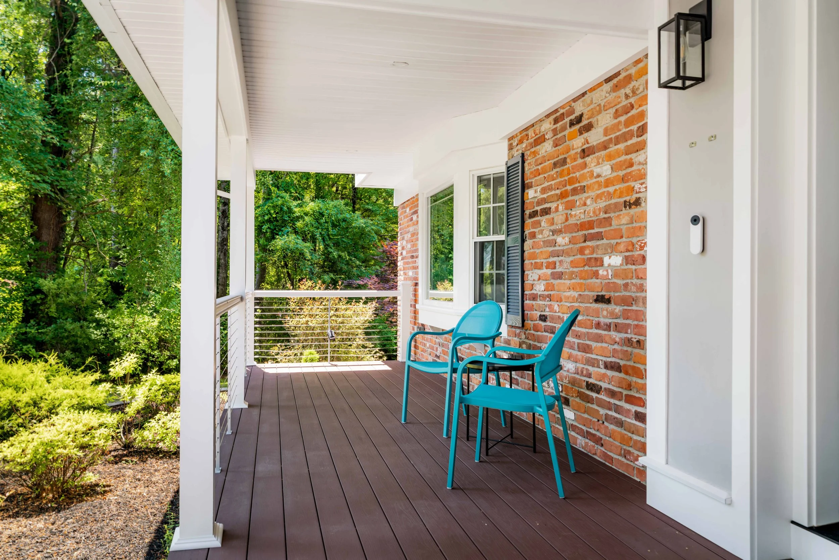
Step through the covered front porch and into the foyer, where patterned tile flooring greets you and hardwood floors continue into the rooms beyond — a durable, welcoming first impression.
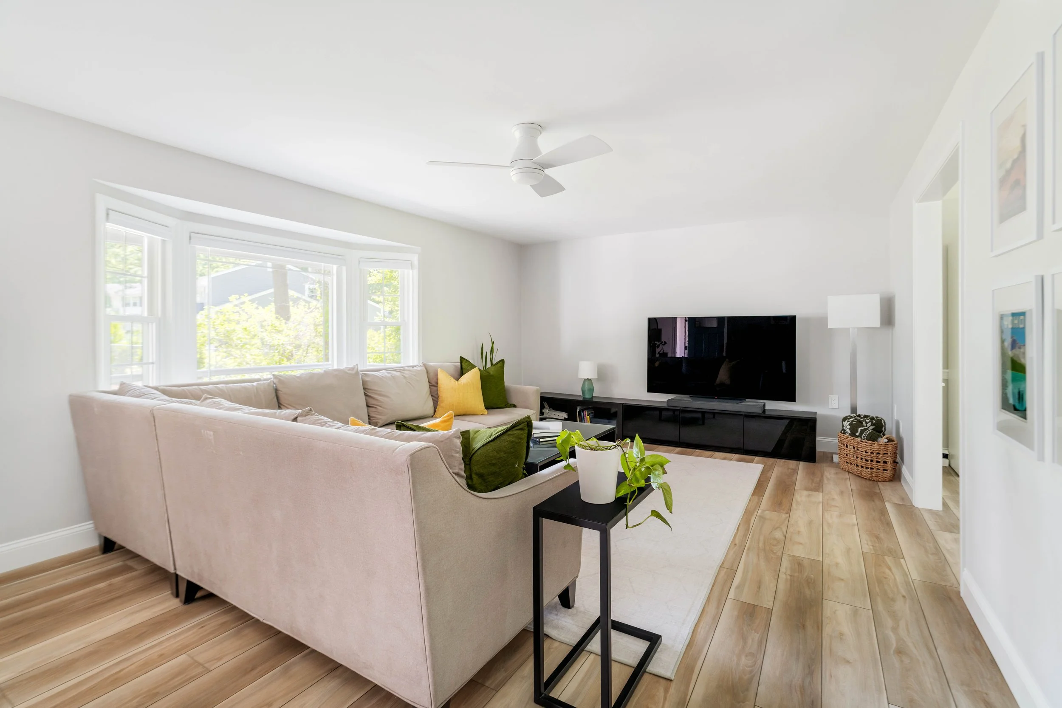
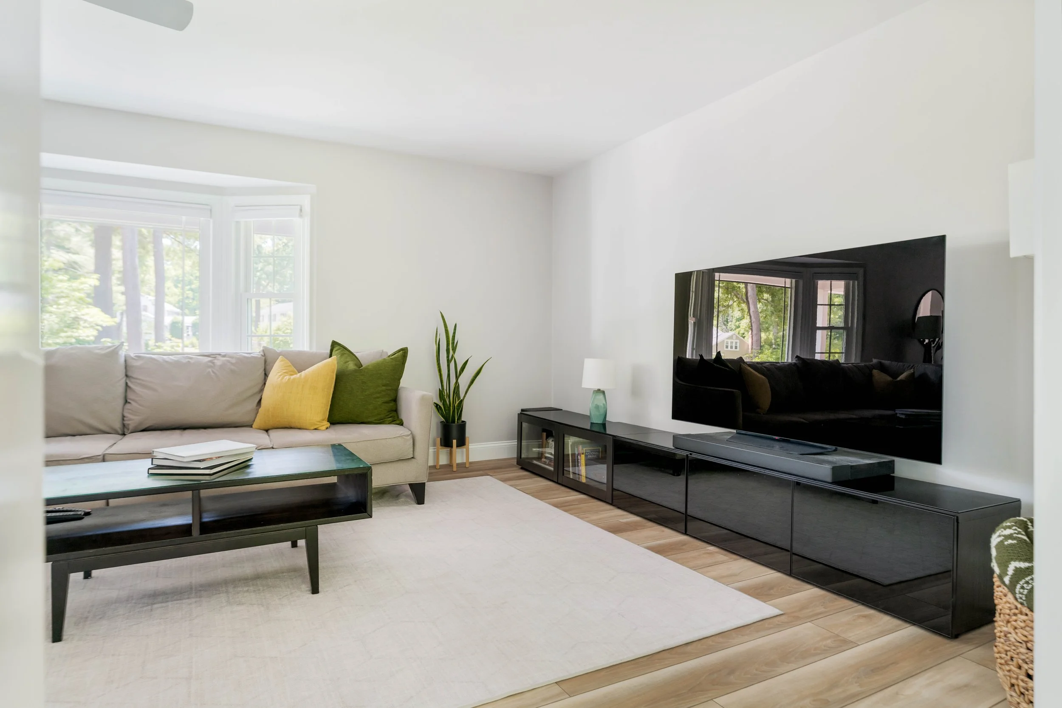
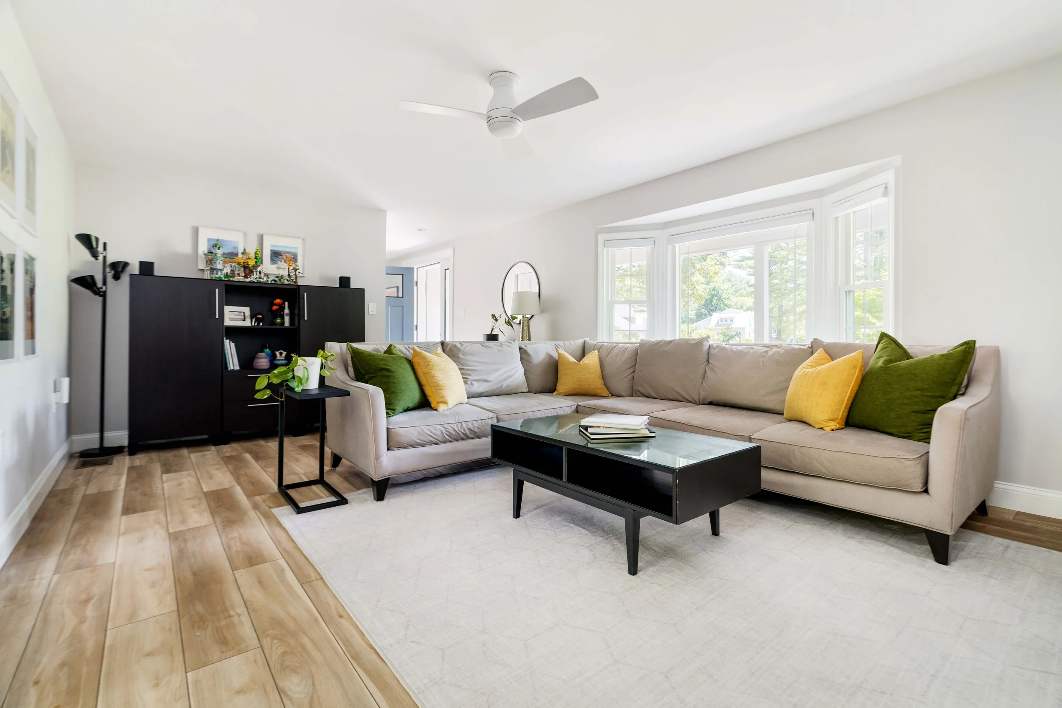
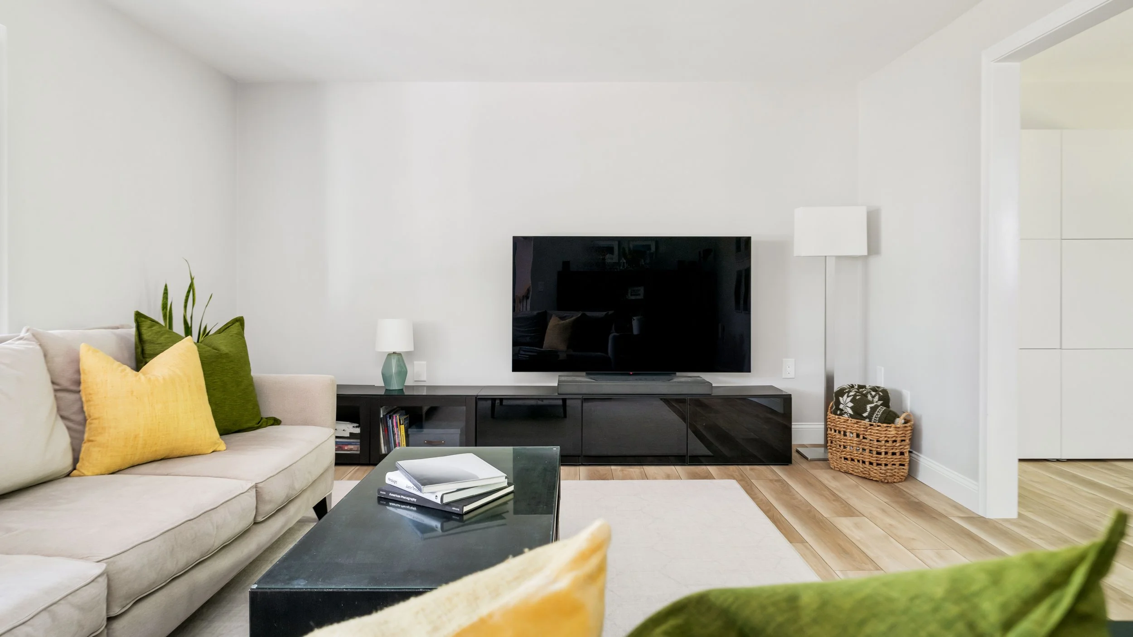
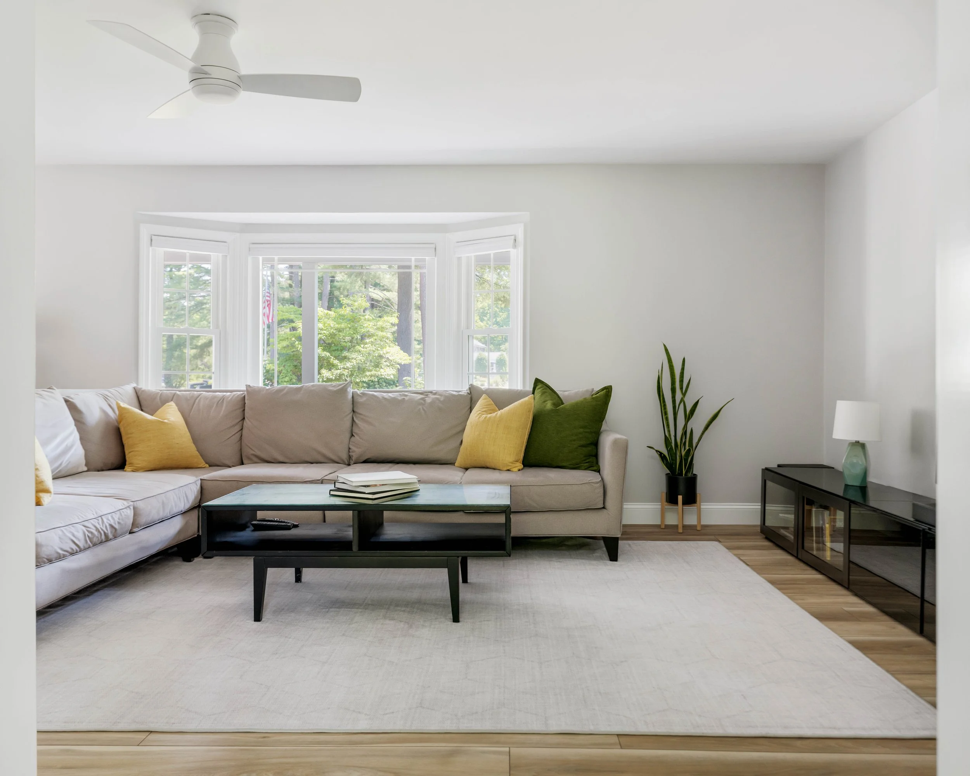
Just off the foyer, the living room offers LVP floors, a ceiling fan, and a classic bay window arrangement that fills the room with light from three directions. The footprint comfortably fits a full sectional and still leaves room to move.
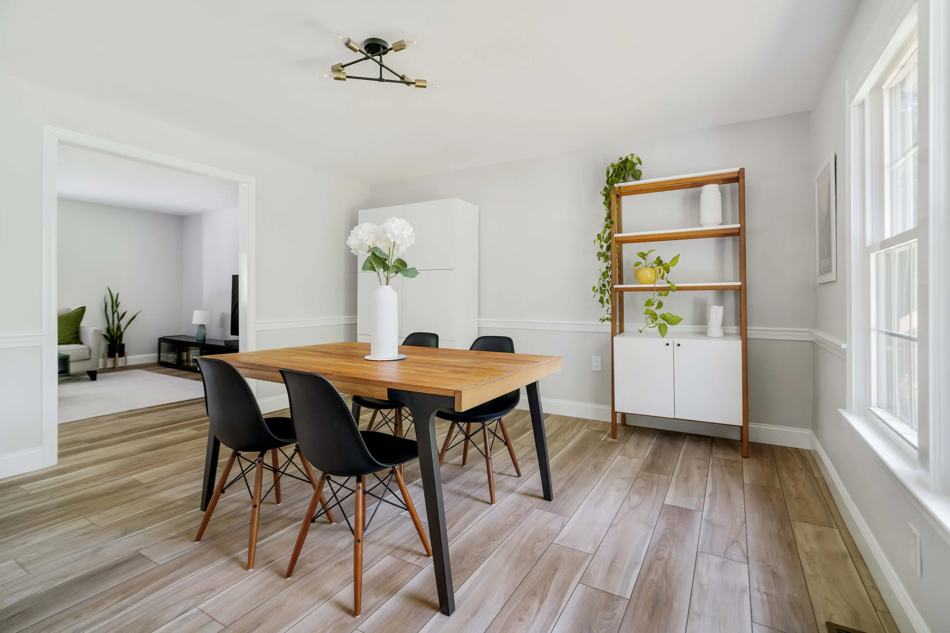
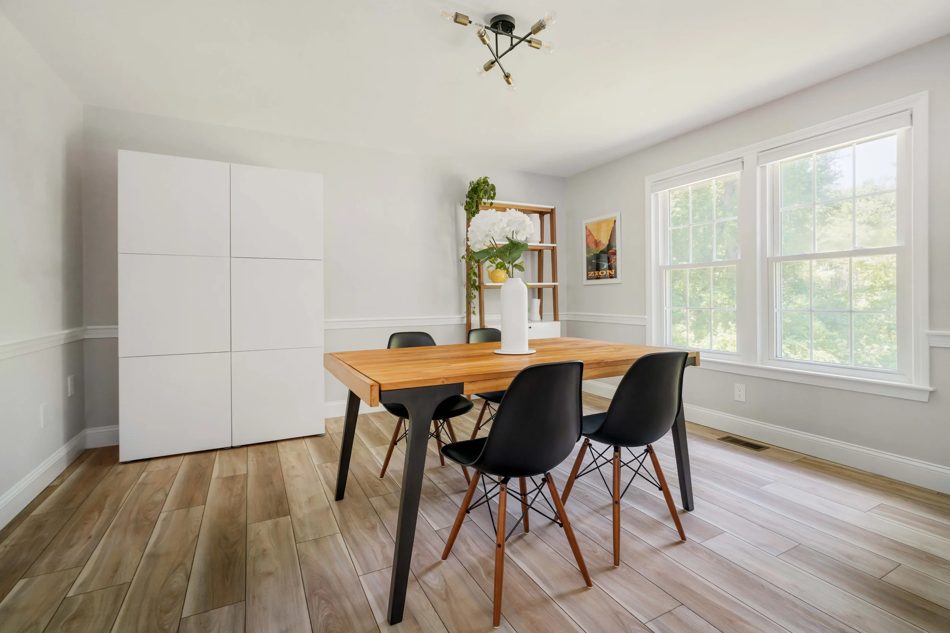
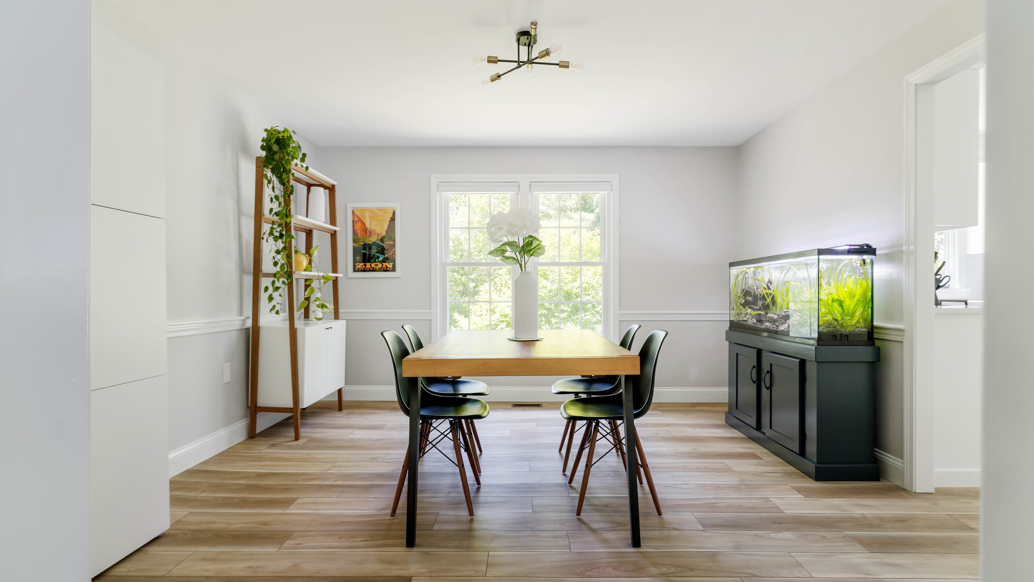
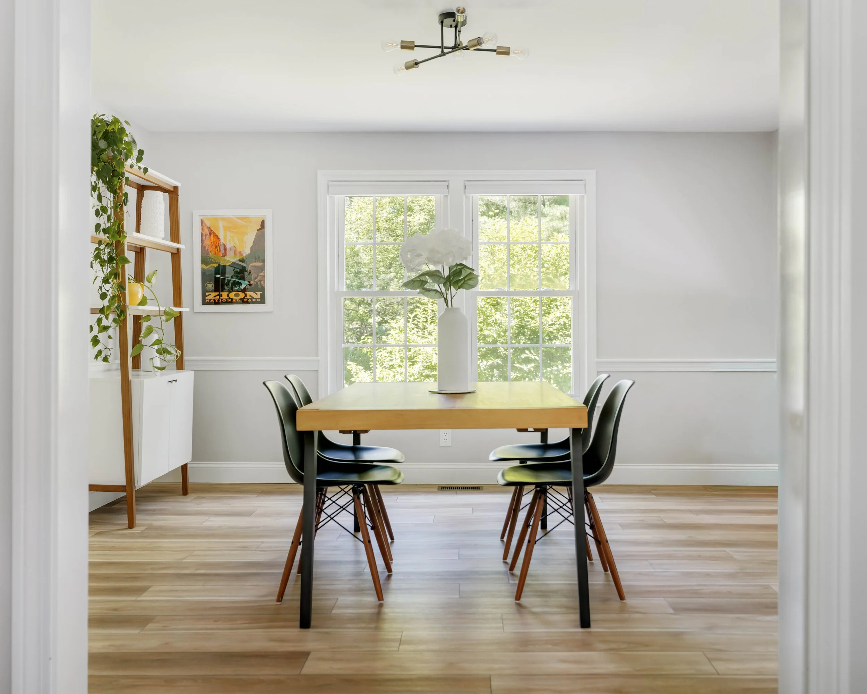
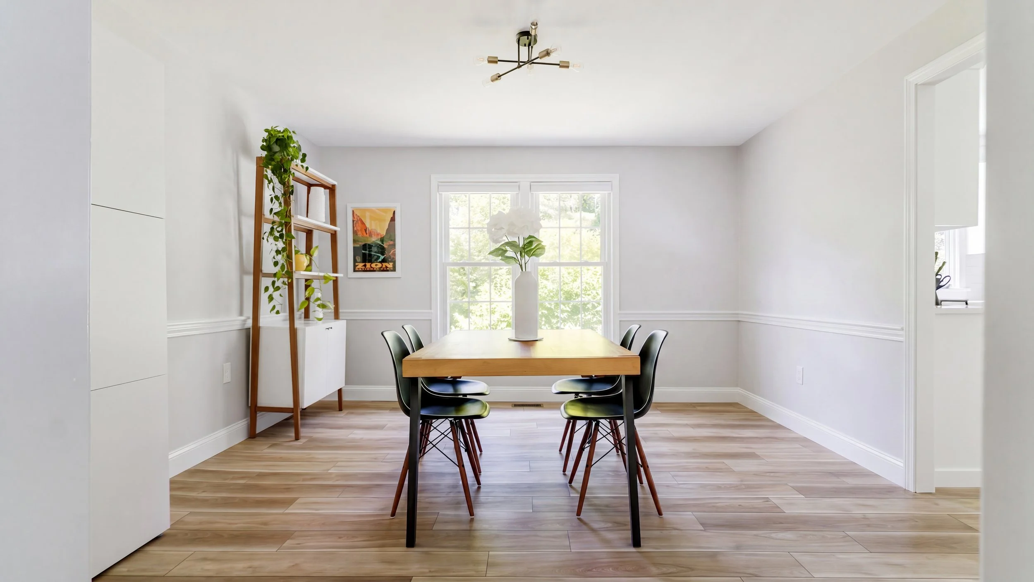
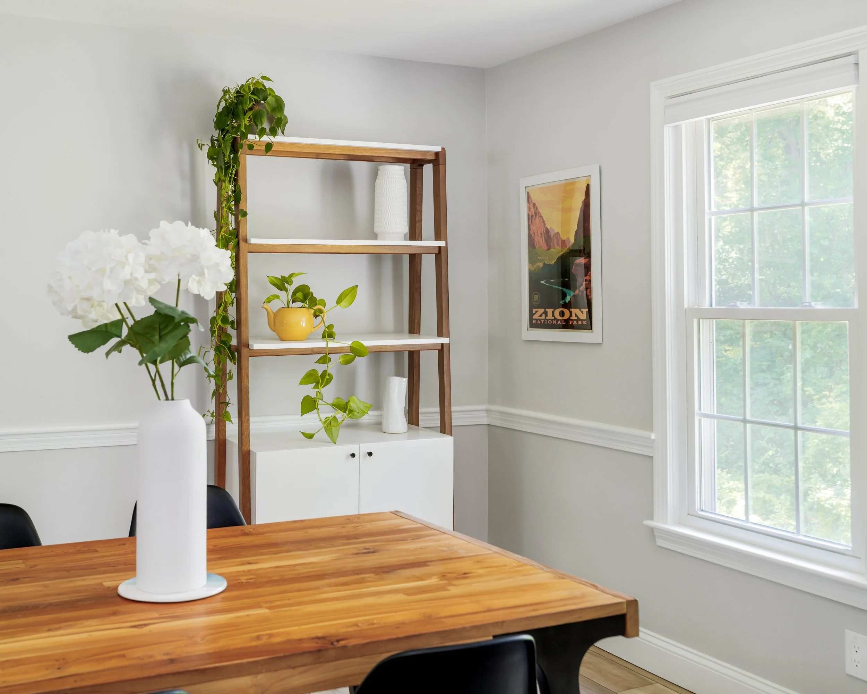
Across the hall, the dining room continues the LVP flooring and picks up a large double-hung window with a view straight into the trees out back — flexible enough for a formal dining setup or a home workspace with a bit of open-shelf styling.
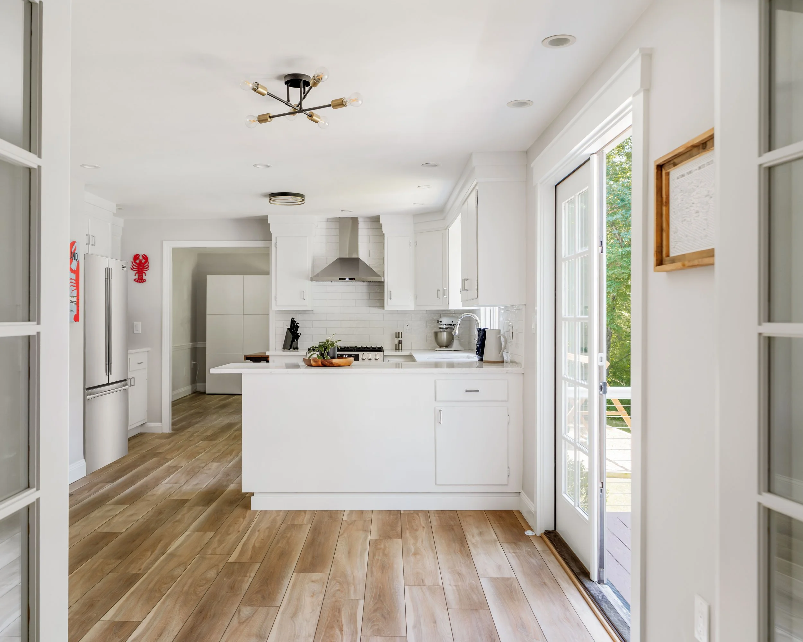
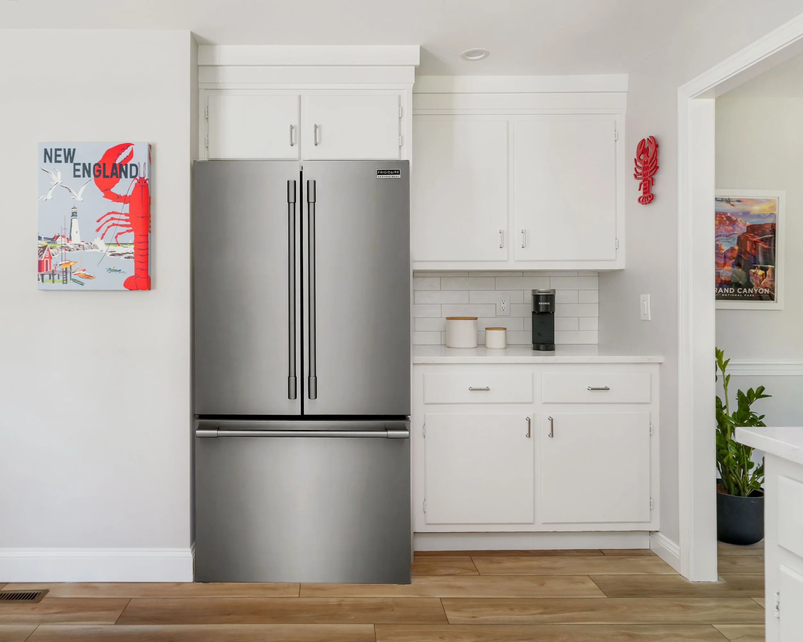
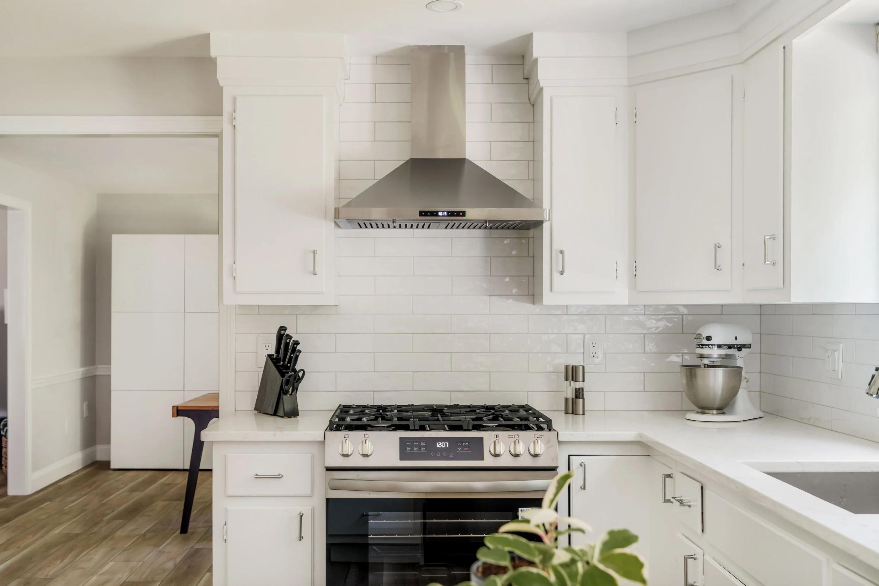
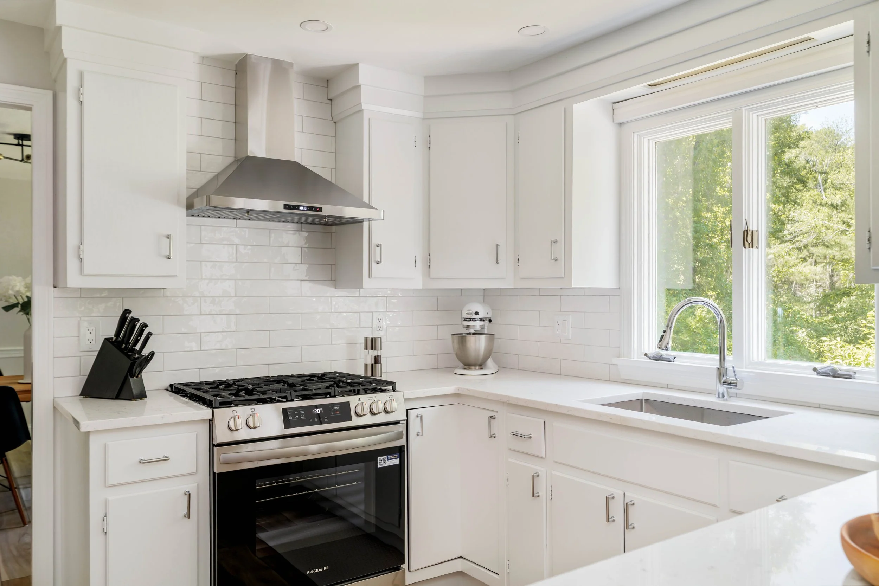
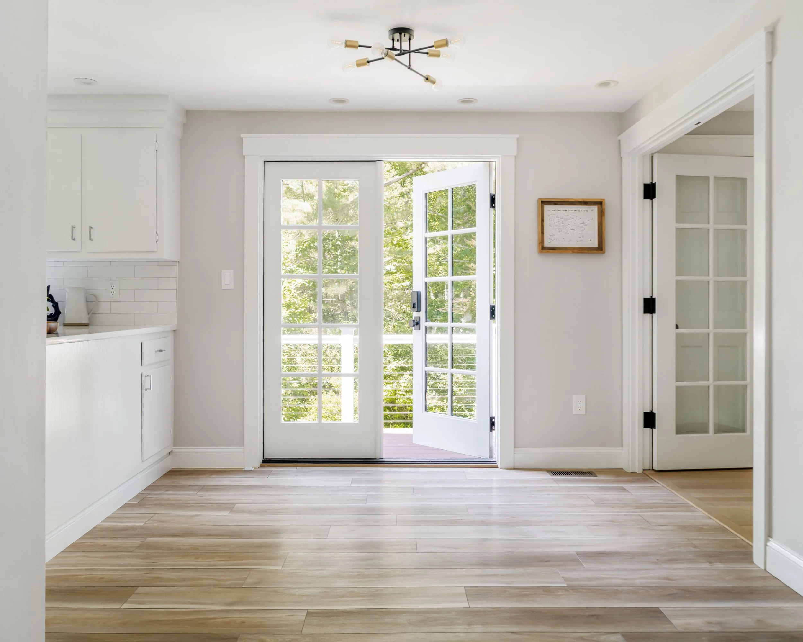
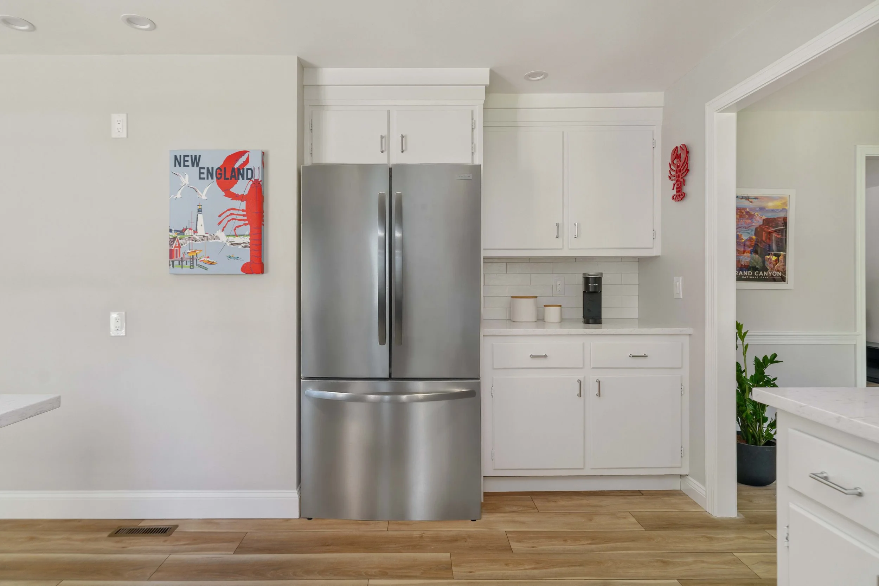
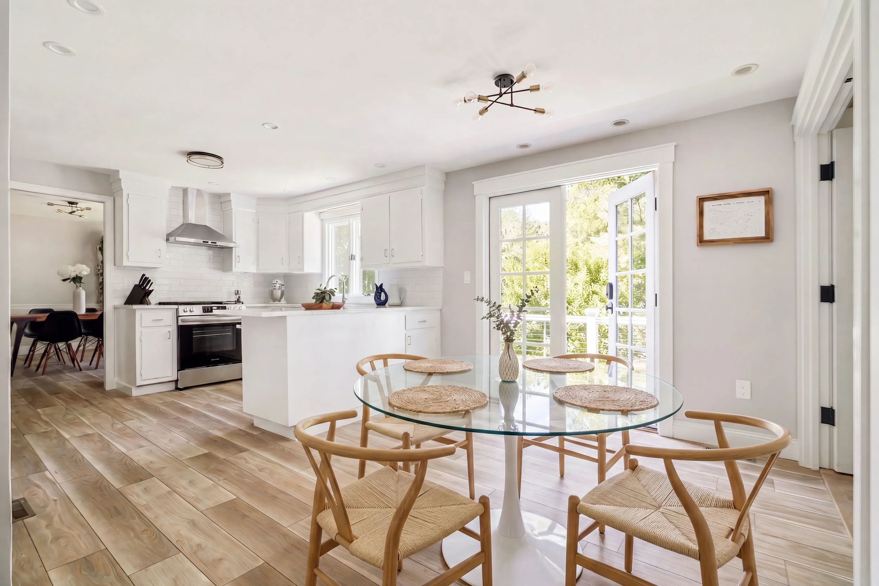
The kitchen was renovated in 2026 with painted white shaker cabinets, new subway tile backsplash, new quartz countertops, and new stainless steel appliances. French doors off the kitchen lead directly out to the back deck.
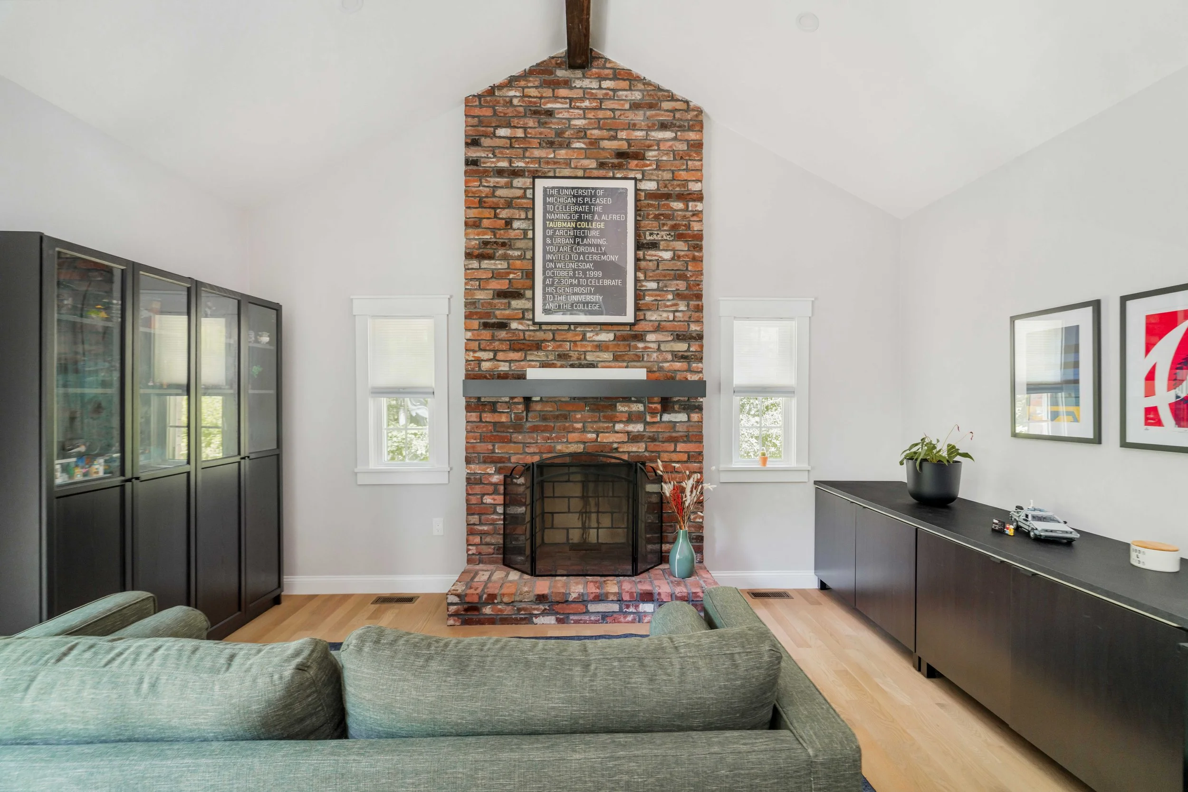
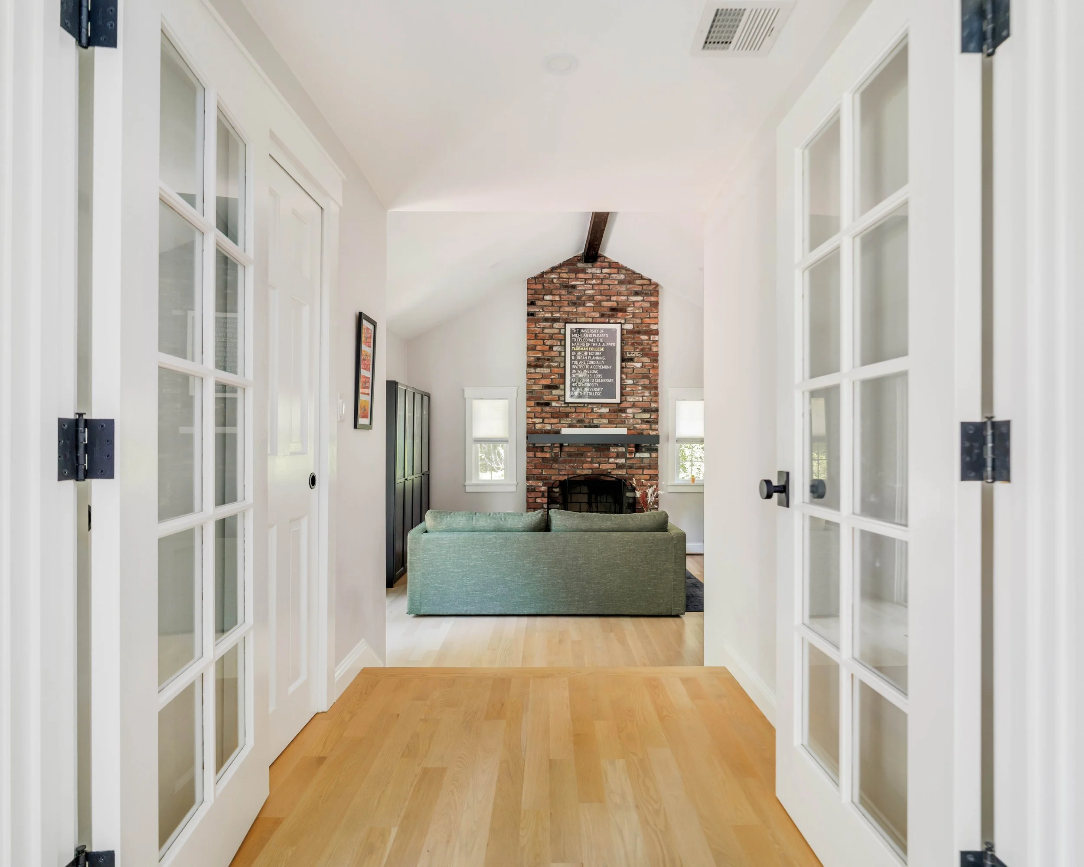
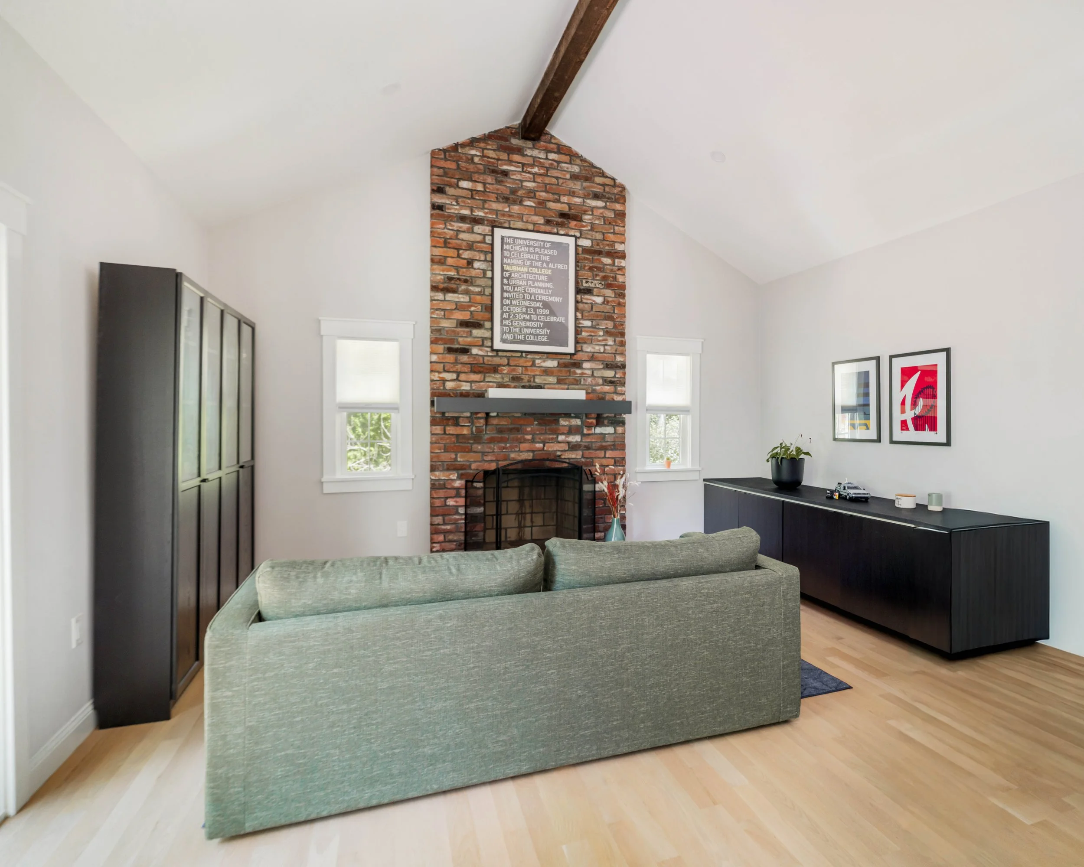
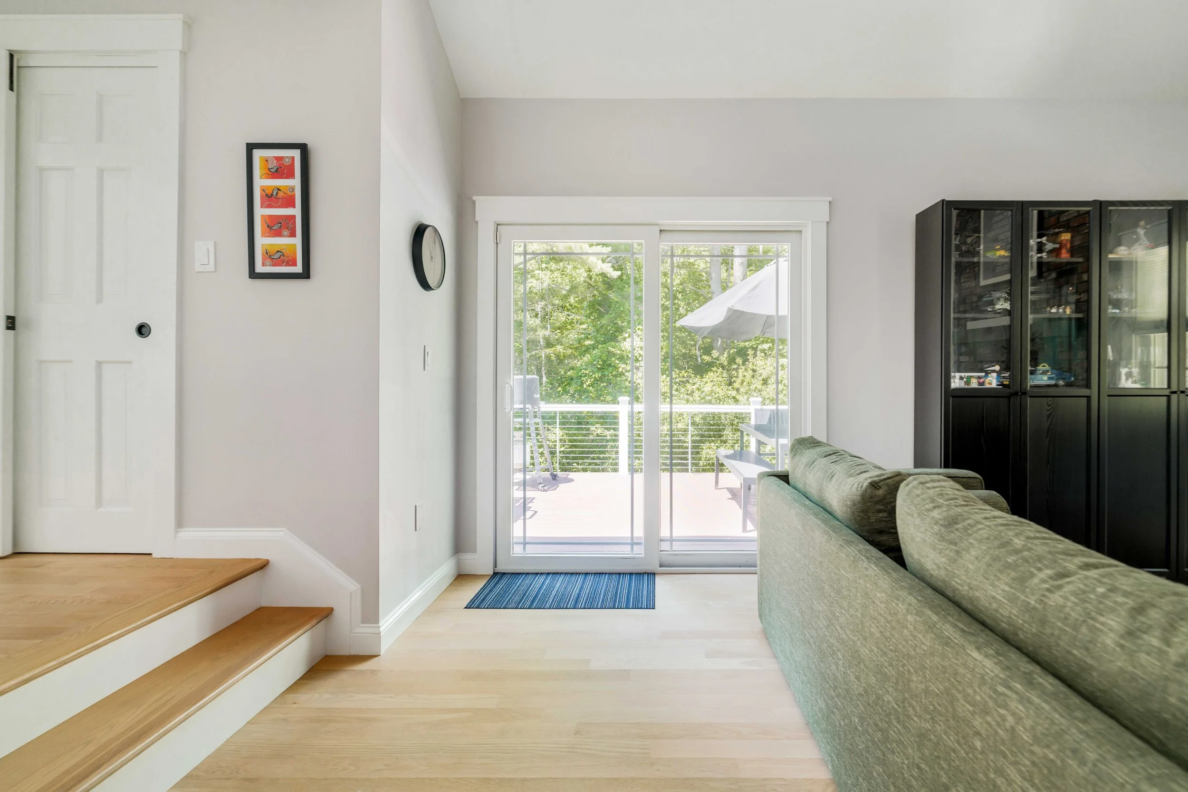
The kitchen and breakfast area opens into a vaulted family room built around a full brick fireplace that runs floor to ceiling, flanked by two windows and topped with a wood mantel shelf. The vaulted ceiling and exposed beam give the room real height and presence — easily the heart of the home.
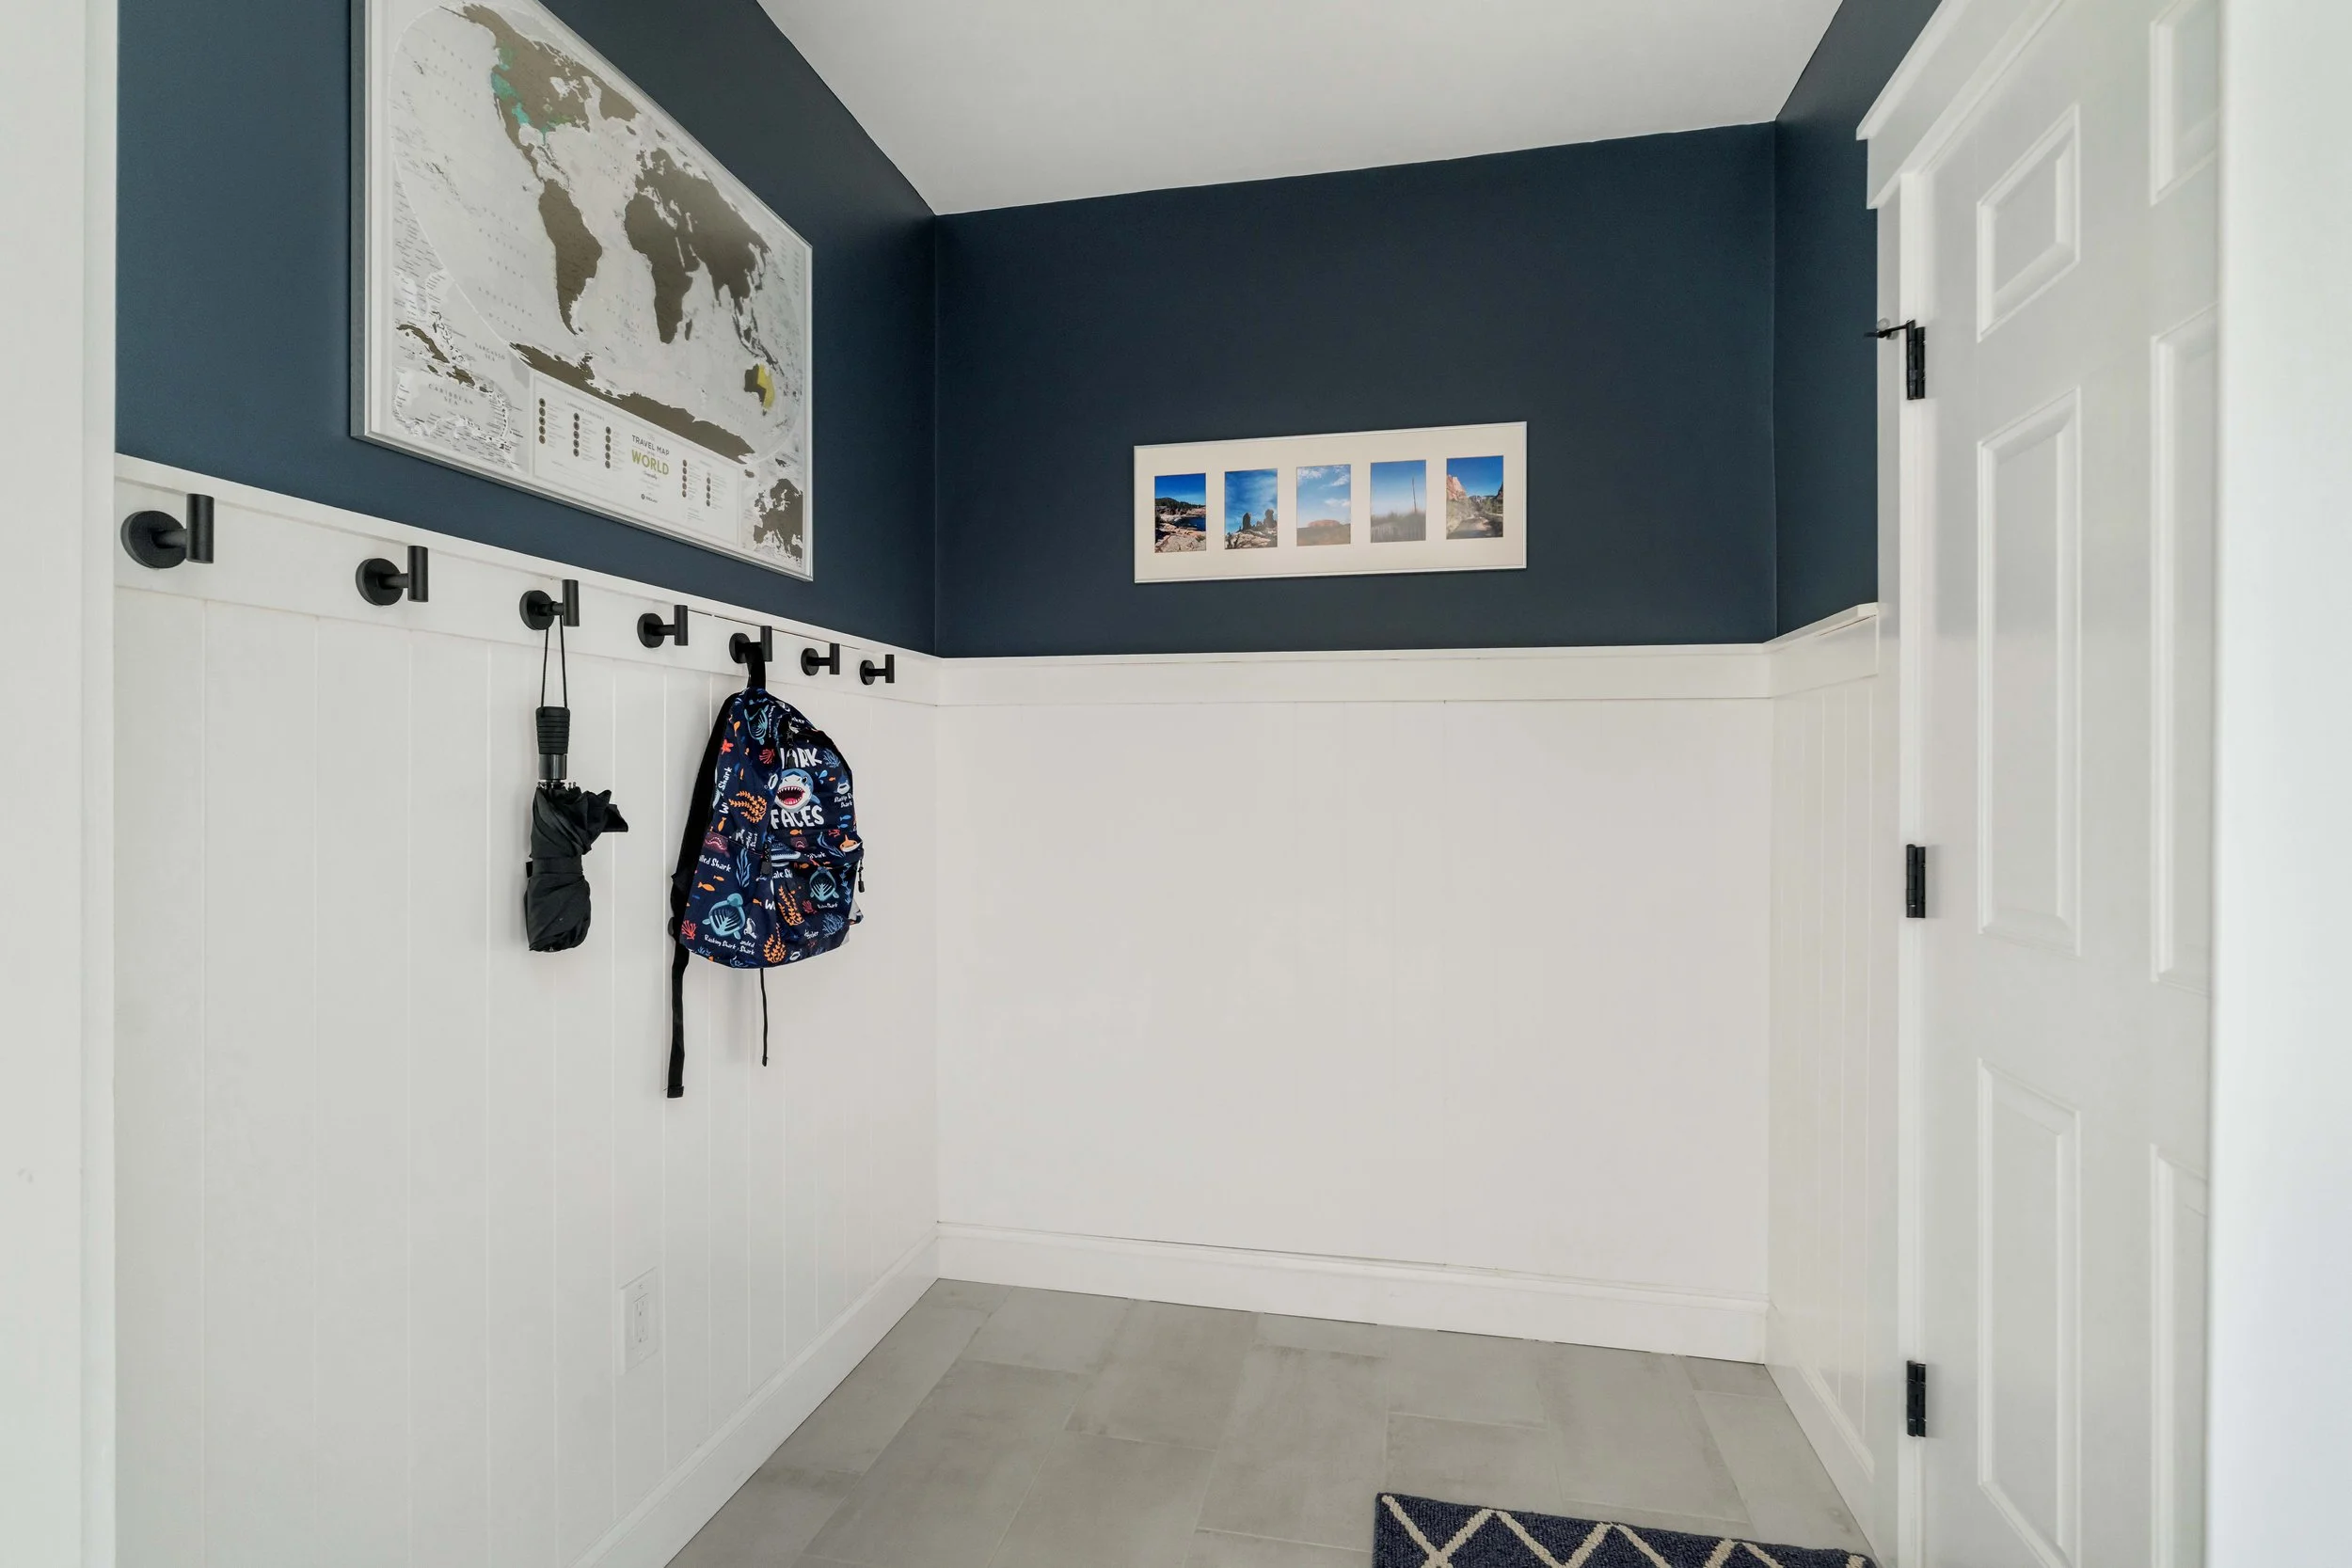
Also off the kitchen, the mudroom keeps things practical: white board-and-batten wainscoting, black wall hooks for coats and bags, and a durable tile floor make it an easy transition space between the garage and the main house.
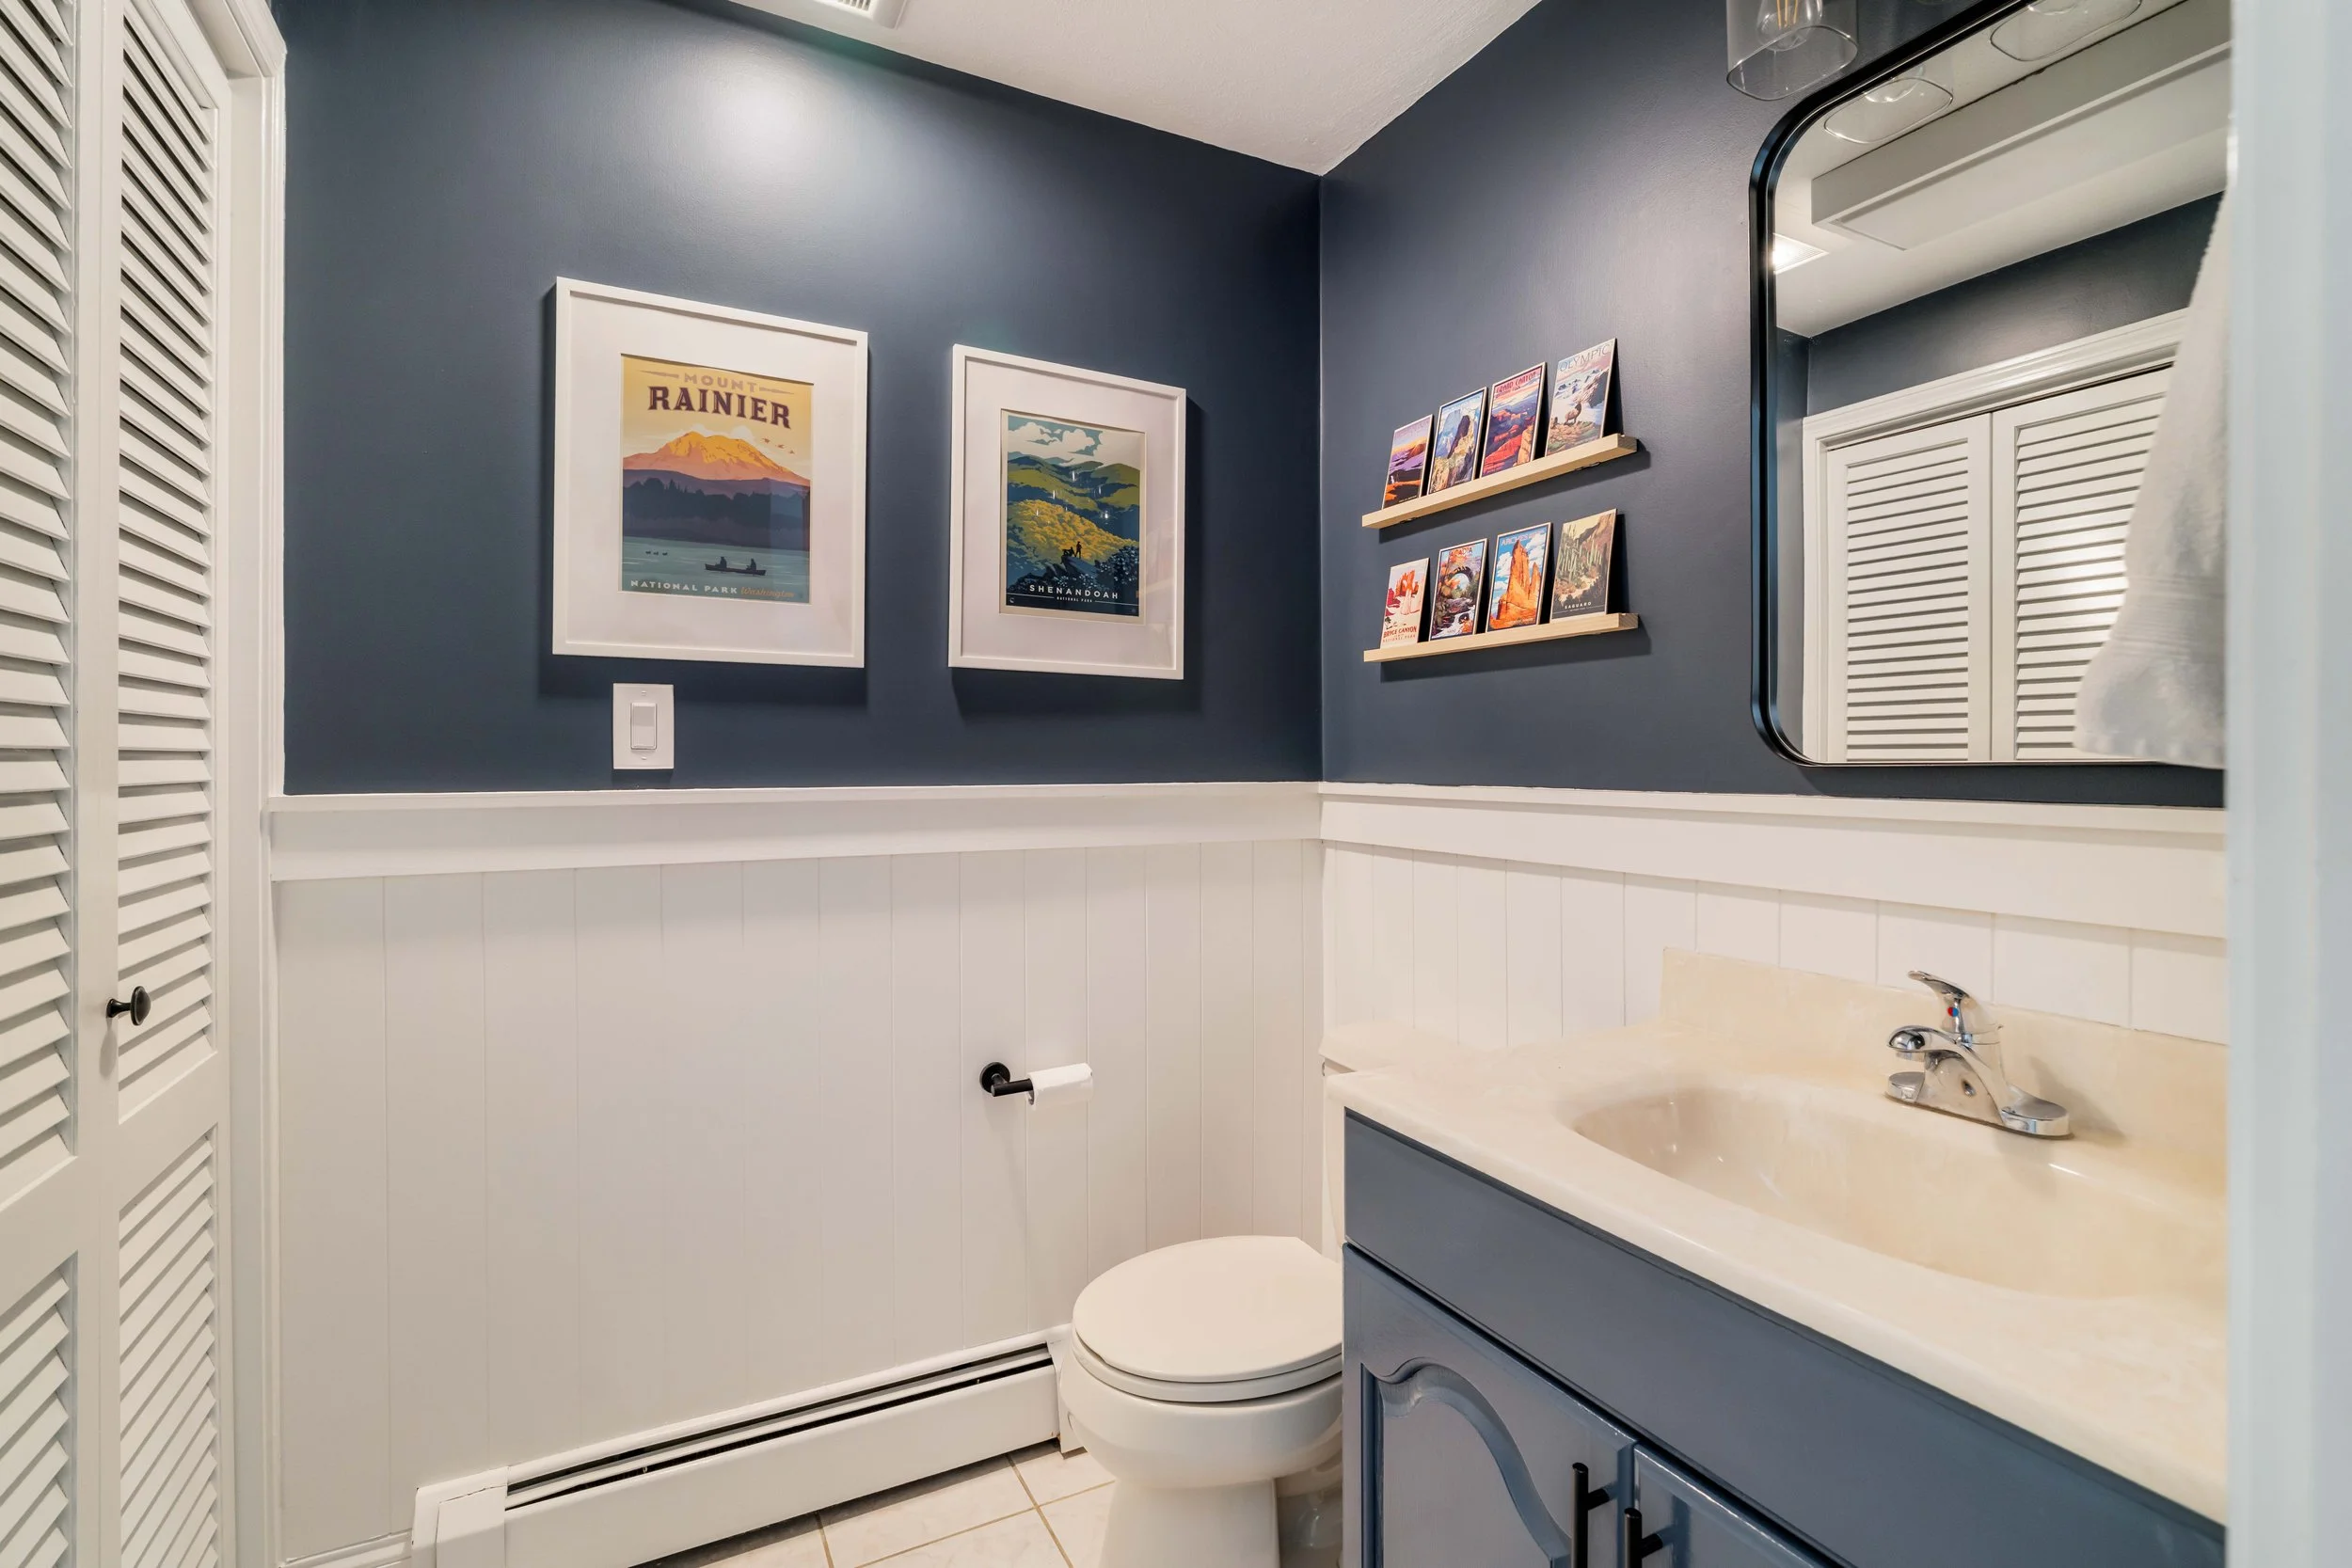
Also on this level, the powder room is finished with navy walls above white wainscoting, a marble-look vanity top, and a black-framed mirror — a small but well-considered space.
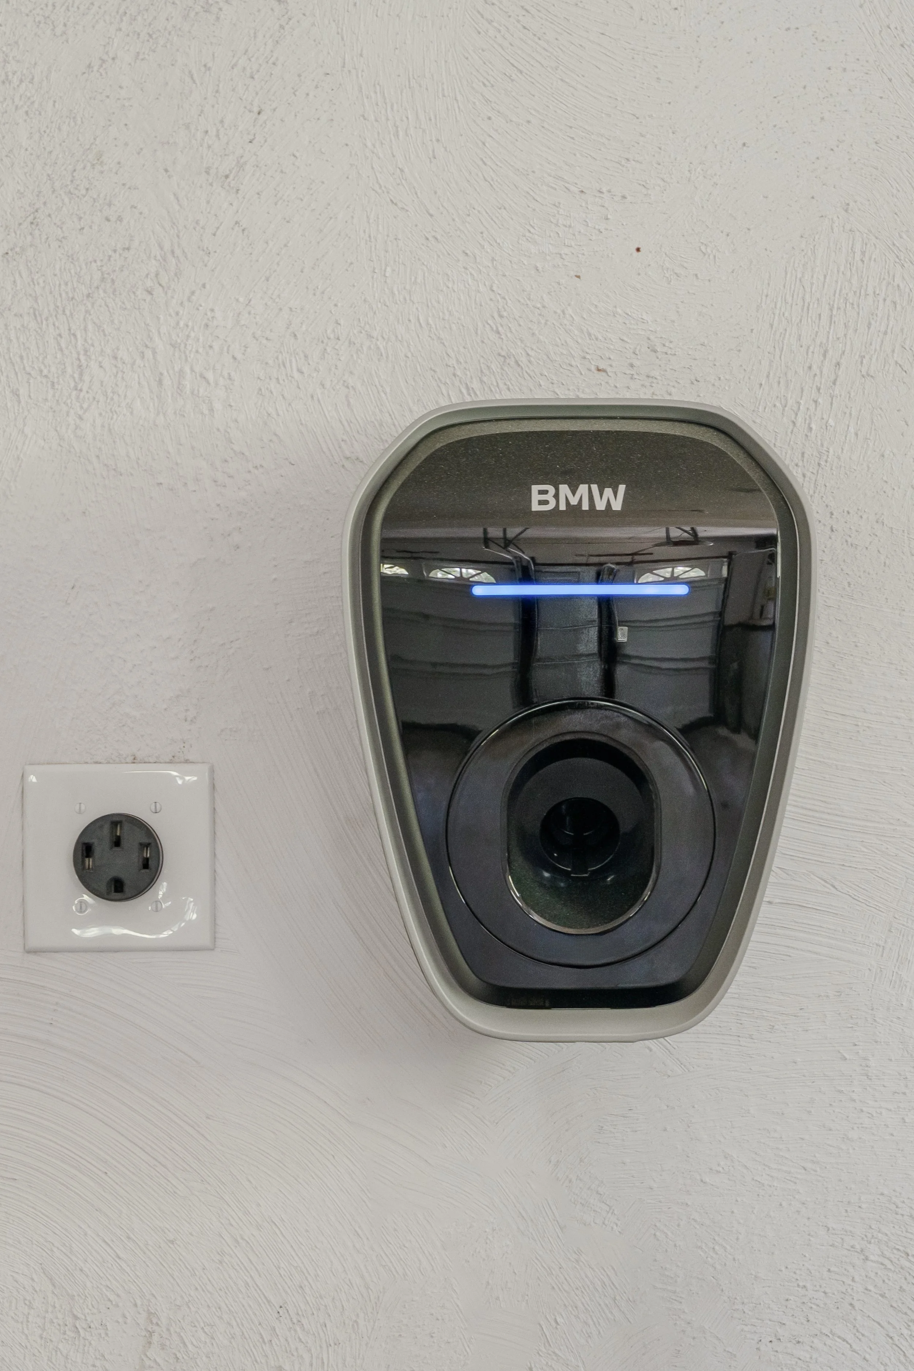
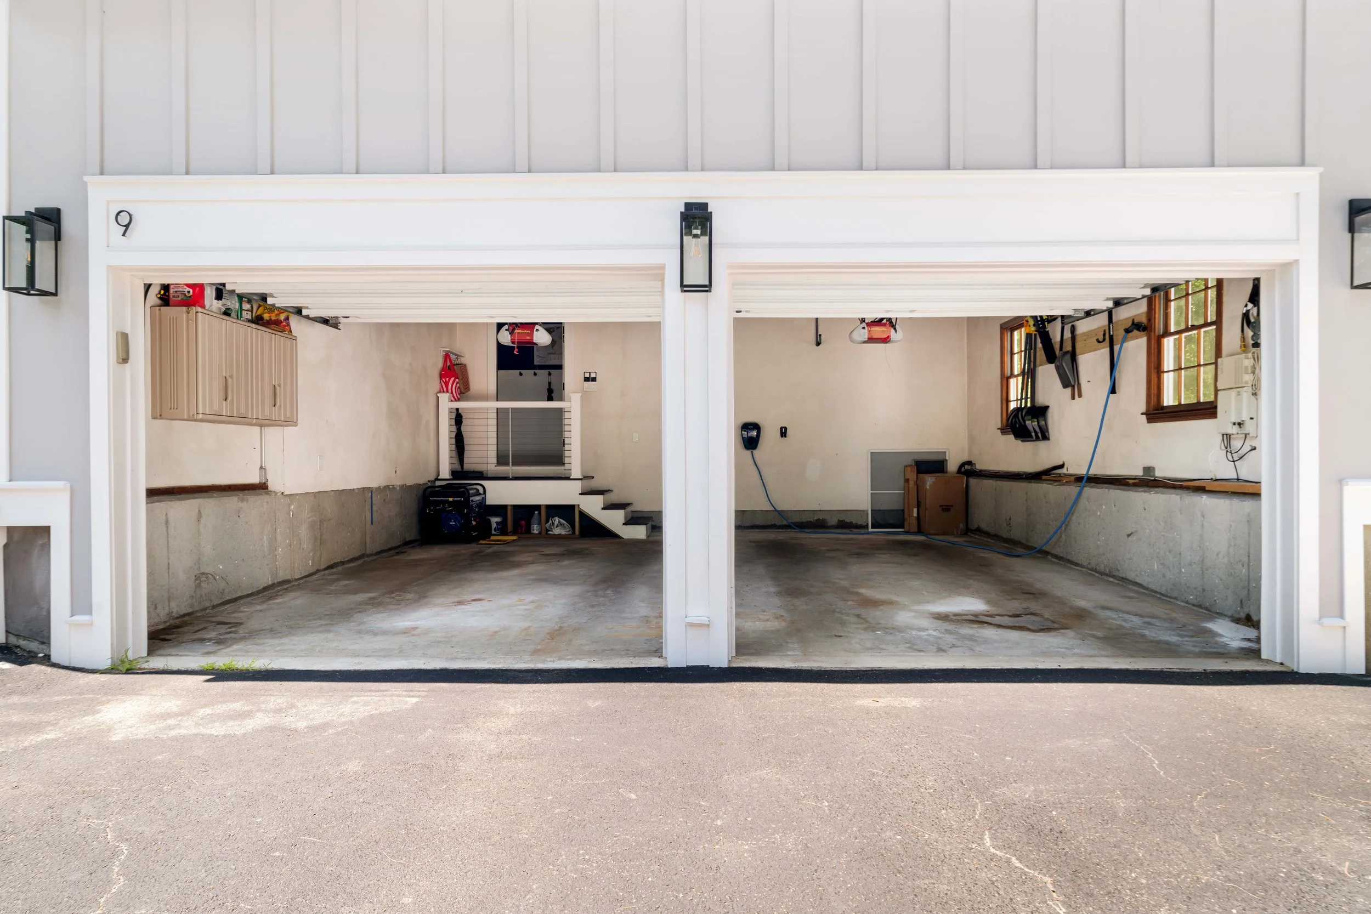
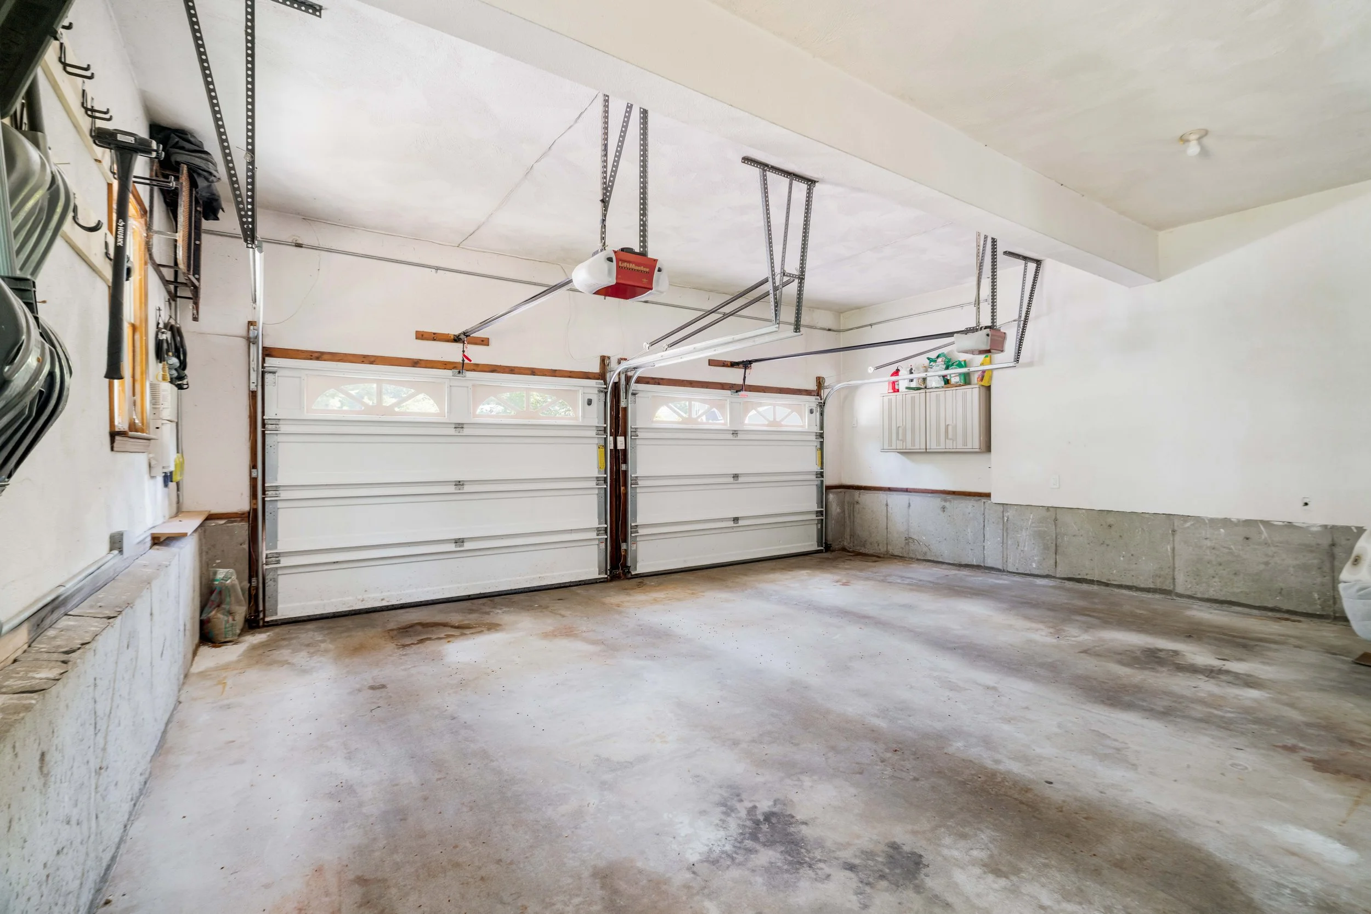
The attached 2-car garage offers deep storage along both walls and comes equipped with a wall-mounted EV charger — a rare, ready-to-use amenity for an electric vehicle owner.
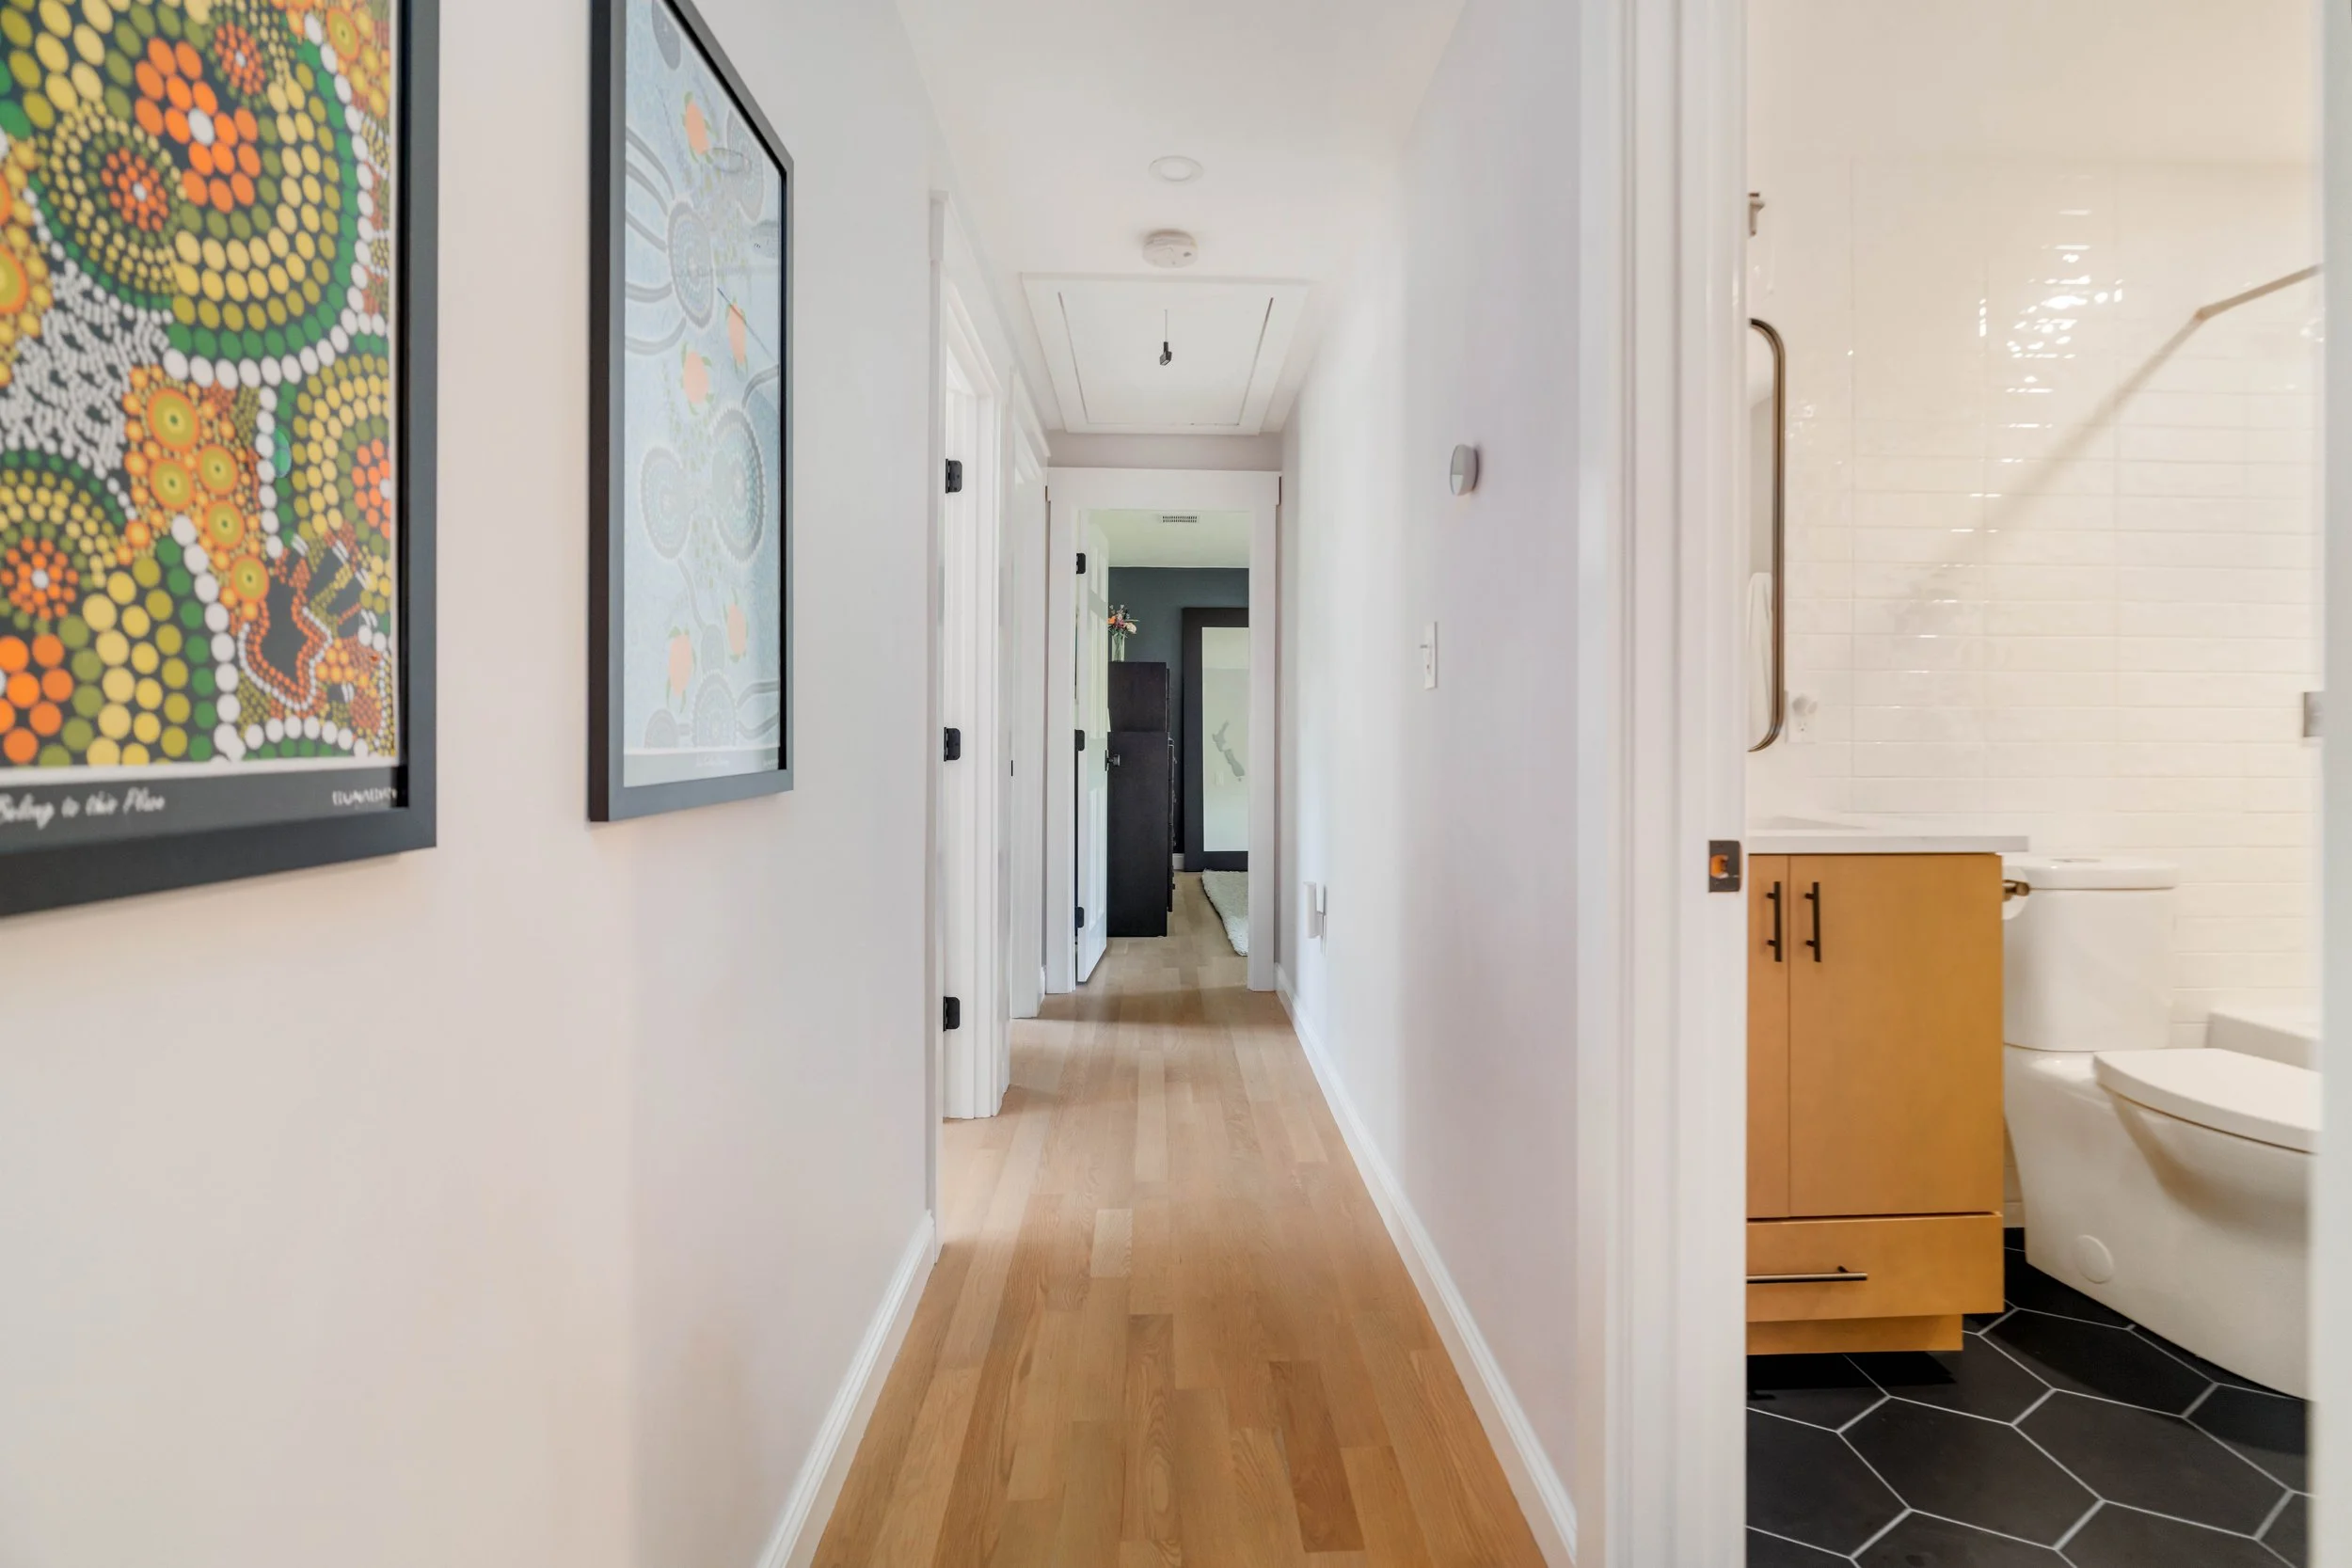
Upstairs, a long hallway with hardwood floors connects all four bedrooms, with room for art along the way.
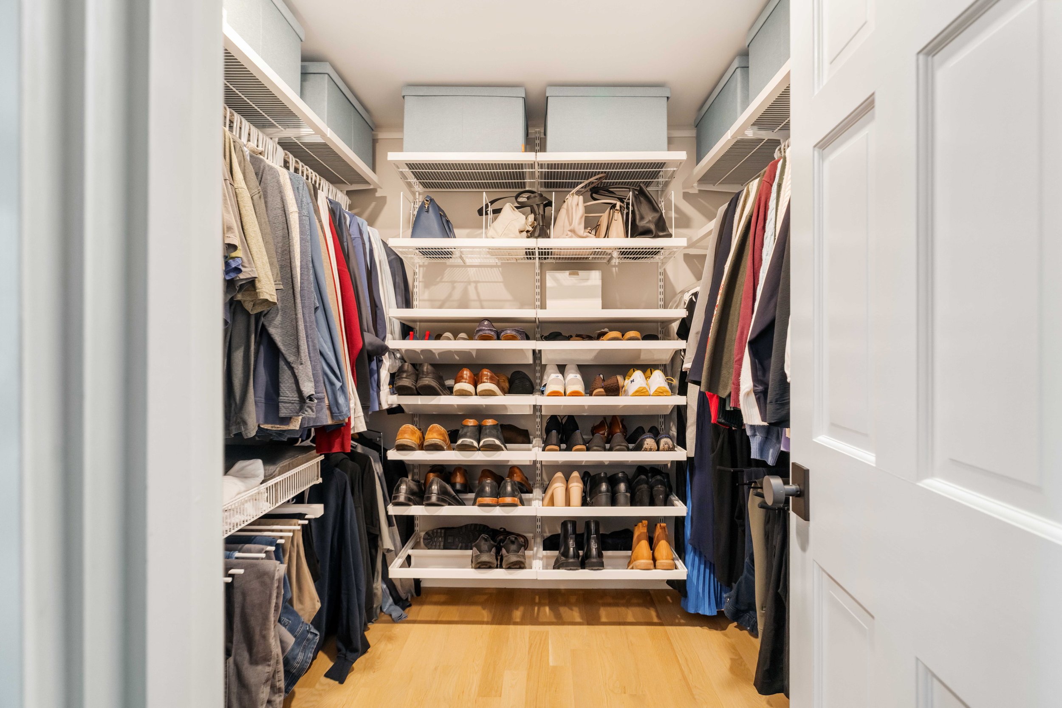
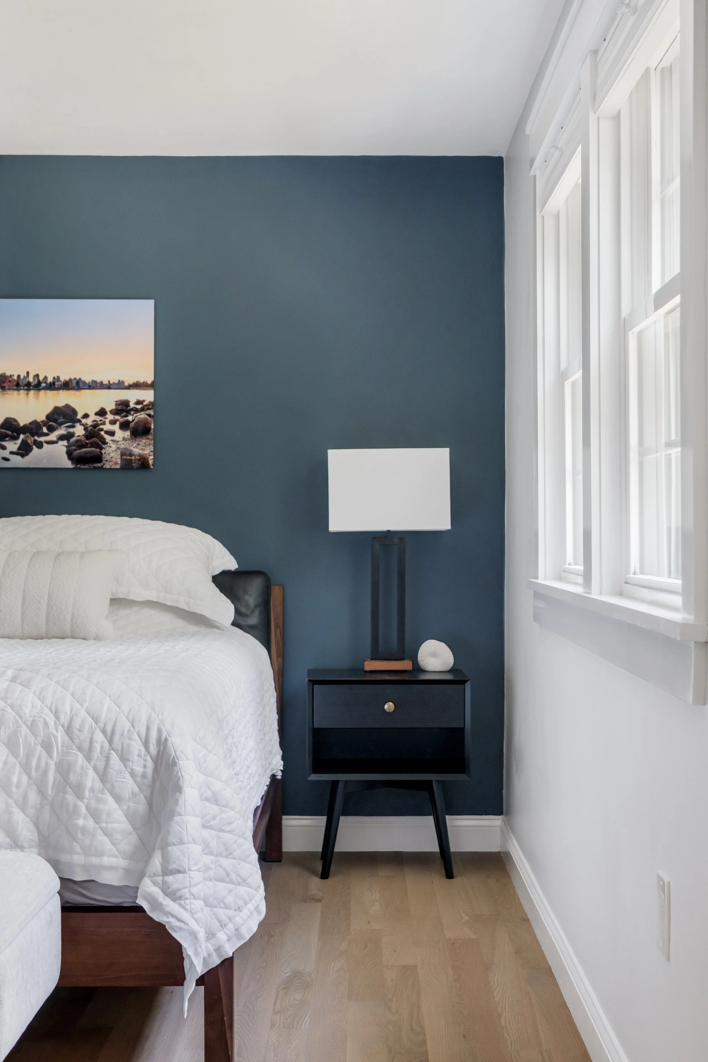
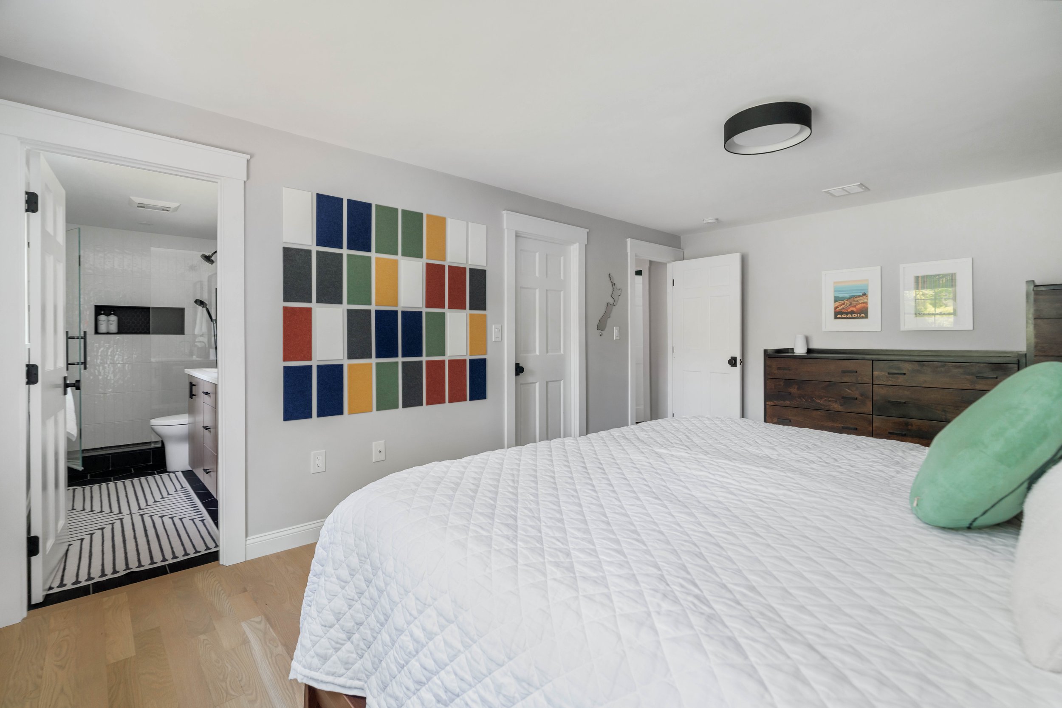
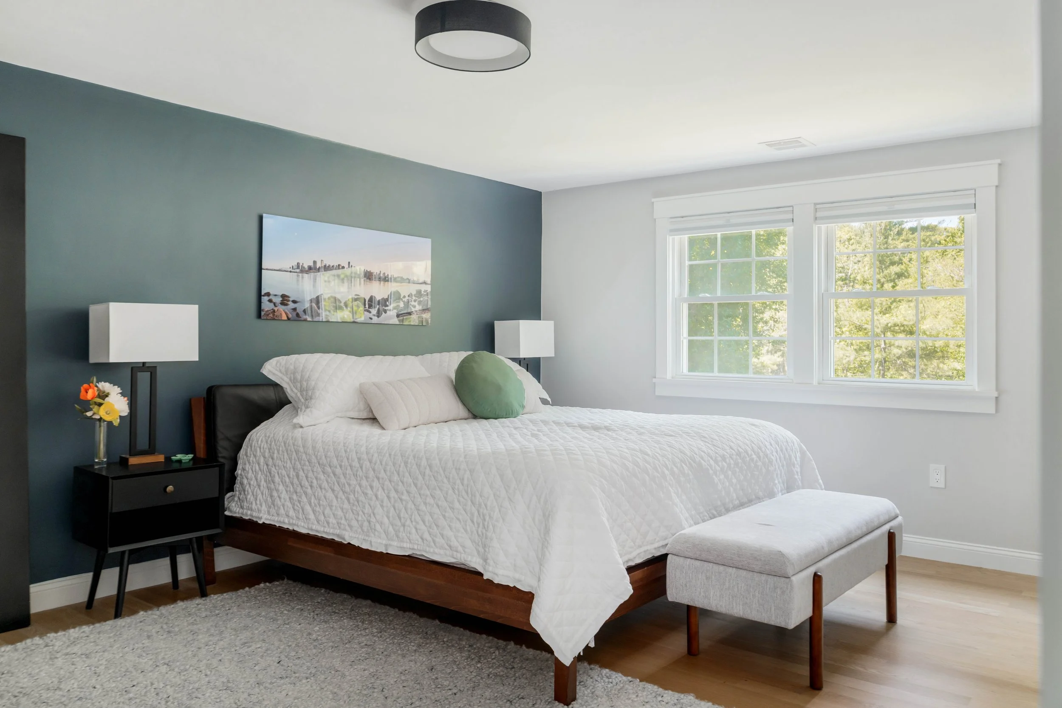
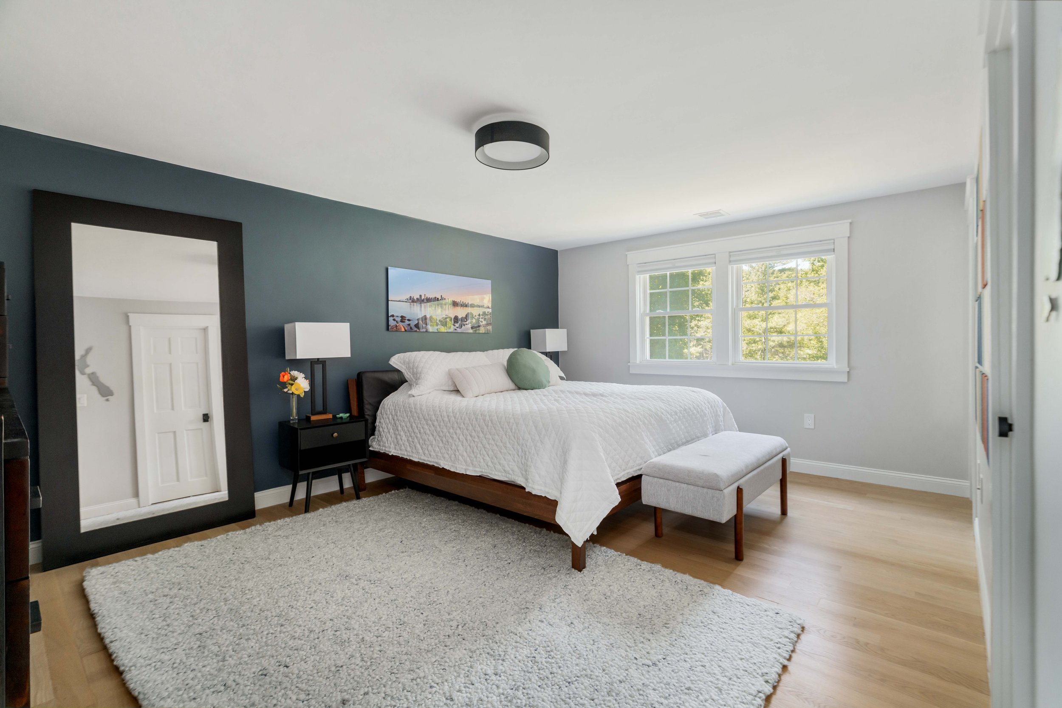
The primary bedroom features a deep navy accent wall, hardwood floors, and good natural light from a corner window. Its walk-in closet is outfitted with a full shelving system — wire shelving up top for bags and out-of-season storage, tiered shoe shelves, and hanging rod space on either side — a serious amount of organized storage for a primary suite.
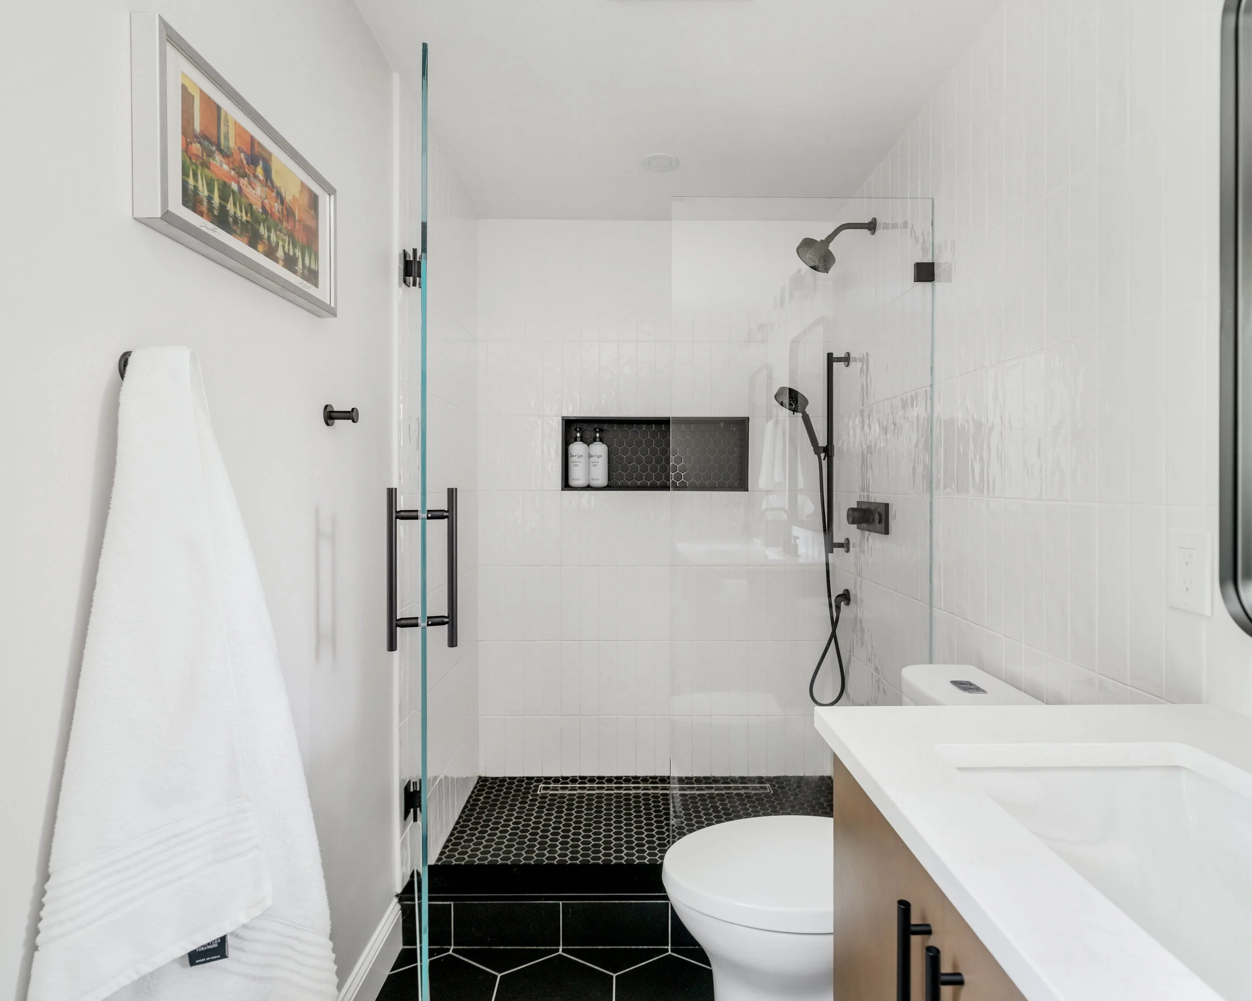
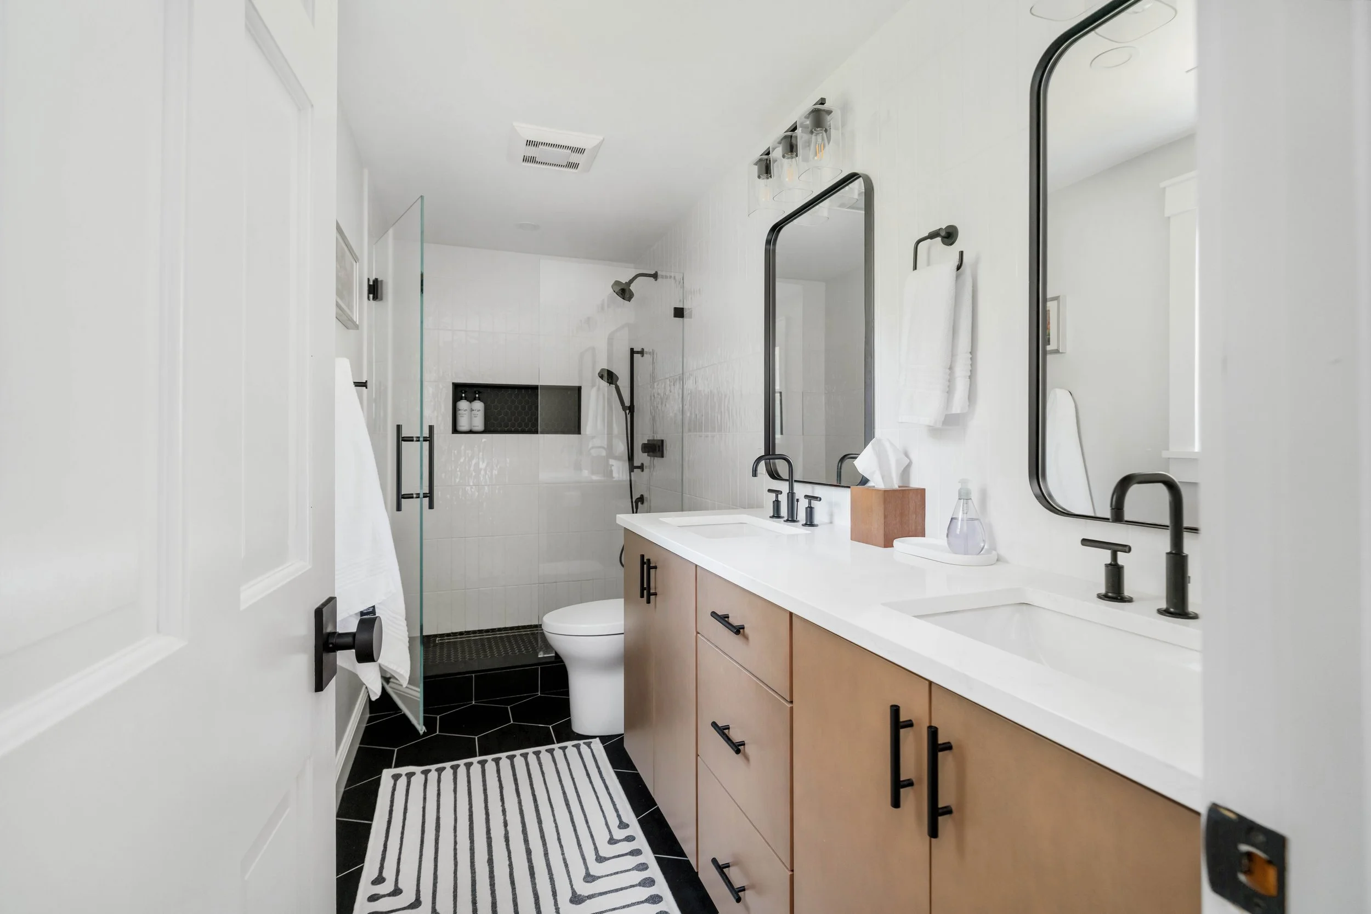
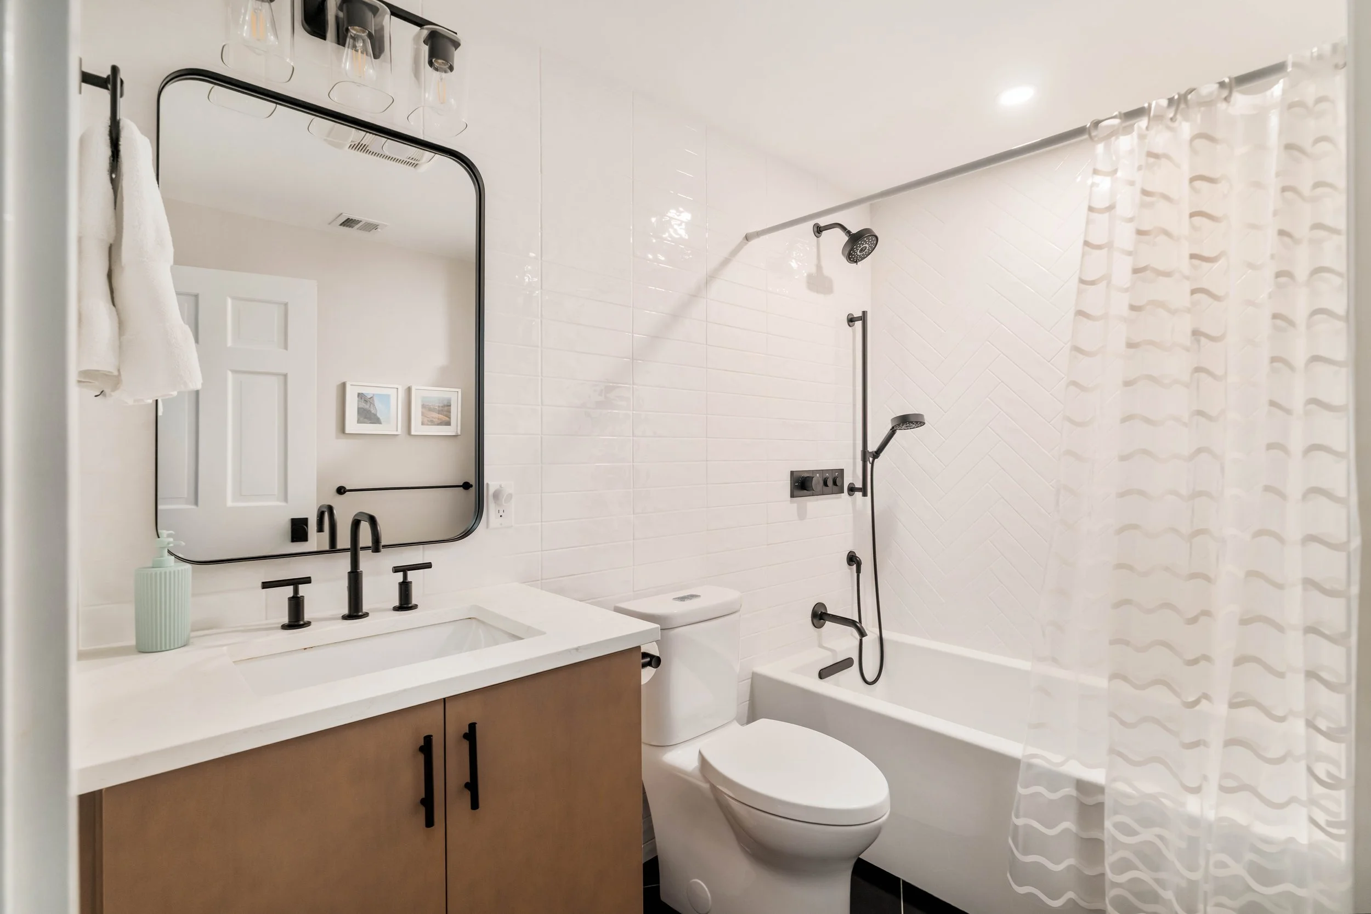
The hall bath serves the additional bedrooms with a tub-and-shower combination, a floating wood vanity with a quartz top, matte black fixtures throughout, and a large black-framed mirror.
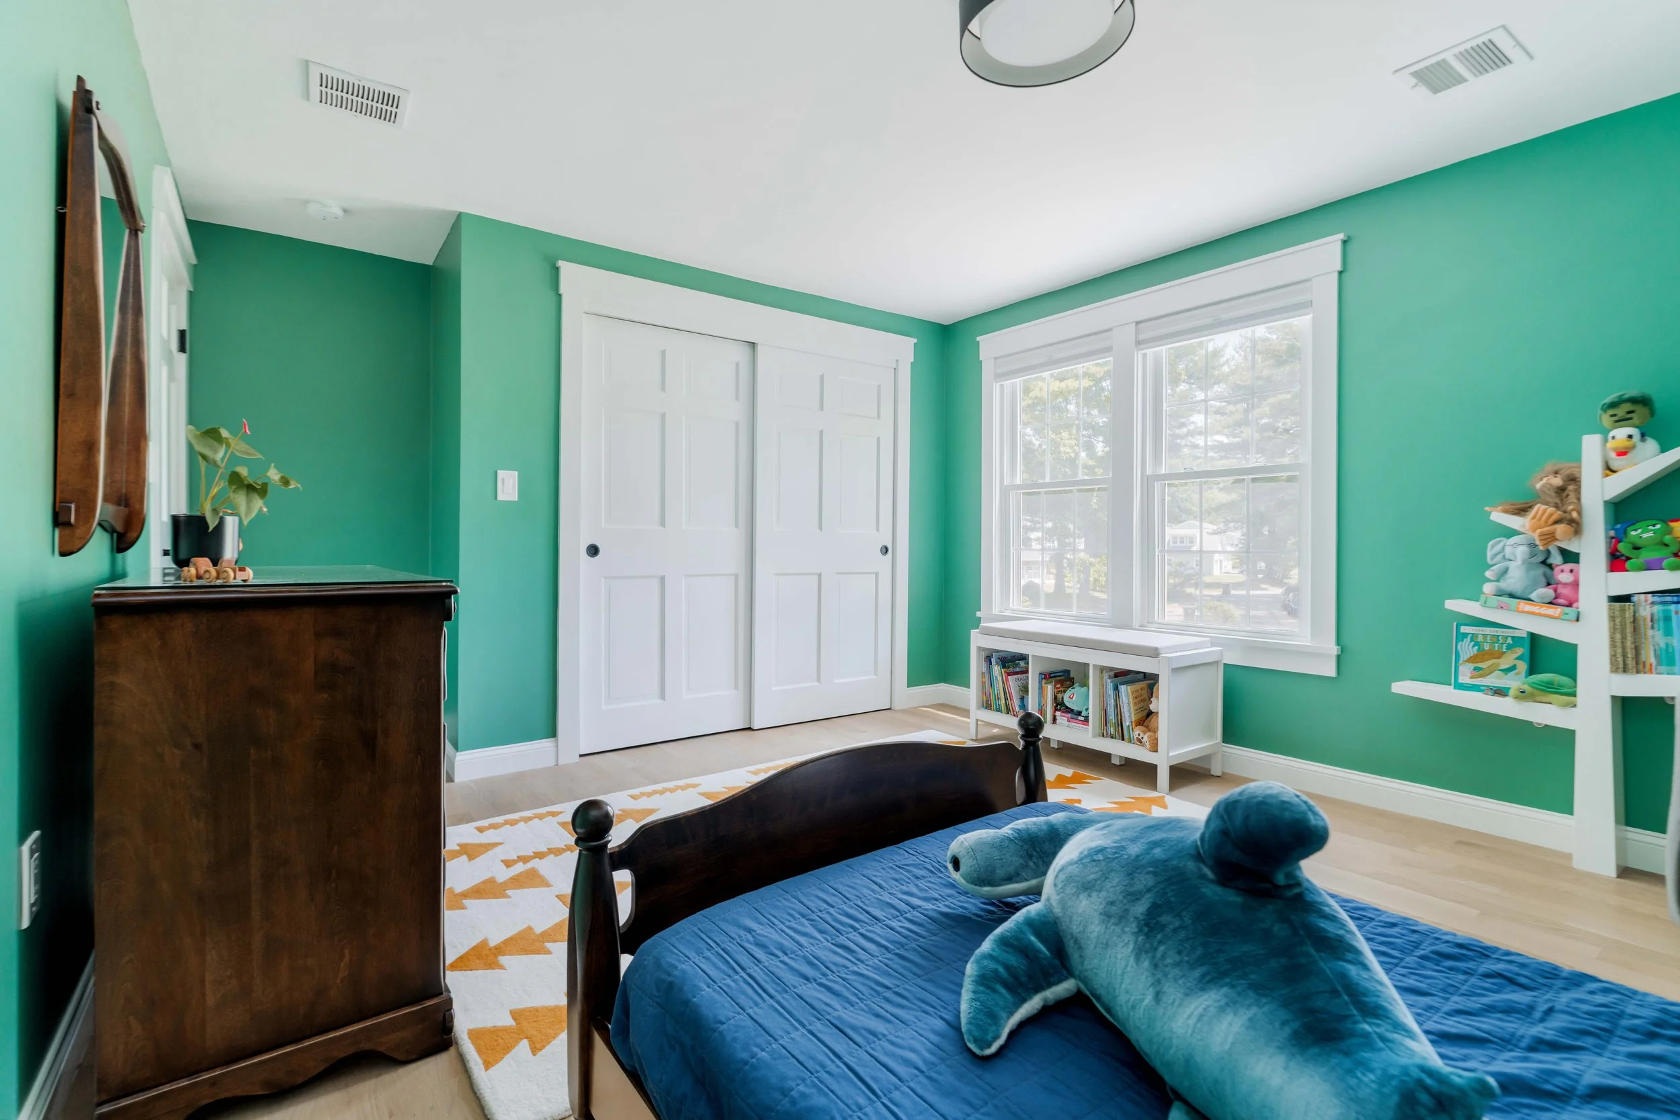
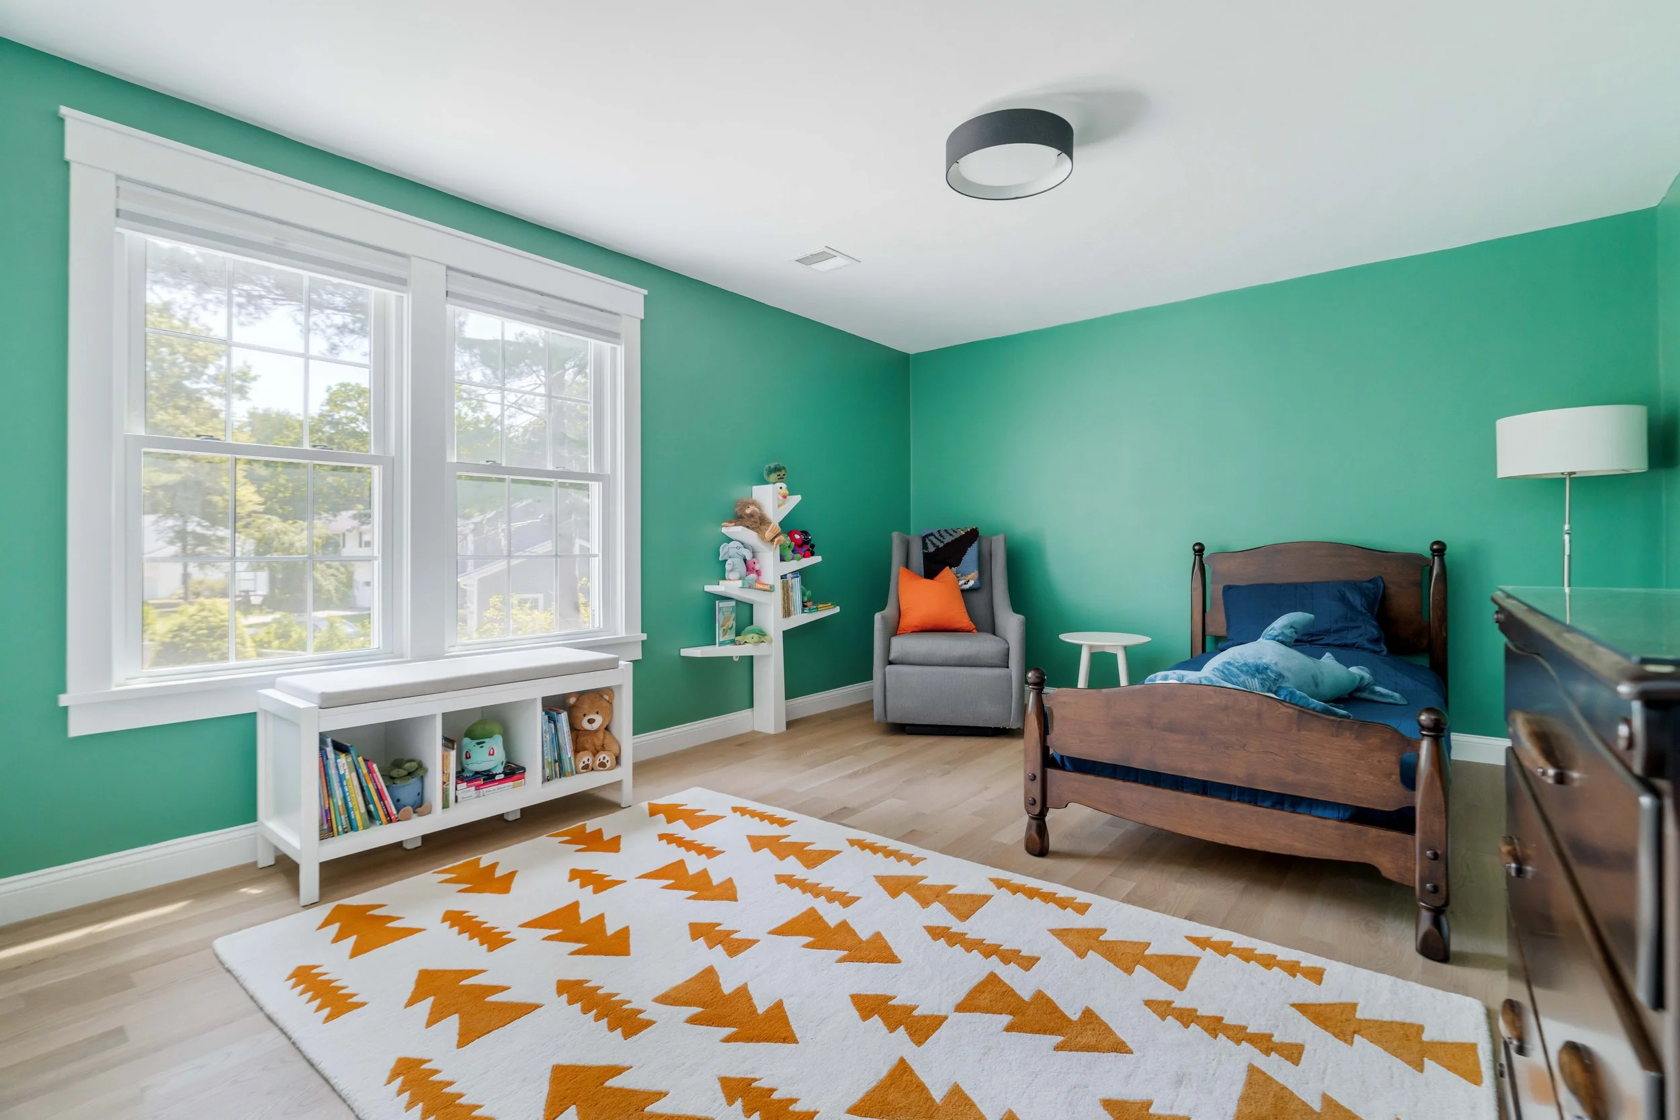
One of the additional bedrooms is currently painted a bold green, with hardwood floors, two windows, and a double sliding closet.
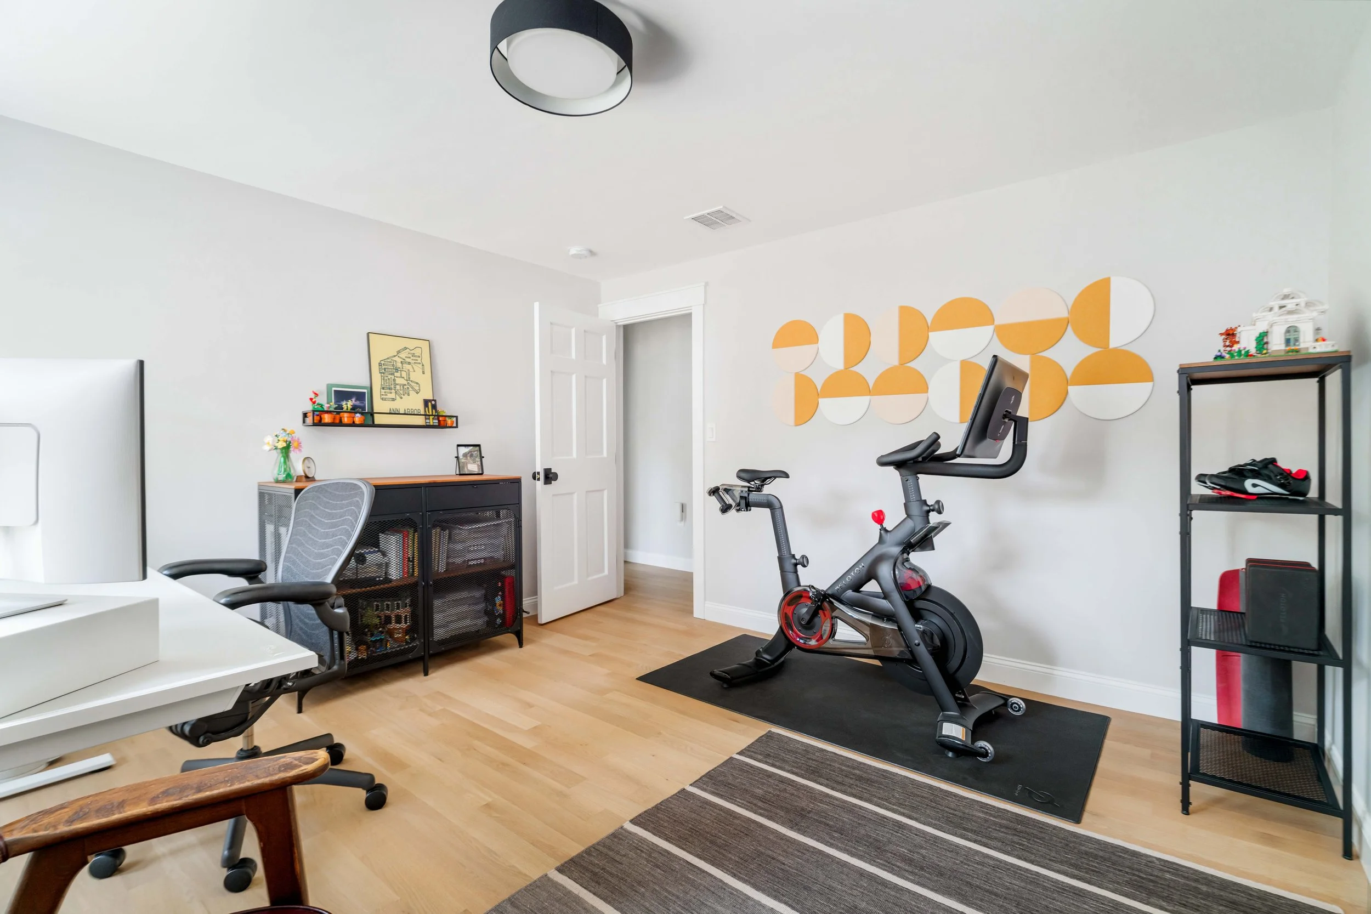
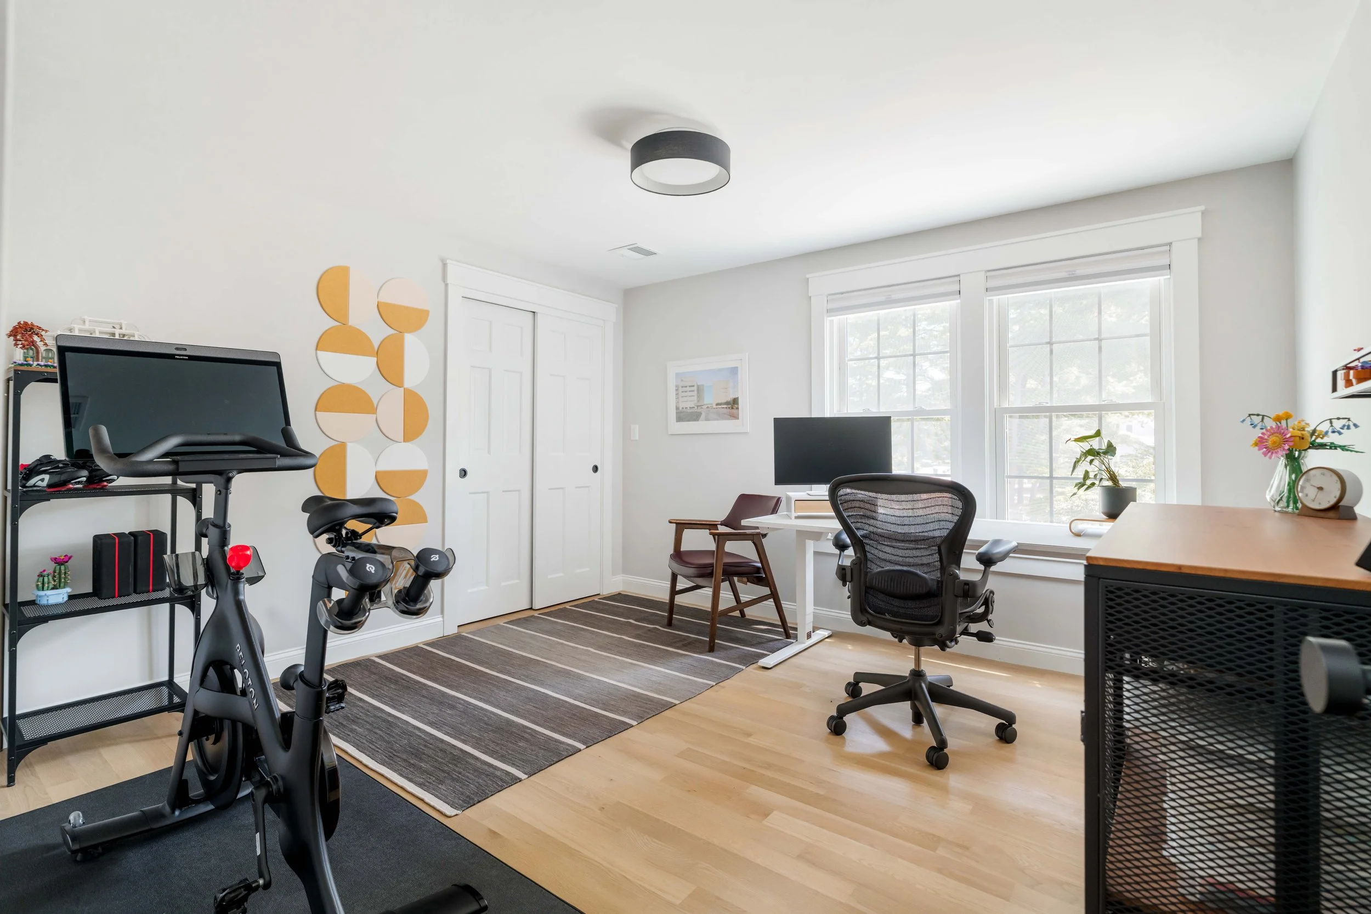
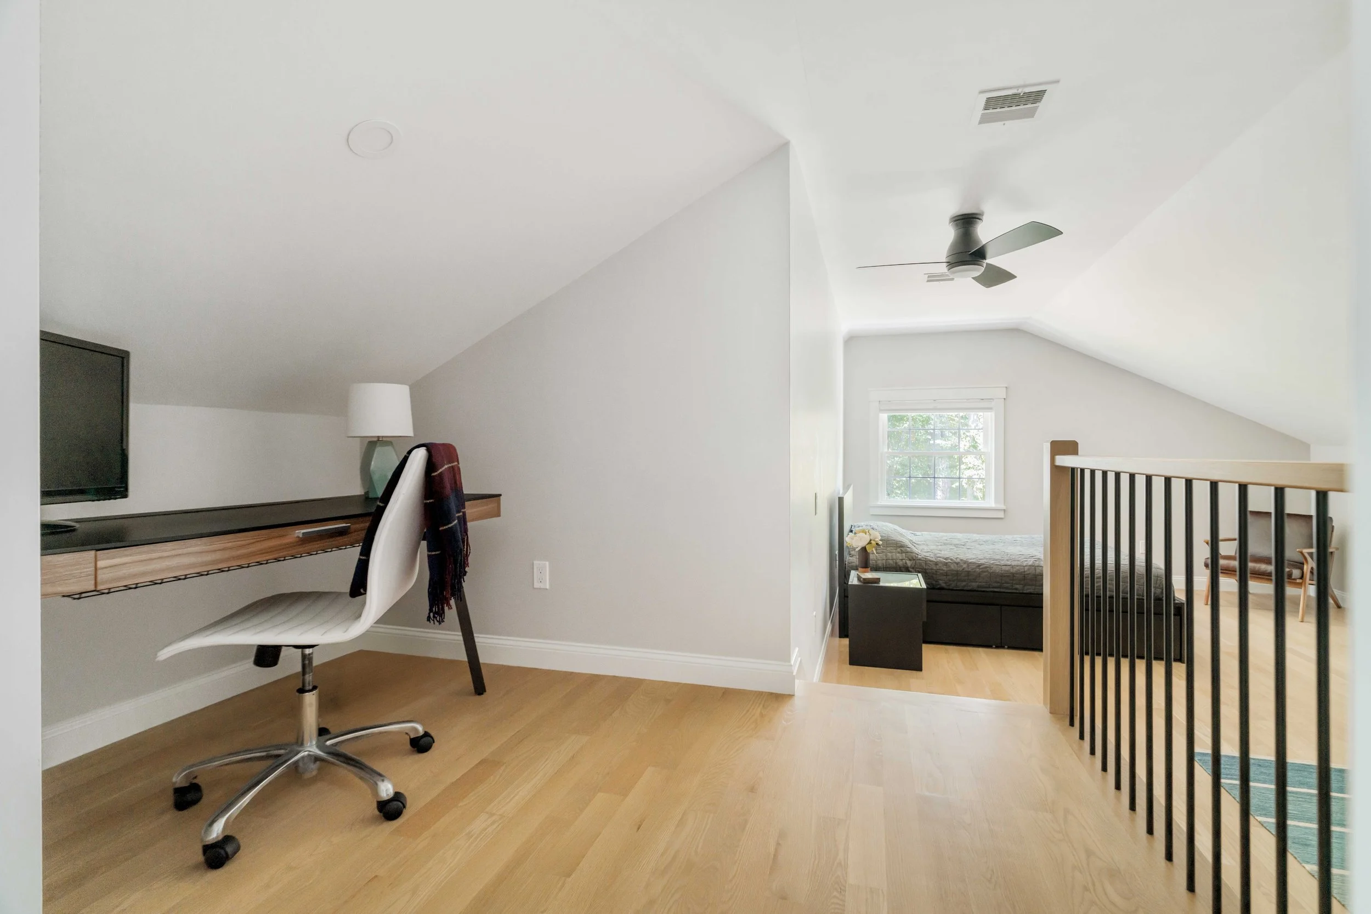
The other bedroom is currently configured as a combined home office and gym, with room for a full desk setup on one side and workout equipment on the other.
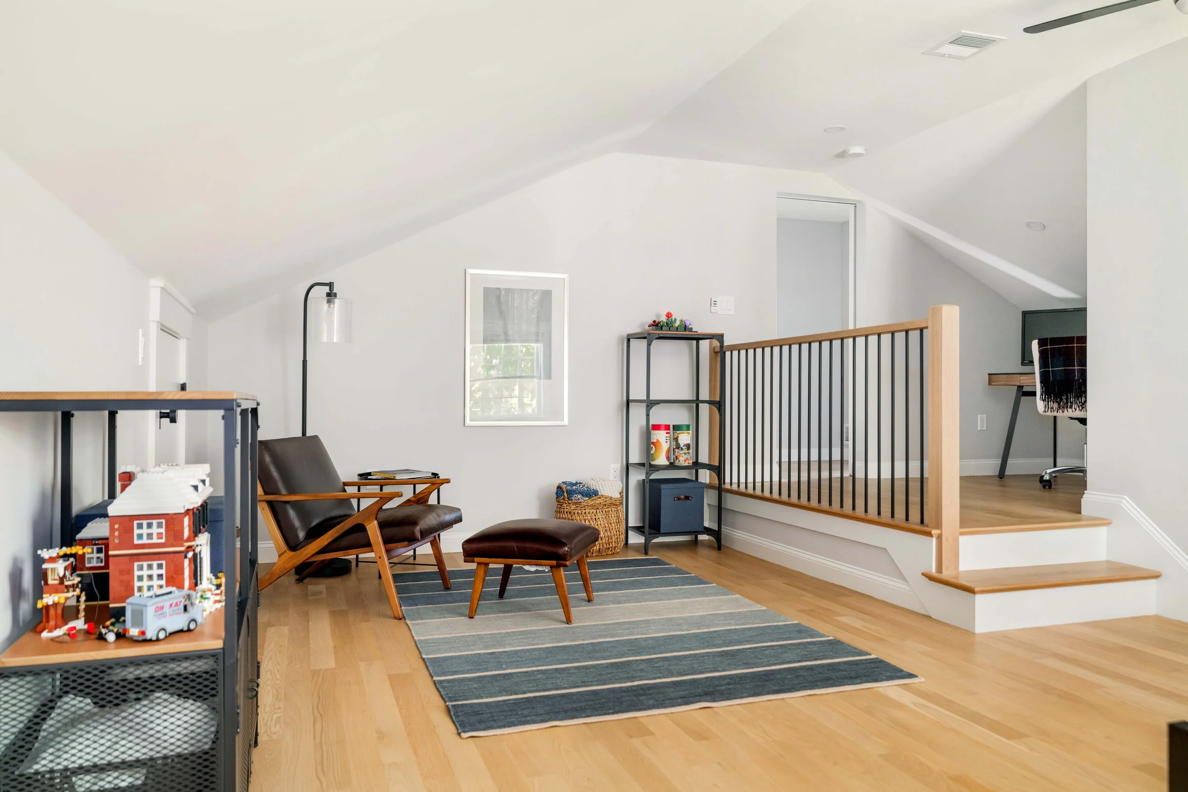
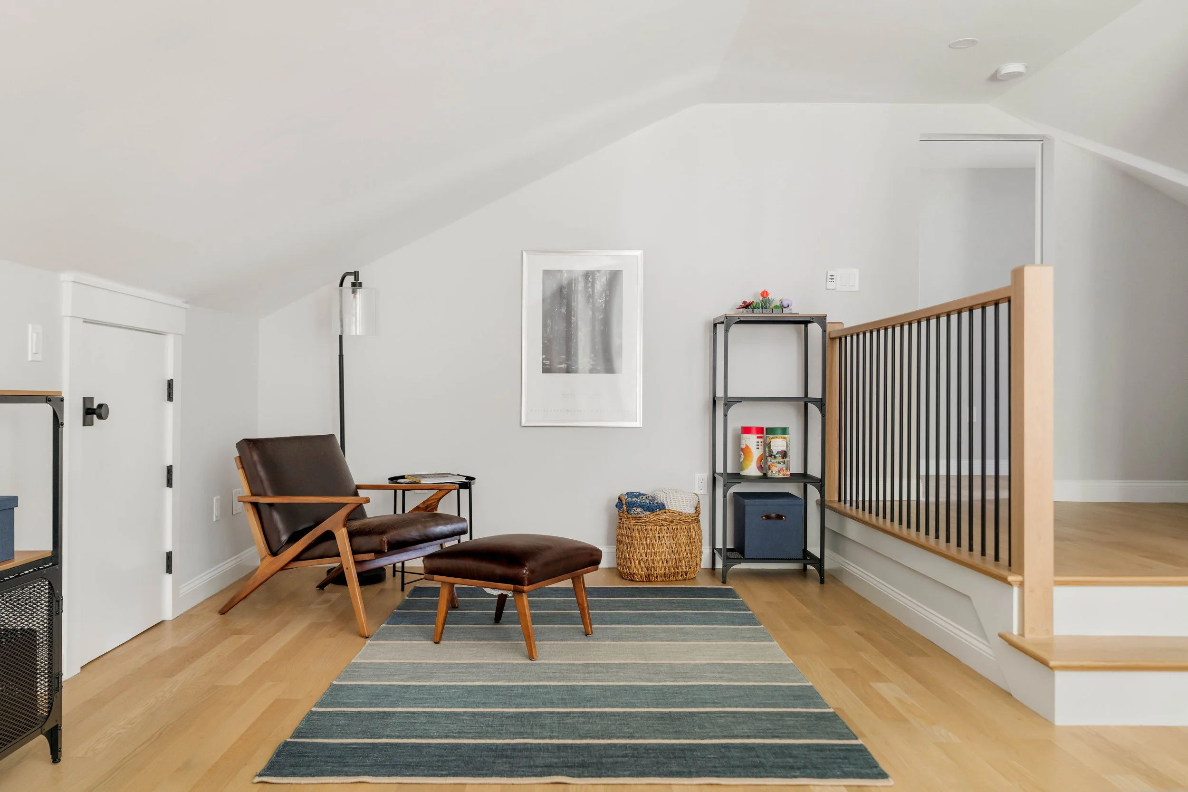
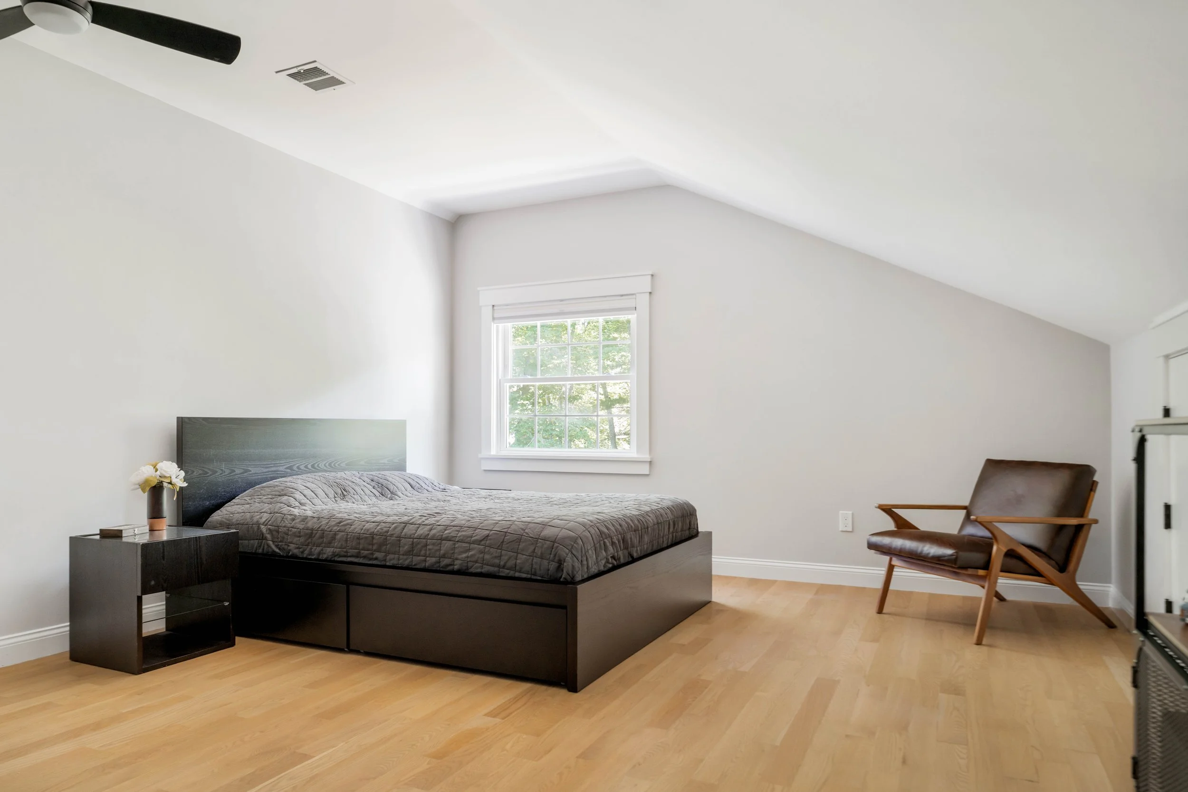
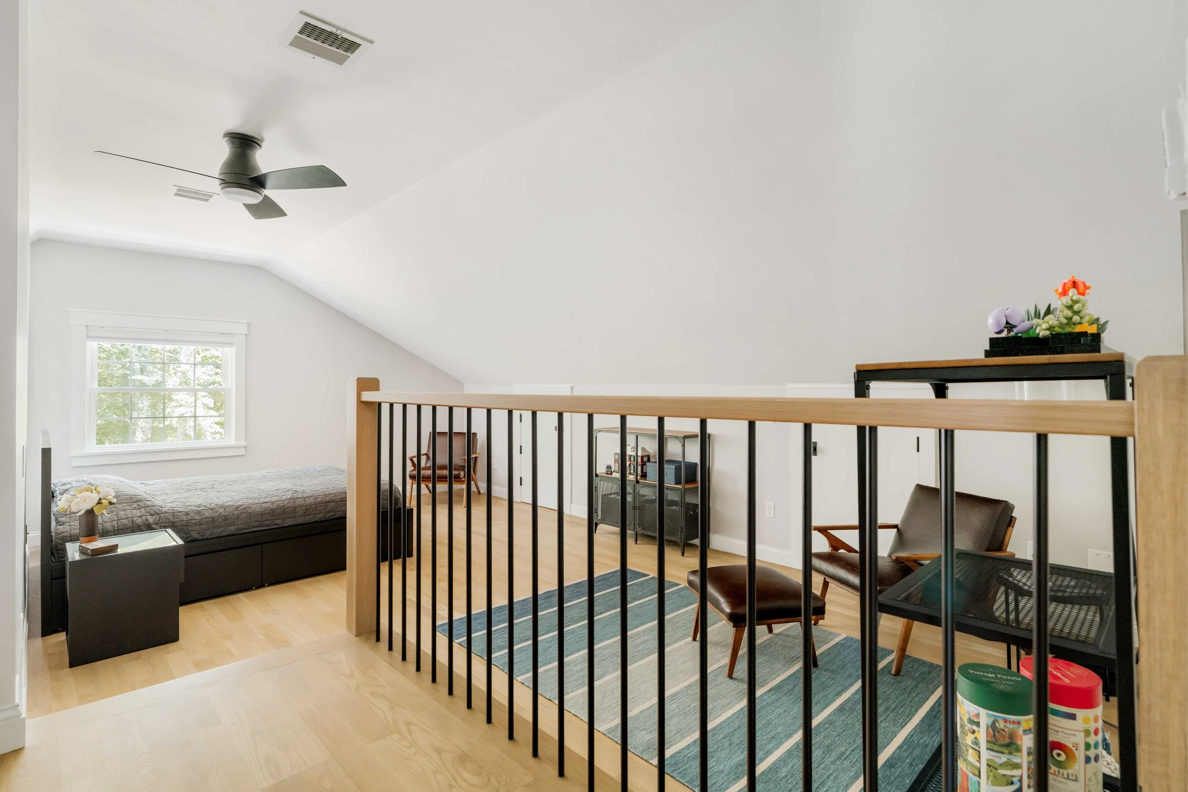
The 4th bedroom/bonus room over the garage is easily the most flexible space in the house — Its size and separation from the main bedroom wing make it well-suited as a guest suite, media room, or playroom depending on what a buyer needs.
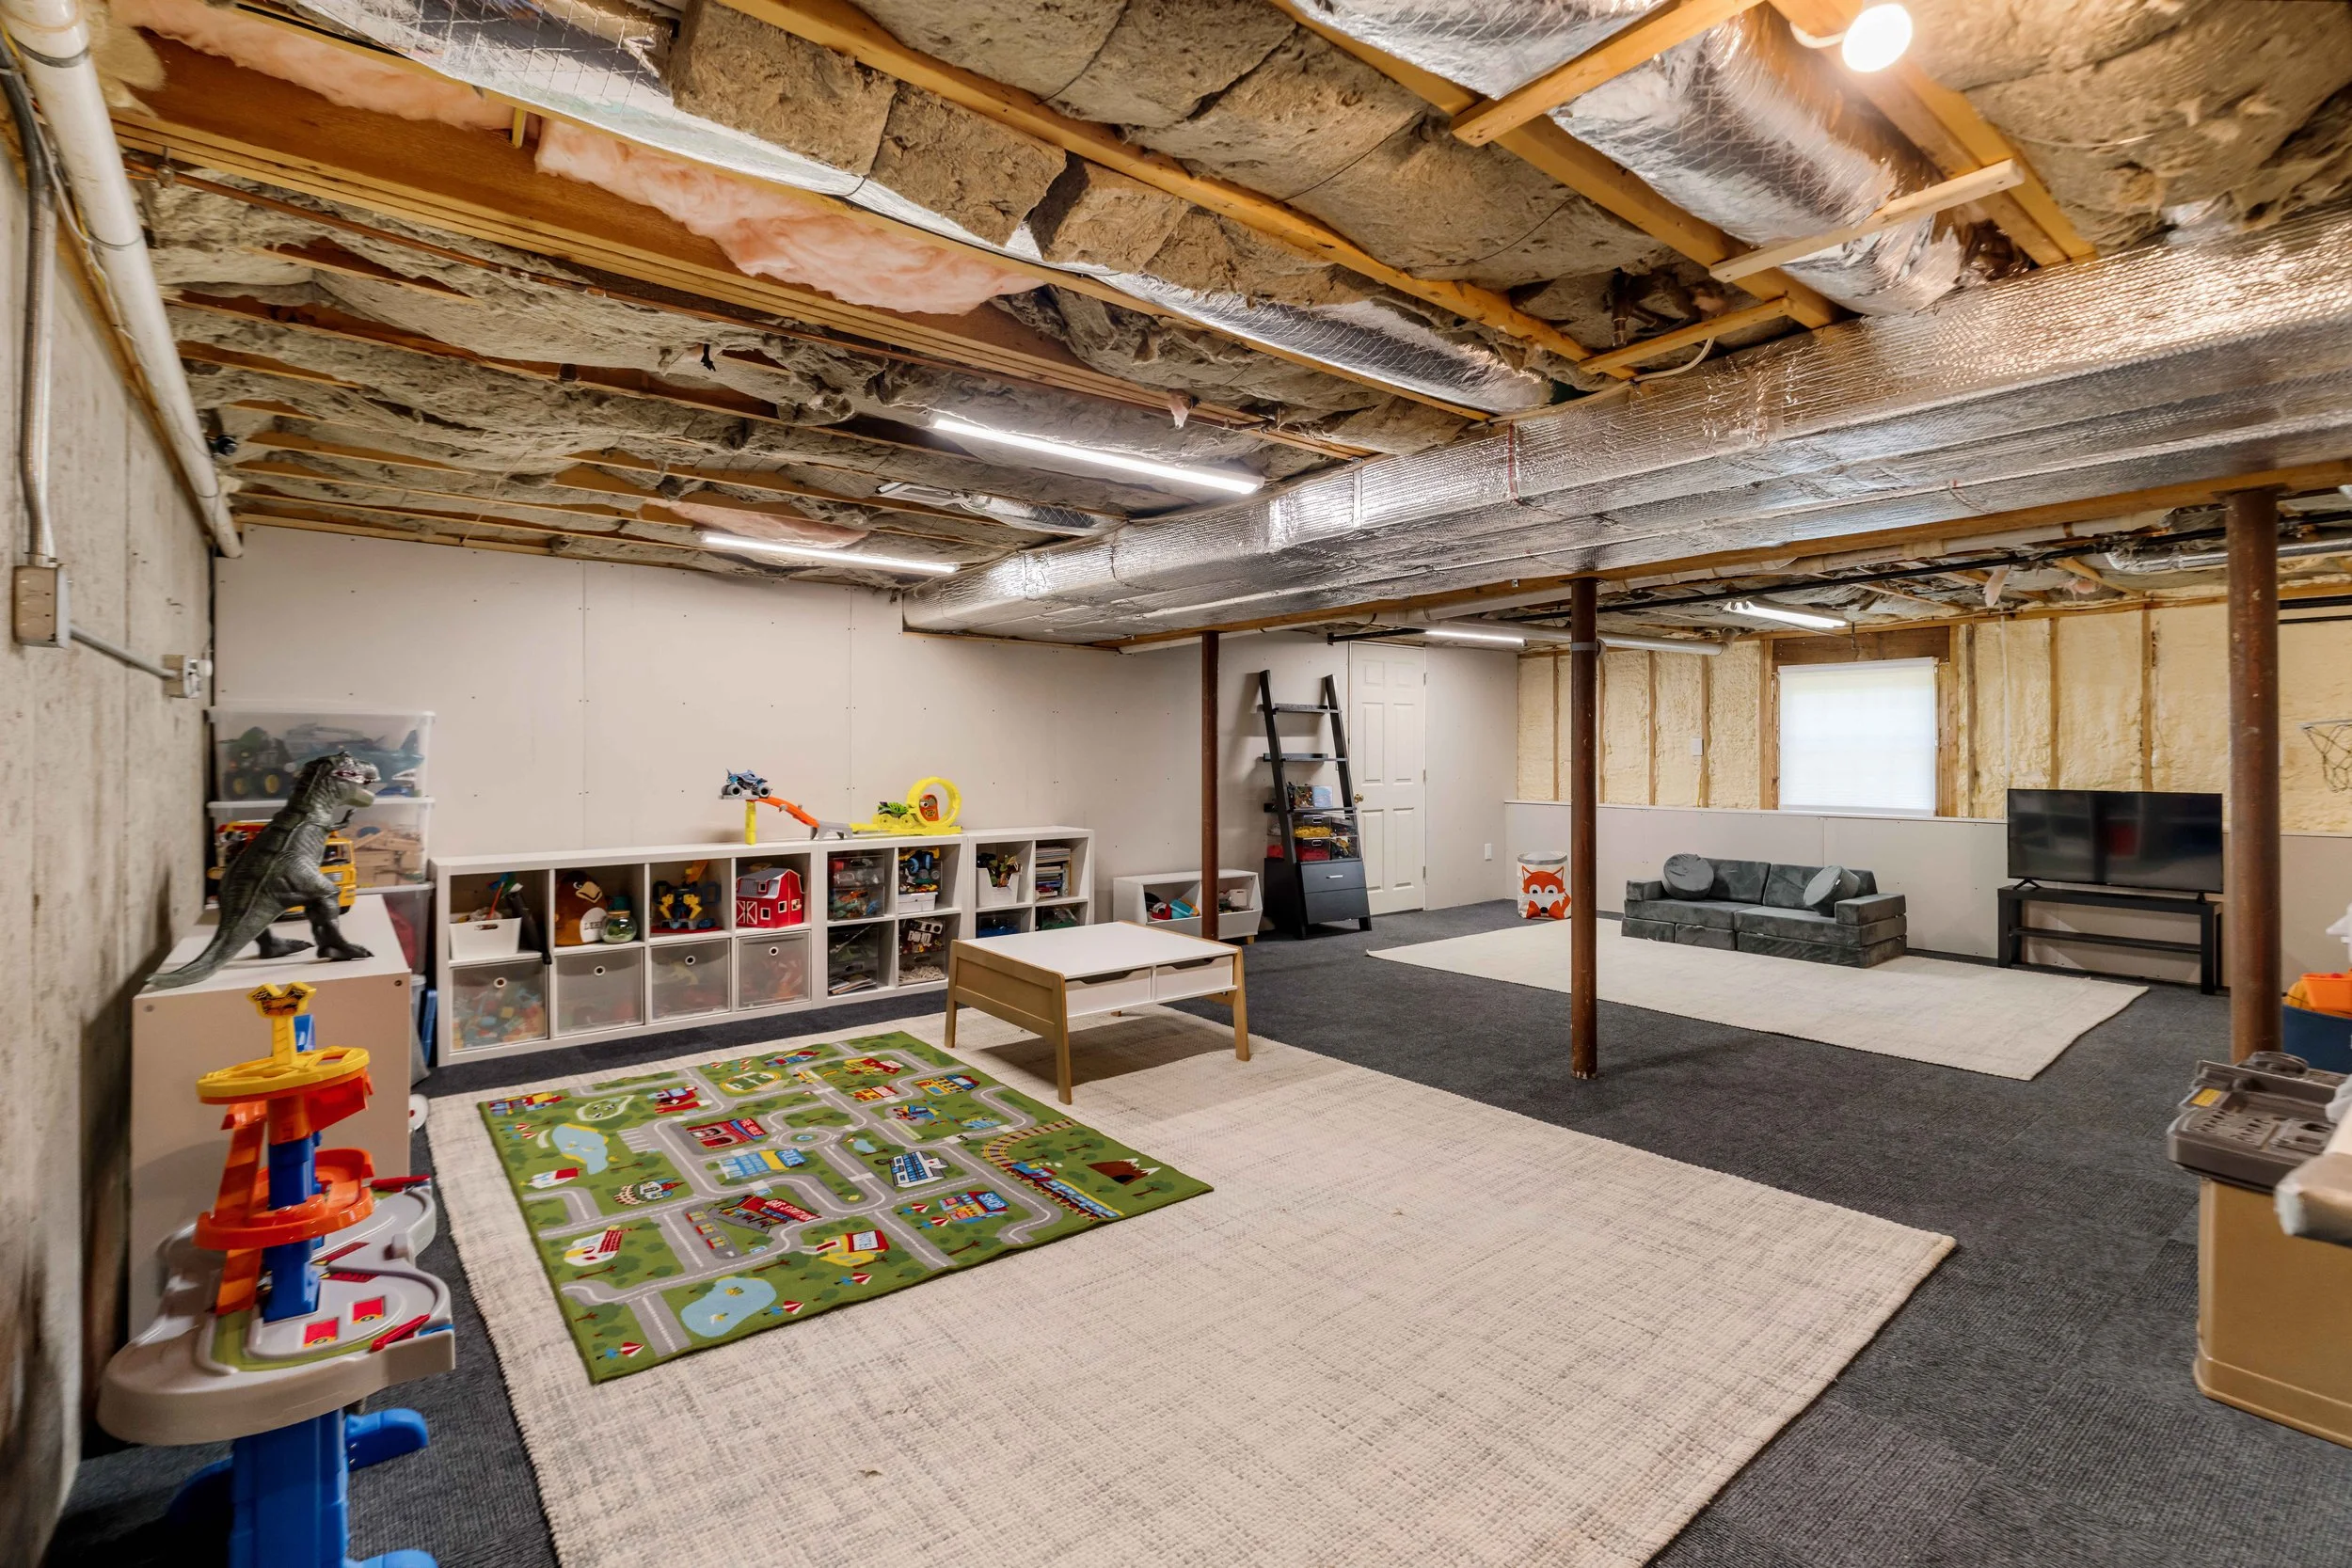
The basement includes a partially finished area perfect as bonus space for work or play, a workshop area with a built-in workbench and pegboard storage wall, along with additional unfinished utility and storage space.
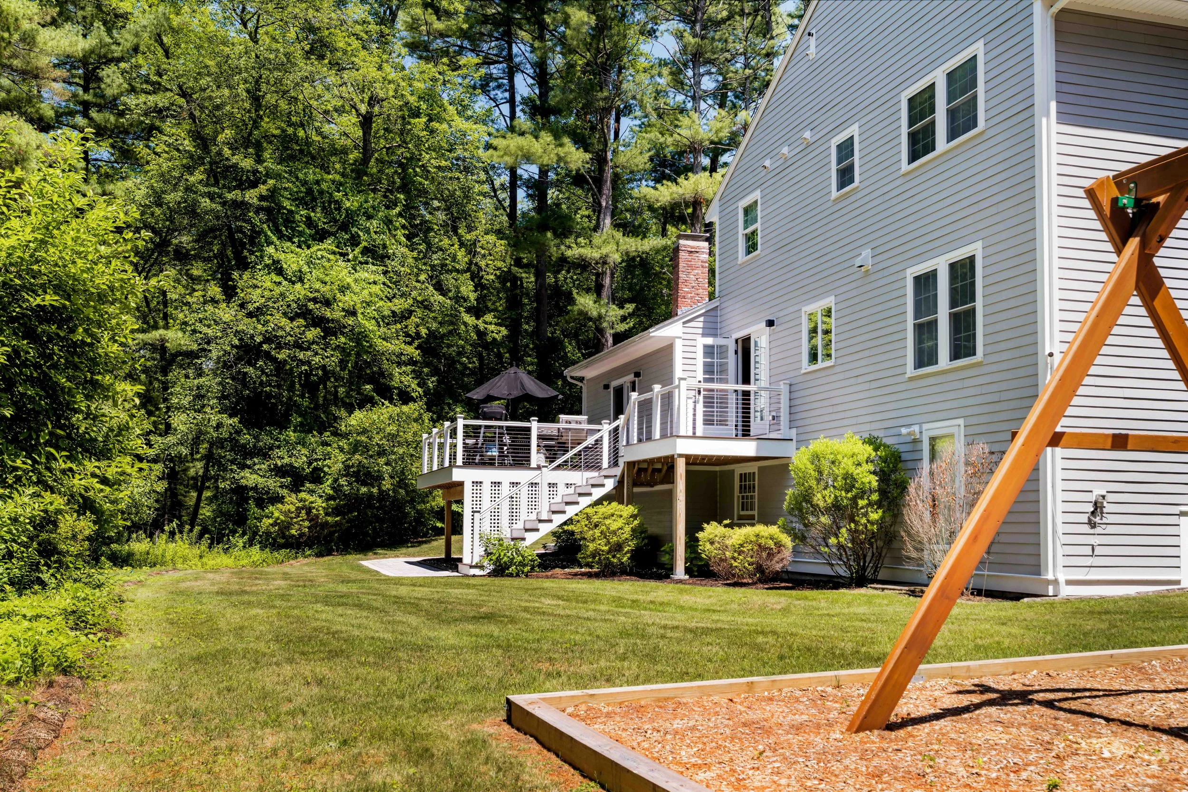
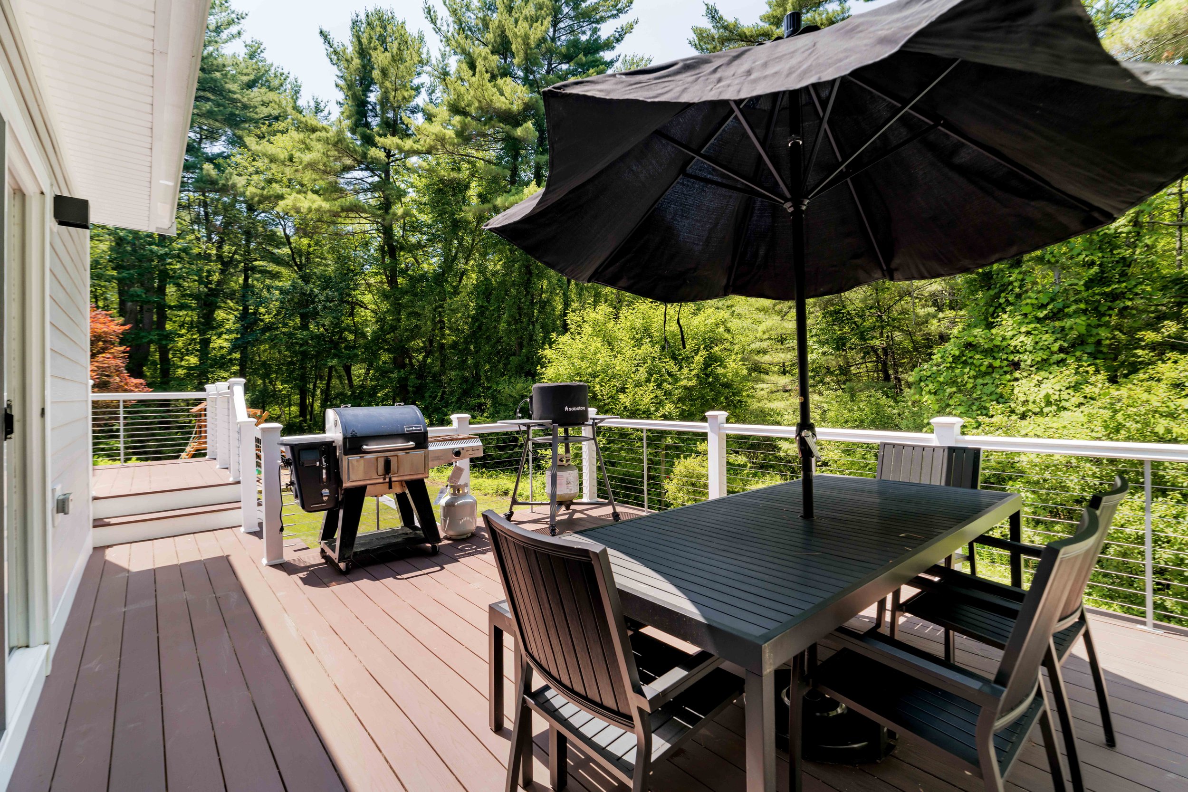
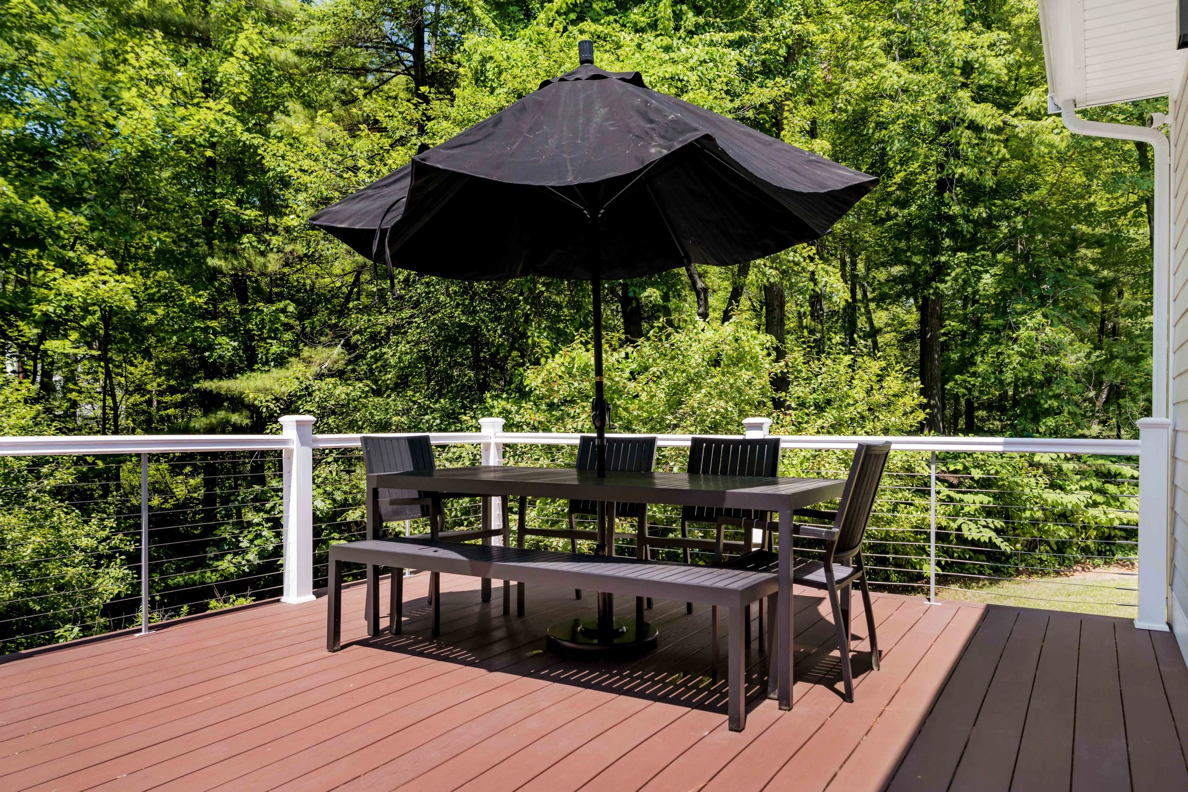
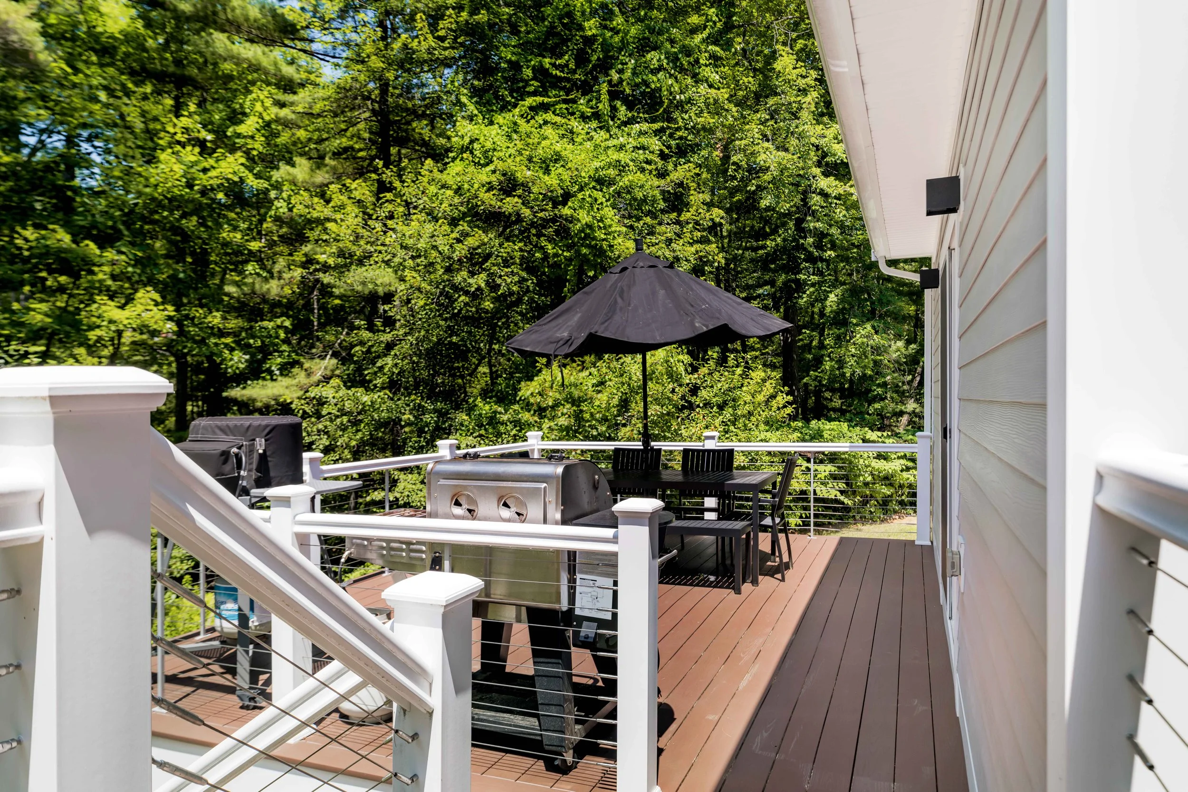
Out back, the composite deck spans off the family room and kitchen, with plenty of room for outdoor dining and lounging.
Basement & Systems
Partially finished basement with additional work space and storage.
Heating: Forced Air, Gas
Cooling: Central AC, 2 condensers
Hot Water: Gas, Navien tankless
Electrical: 200 amp through circuit breakers.
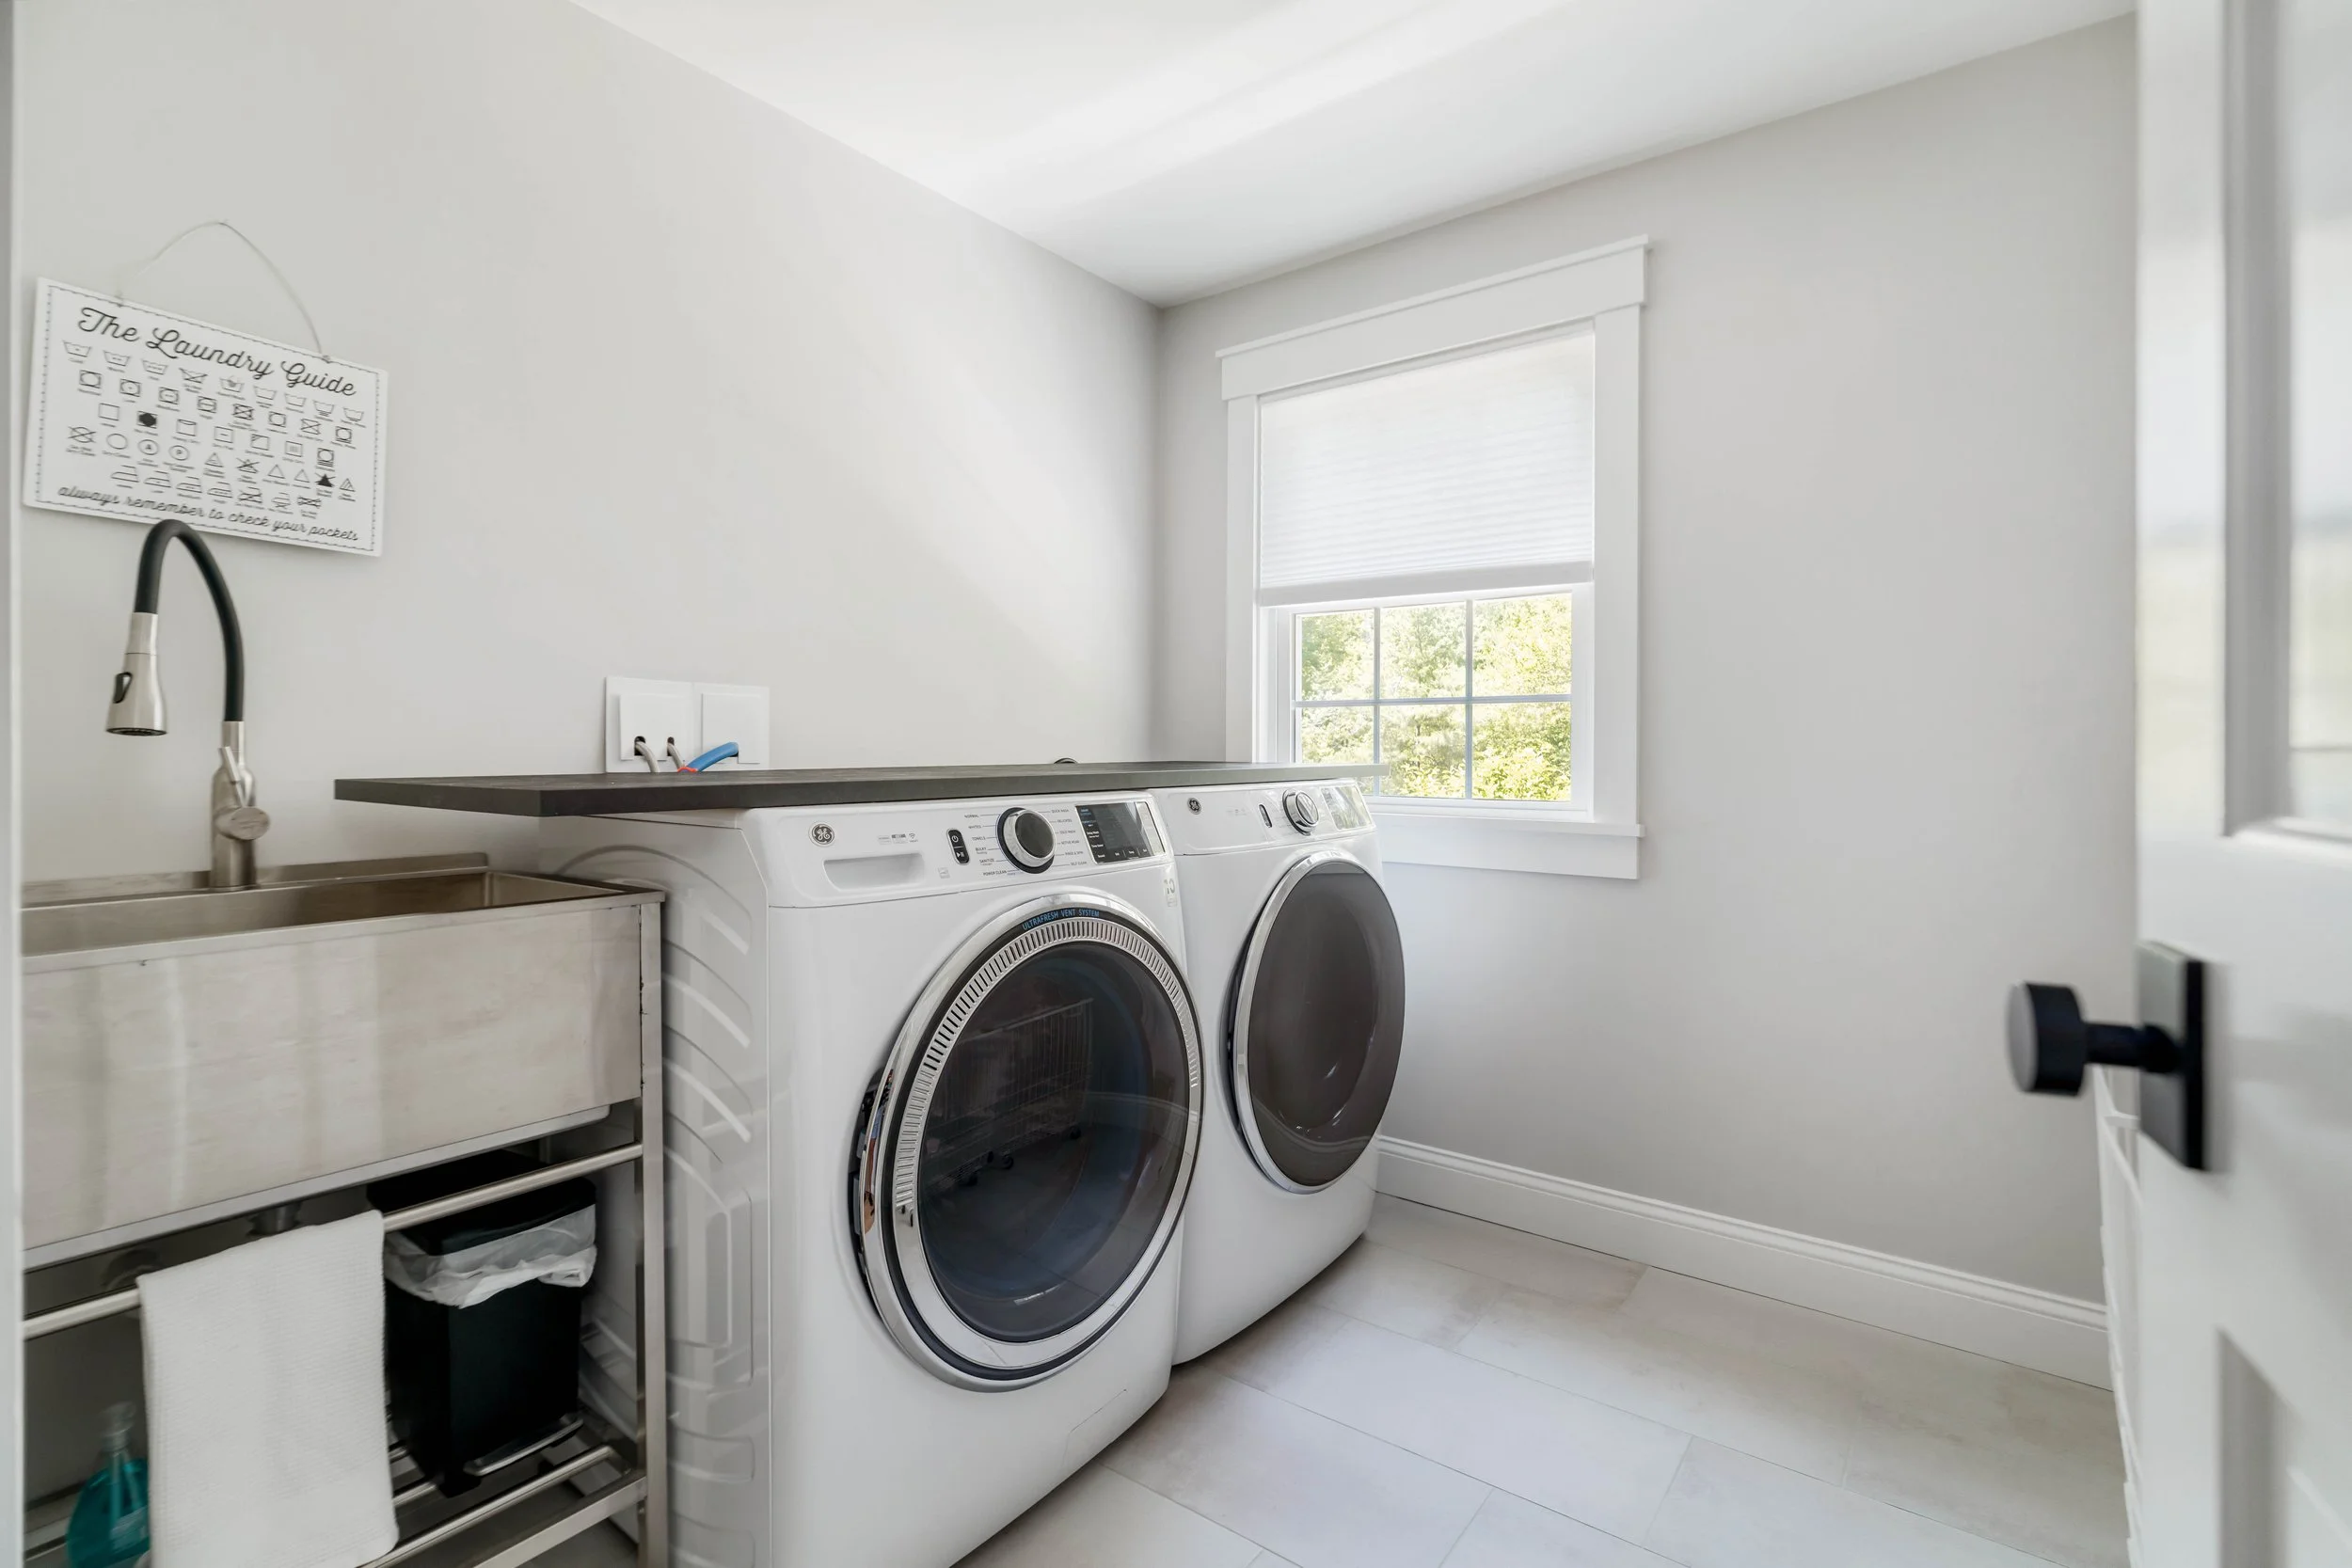
Laundry: Laundry room on second level
Utilities: Gas provided by Eversource. Electric provided by National Grid.
Water: City/Municipal, including whole home water filter.
Sewer: Private Sewerage
Exterior & Parking
Exterior: Brick & Fiber cement siding (Hardie Board)
Roof: Asphalt, fiberglass shingle
Parking: 2-car garage with EV charger, and paved driveway
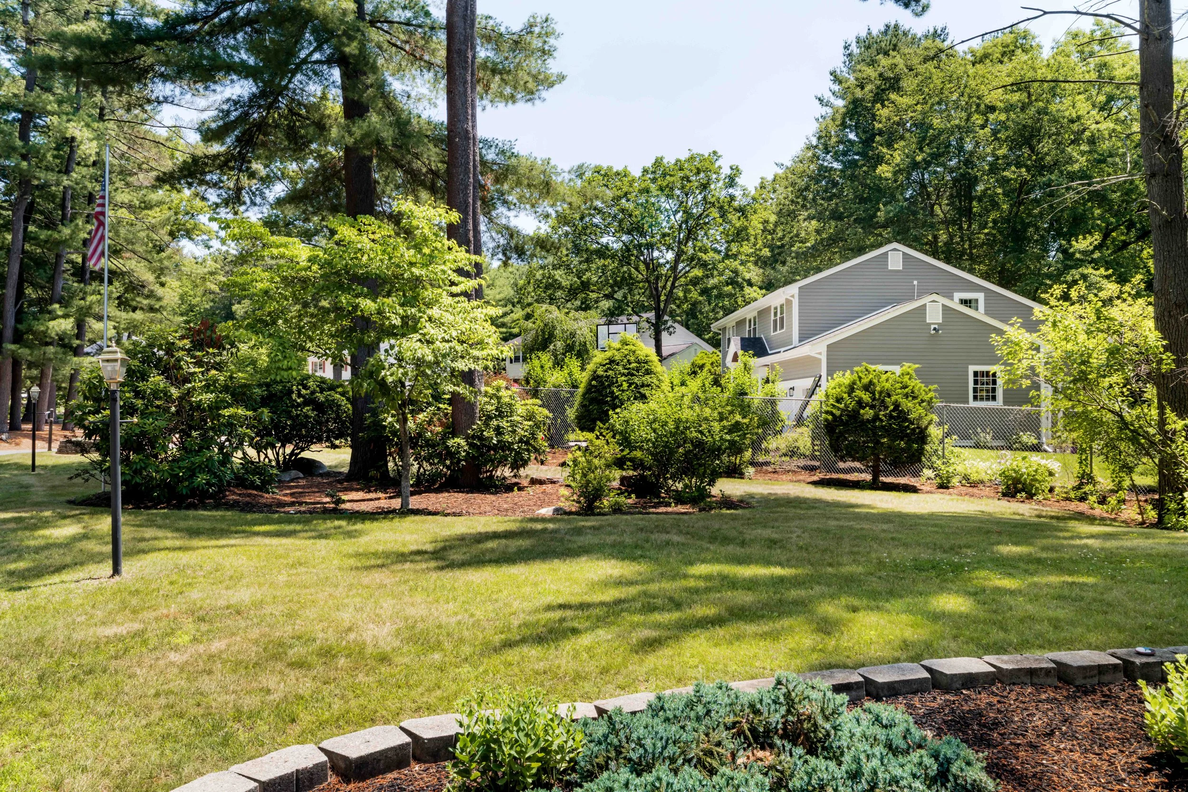
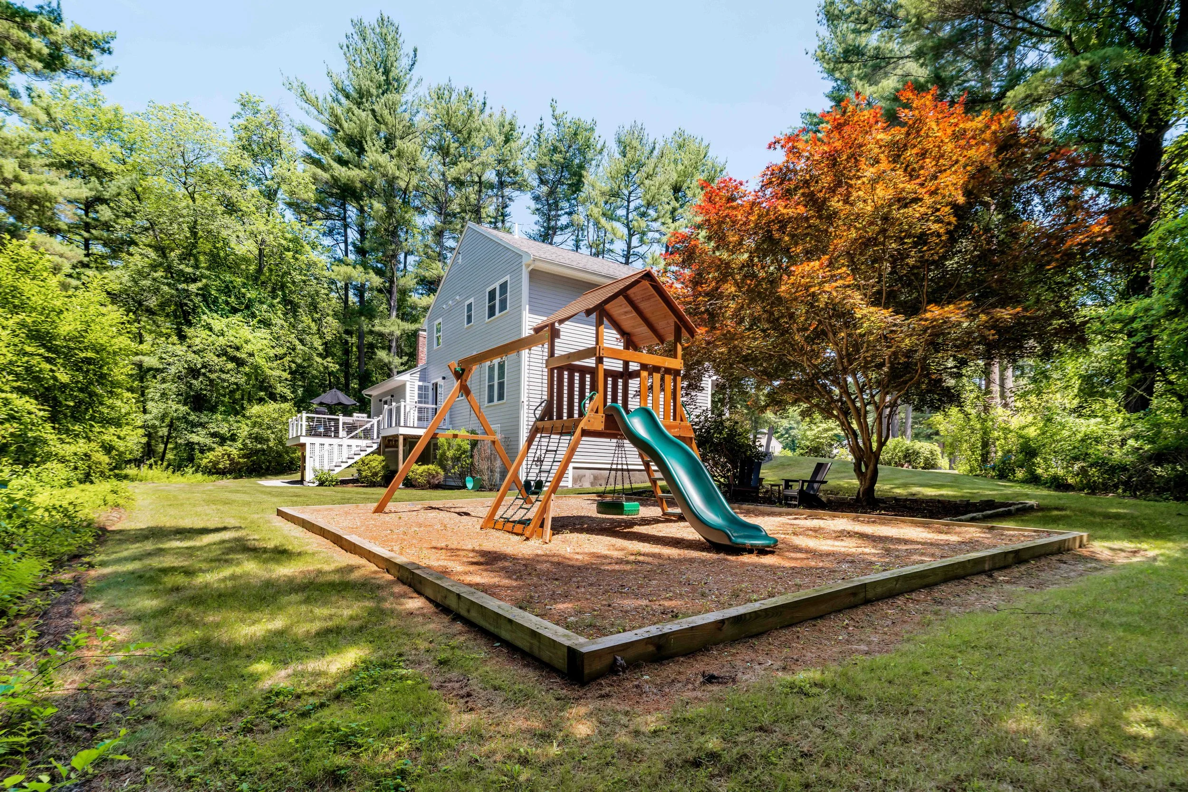
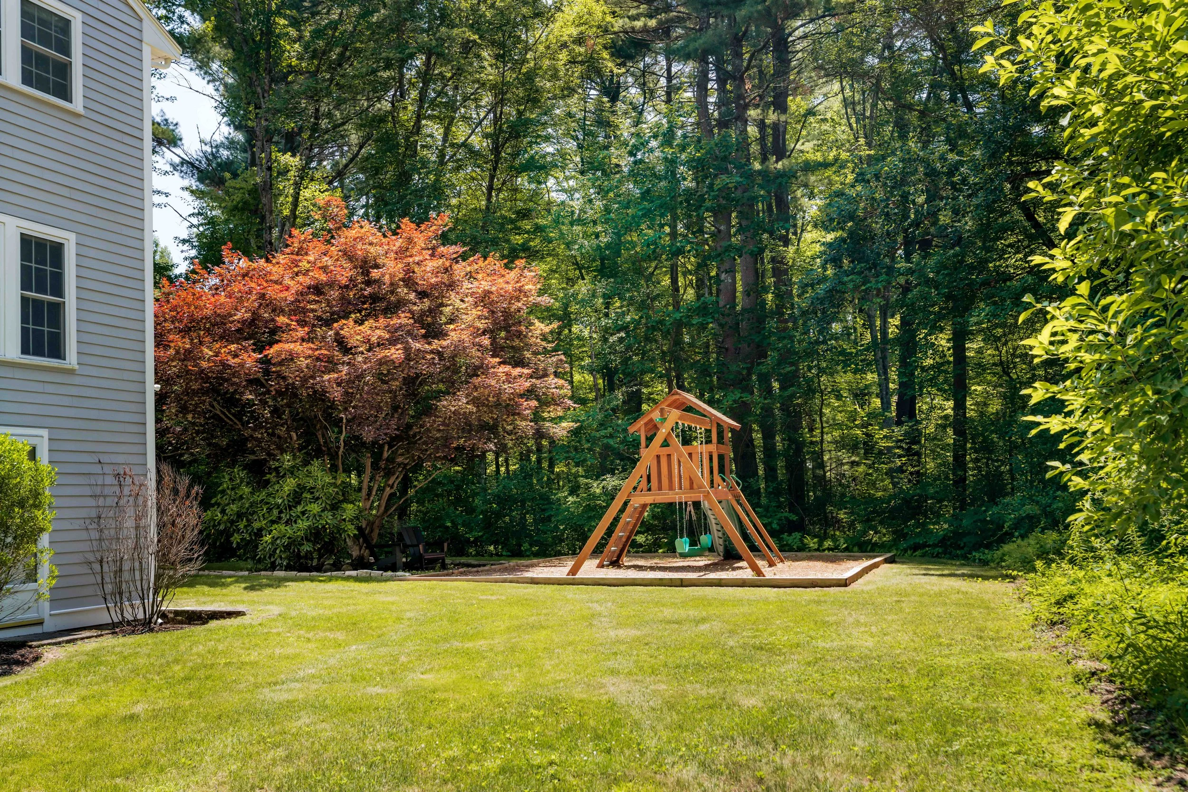
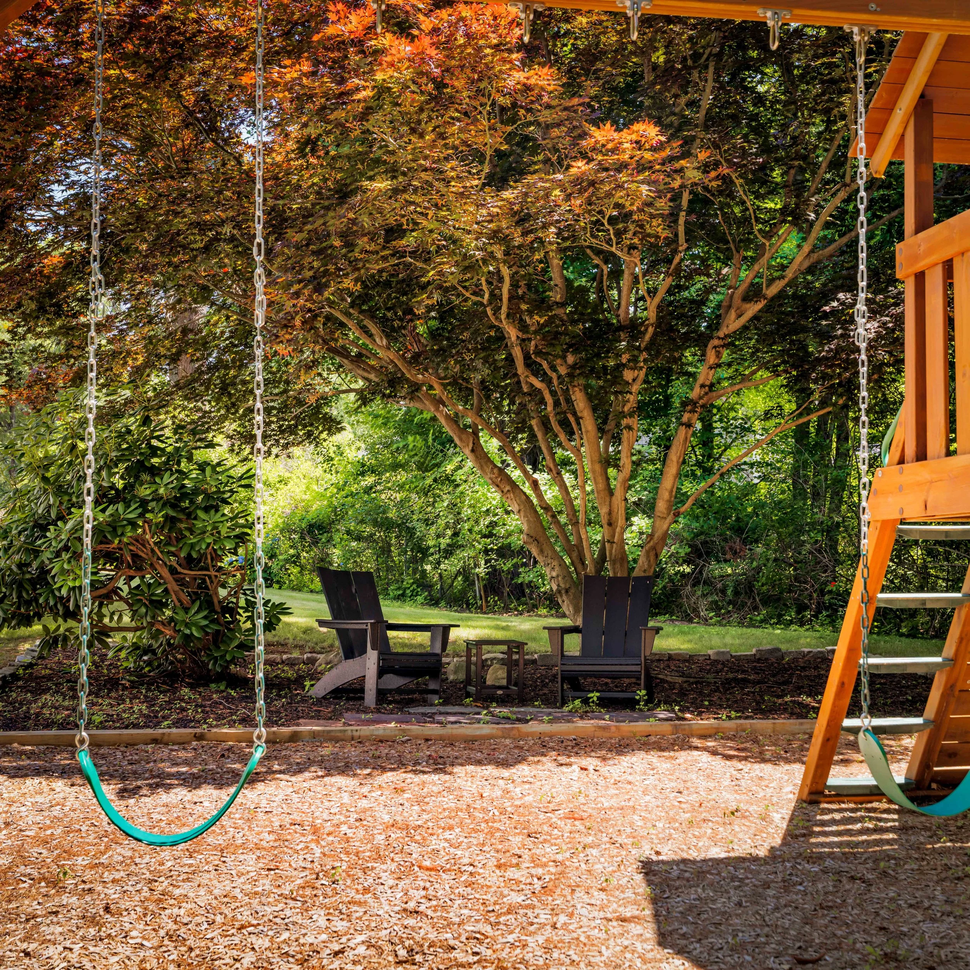
Deck & Yard: Sprawling yard with back deck and playplace
10x14 Reeds Ferry Shed
Additional Information
Offer deadline at 1pm, Tuesday 7/14 - Please submit offers in a single PDF to alex@thedenmangroup.com and CC kit@thedenmangroup.com. Buyer Agent offer of compensation, if any, is directed by the seller, not the listing brokerage.
Sellers would like to close before August 13th.